
CENTRAL RYDE
Offers In The Region Of £420,000
5 Bedroom House - Detached
- Individually Built Tremendously Characterful Home
- Generous 5 Bedroom Accommodation
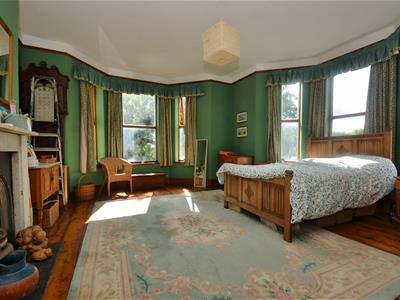
- Spacious Rooms with High Ceilings & Feature Fireplaces
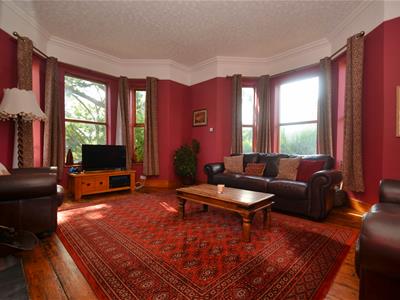
- Voluminous Lounge with Twin Bay Windows
- Tucked Away in No-Through Road Minutes from Town
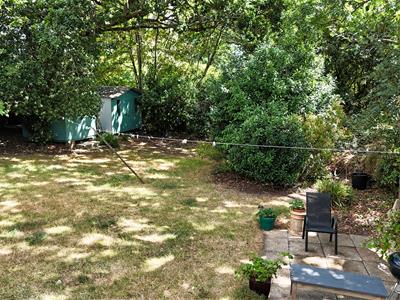
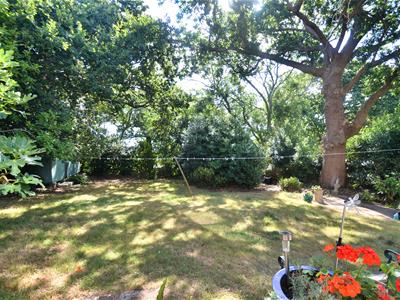
- Tree-lined Secluded Gardens
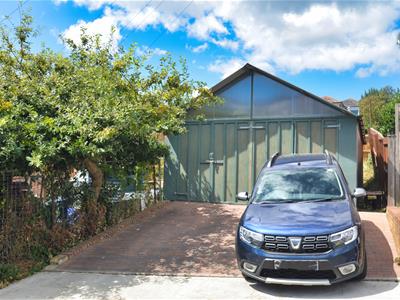
- Detached Double Garage & Driveway Parking for up to 4
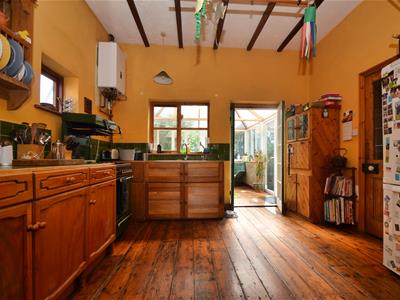
- Scope to Modernise in Certain Areas
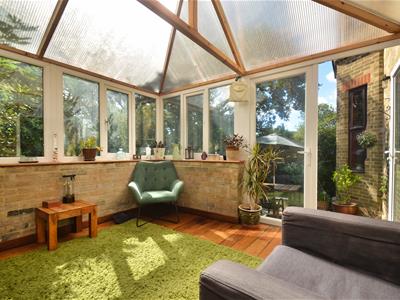
- Separate Dining Room & Conservatory Overlooking Garden
- Handy 29.19 sqm Storage Cellar
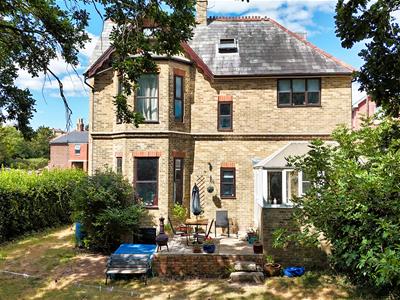
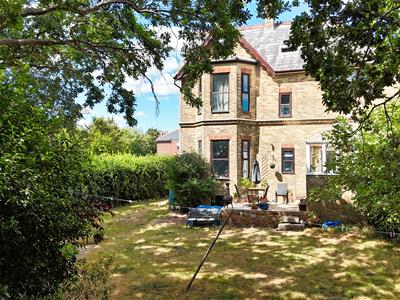
Nestled in the heart of Central Ryde, this elegant Victorian detached house, built circa 1876, offers a unique blend of character and potential. With its generous rooms and high ceilings, the property exudes a sense of grandeur that is both inviting and impressive.
As you enter, you are greeted by a spacious twin bay window lounge, complete with a charming feature fireplace and delightful views of the mature, wonderfully private tree-lined garden. This tranquil outdoor space is perfect for relaxation and entertaining, providing a serene escape from the hustle and bustle of everyday life. The house is situated on a no-through road, ensuring peace and privacy for its residents.
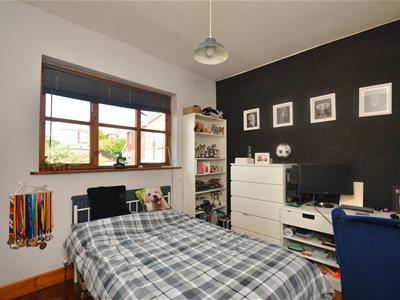
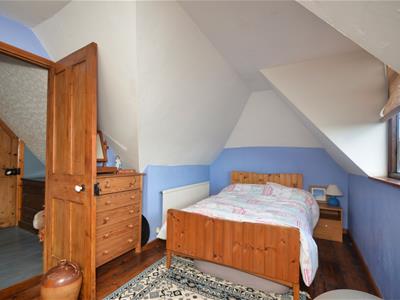
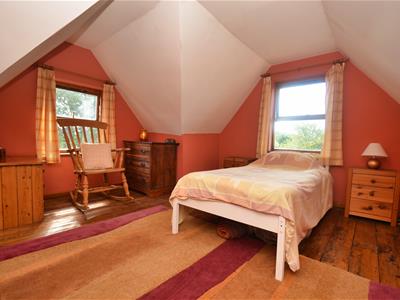
The property boasts five double bedrooms, providing ample space for family living or guests. The characterful interior offers a wonderful opportunity for some modernisation, allowing you to put your personal touch on this historic home. Additionally, the lower ground level features a handy storage cellar, perfect for keeping your belongings organised.
Parking is a breeze with space for up to four vehicles, including a detached garage, making this home ideal for families or those with multiple cars. A glimpse of the sea serves as a charming reminder of the coastal town location, enhancing the appeal of this remarkable property.
In summary, this Victorian gem in Central Ryde presents a rare opportunity to own a spacious and characterful home with the potential to create your dream living space. Don't miss the chance to make this enchanting house your own.
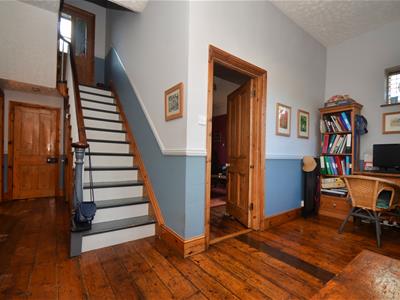
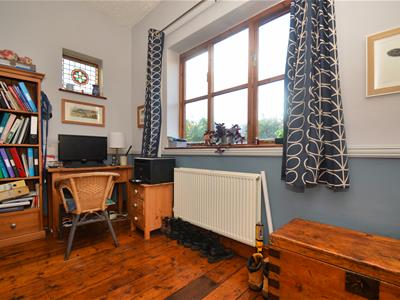
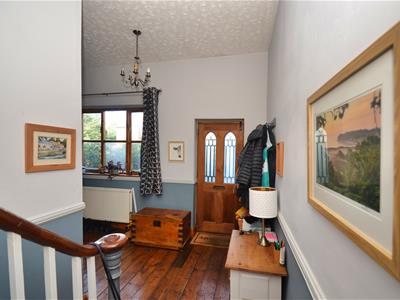
Entrance Hall & Study Area
5.89m max x 4.80m max (19'4" max x 15'9" max)'L' Shaped
Cloakroom W.C.
Access to Cellar
Lounge
5.74m max to bay x 5.11m max to bay (18'10" max to
Kitchen
3.73m x 3.66m (12'3" x 12'0")
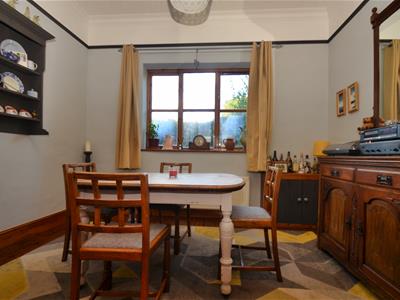
Dining Room
3.63m x 2.92m (11'11" x 9'7")
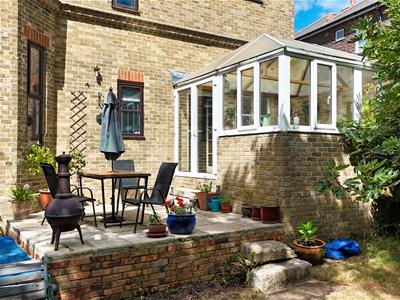
Conservatory
3.40m x 3.33m (11'2" x 10'11")
Cellar
5.69m x 5.13m (18'8" x 16'10")
1st Floor Landing
Walk-in Storage
Principal Bedroom
5.74m max to bay x 5.08m max to bay (18'10" max to
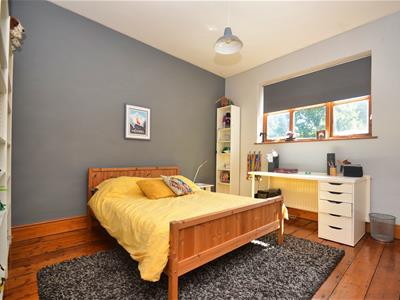
Bedroom
3.71m x 3.66m (12'2" x 12'0")
Bedroom
3.61m x 2.92m (11'10" x 9'7")
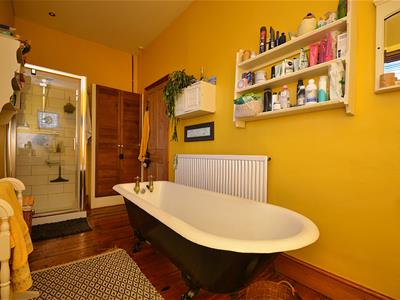
Bathroom
4.83m x 1.80m (15'10" x 5'11")
2nd Floor Landing
Built-in Storage
Bedroom
5.79m max x 4.27m max (19'0" max x 14'0" max)'L' Shaped
Bedroom
4.75m max x 2.64m max (15'7" max x 8'8" max )
Gardens
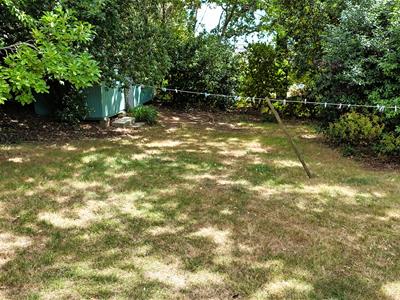
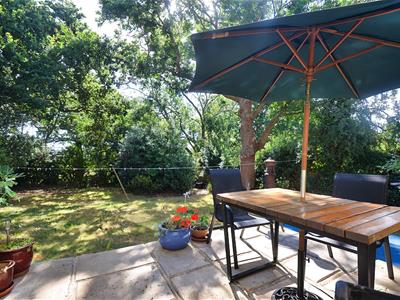
The hedge-lined frontage screens the front entrance from the surroundings. This lawned spaces sweeps around the side to meet the rear garden. This mature garden is nicely secluded due to its tree-lined boundaries. Two mature oak trees are impressive stand out features of the garden. A raised patio sits off the conservatory as the perfect position from where to enjoy the private gardens. A second patio will offer shade or sum at different times of the day. 2x Garden sheds.
Driveway Parking
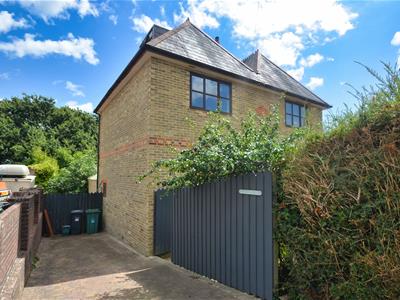
Spaces for up to 2 vehicles to the side of the house.
Detached Double Garage
6.60m x 4.93m (21'8" x 16'2")With twin double doors and a pitched roof. Windows and door to rear. Shallow garden space to the rear. Brick paved hardstand with spaces for 2 vehicles.
Tenure
Leasehold. Residue of 999 years.
Council Tax
Band E
Construction Type
Brick elevations. Slate roof. Cavity walls.
Flood Risk
Very Low Risk
Mobile Coverage
Coverage Includes: EE & Vodafone Limited Coverage: O2
Broadband Connectivity
Openreach & Wightfibre Networks. Up to Ultrafast available.
Services
Unconfirmed gas, electric, water and drainage.
Agents Note
Our particulars are designed to give a fair description of the property, but if there is any point of special importance to you we will be pleased to check the information for you. None of the appliances or services have been tested, should you require to have tests carried out, we will be happy to arrange this for you. Nothing in these particulars is intended to indicate that any carpets or curtains, furnishings or fittings, electrical goods (whether wired in or not), gas fires or light fitments, or any other fixtures not expressly included, are part of the property offered for sale.
Although these particulars are thought to be materially correct their accuracy cannot be guaranteed and they do not form part of any contract.
Property data and search facilities supplied by www.vebra.com