
1 Cross Street
Cheadle
Staffordshire
ST10 1NP
The Birches, Cheadle, Stoke-on-Trent
£325,000
2 Bedroom Bungalow - Detached
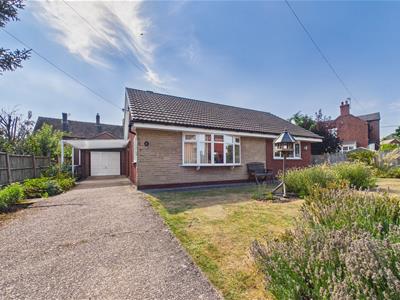
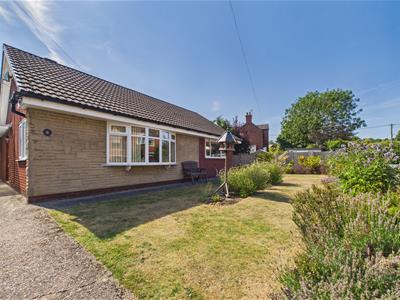
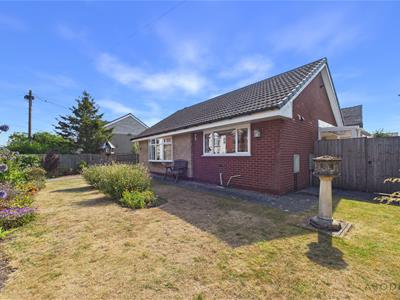
This deceptively spacious detached bungalow occupies a generous plot, enjoying attractive wrap-around, well-established gardens, together with a garage, carport and ample off-road parking. Conveniently positioned within easy reach of Cheadle Town Centre, the property offers excellent access to a wide range of shops, supermarkets, cafés and everyday amenities.
Ready to move into, the accommodation provides a practical and spacious layout, comprising an entrance hallway, spacious living room, modern fitted kitchen/diner, useful utility room, two double bedrooms, a contemporary shower room and separate WC.
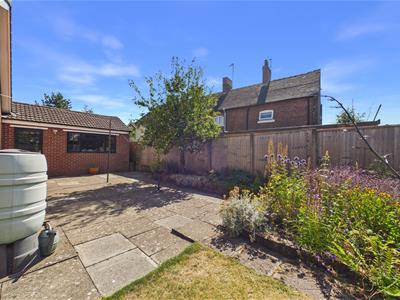
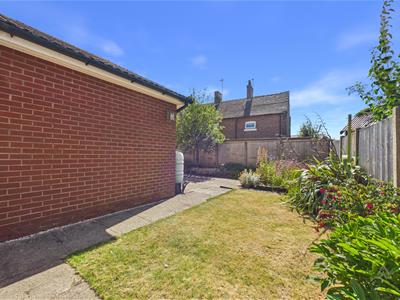
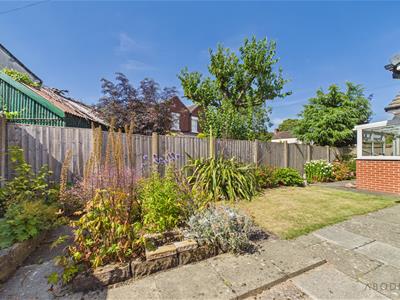
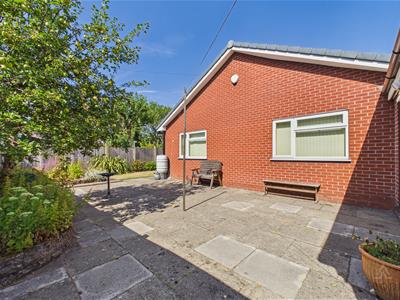
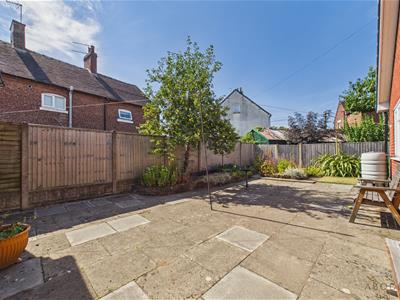
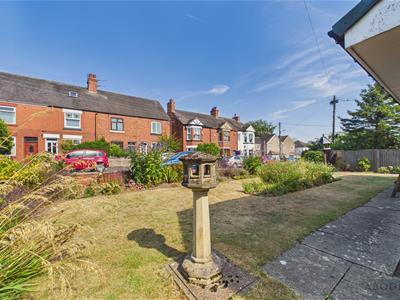
Externally, the wrap-around gardens provide plenty of outdoor space and offer a lovely setting to enjoy throughout the year, whilst the generous parking and additional garage and carport provide excellent practicality.
An ideal opportunity for those looking to downsize without compromising on space, outside areas or convenience, this well-positioned bungalow is highly recommended for early viewing.
Entrance Hallway
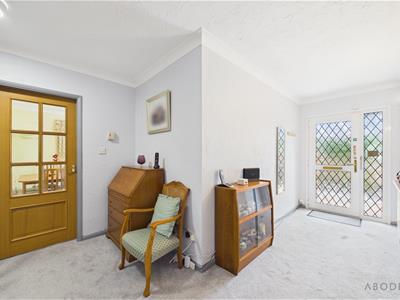
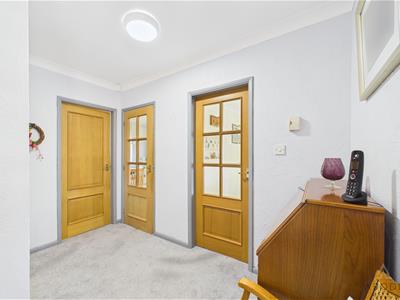
A welcoming entrance hallway with UPVC double glazed door providing access from the side elevation, central heating radiator and loft access.
Lounge Diner
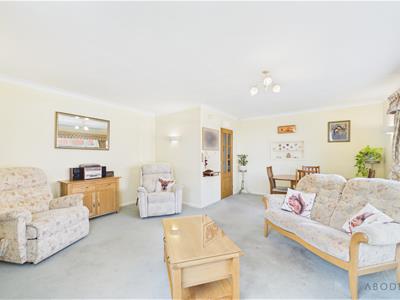
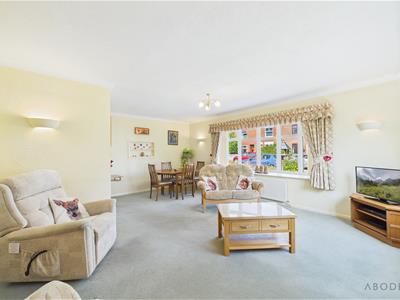
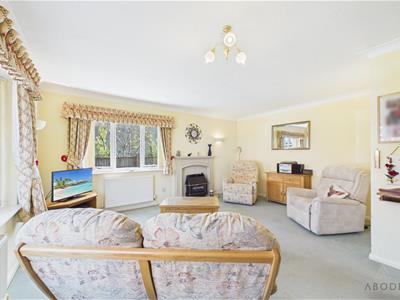
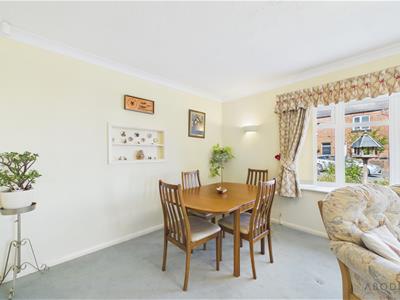
A spacious and light reception room enjoying UPVC double glazed windows to the front and side elevations, allowing plenty of natural light. The room features a gas fireplace and provides ample space for both comfortable seating and a dining table and chairs.
Kitchen Diner
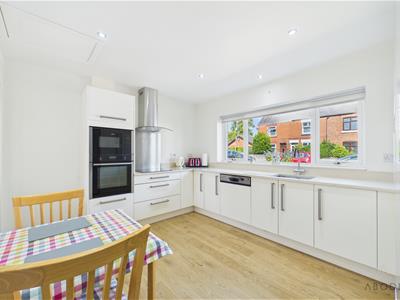
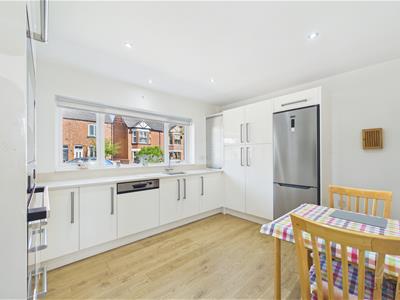
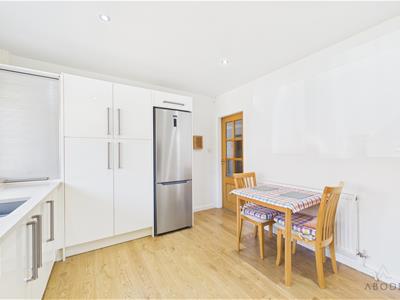
A contemporary fitted kitchen comprising a range of modern base and eye-level units with complementary quartz worktops and inset sink. Integrated appliances include an electric cooker, microwave, induction hob and extractor hood, together with an integrated dishwasher and space for a fridge freezer. UPVC double glazed window overlooks the front elevation, with central heating radiator, spot lighting and loft access. There is also space for a dining table and chairs, creating a practical and sociable kitchen space.
Utility
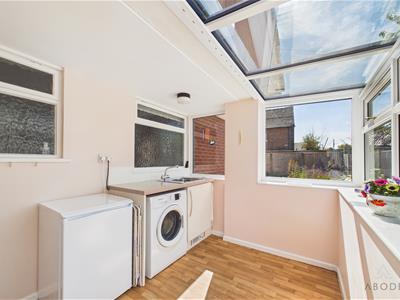
A useful utility room fitted with a base-level unit and complementary worktop, incorporating a stainless steel sink and drainer, together with space and plumbing for a washing machine. UPVC double glazed windows overlook the side, front and rear elevations, with a door providing direct access to the garden.
Bedroom
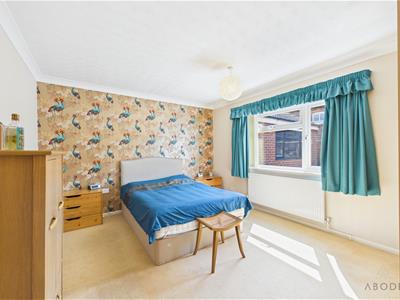
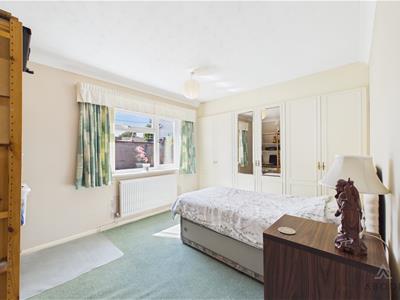
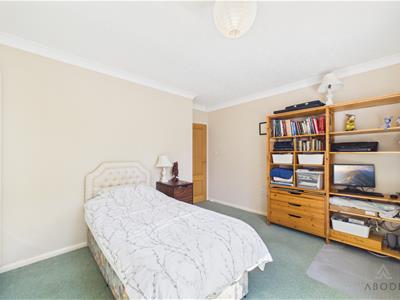
A well-proportioned double bedroom with UPVC double glazed window overlooking the rear elevation and central heating radiator.
Bedroom
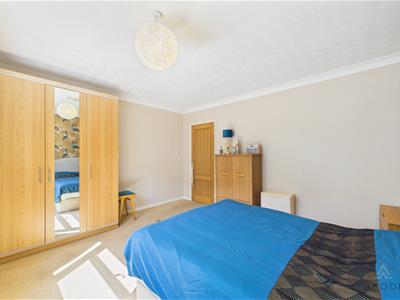
A further good-sized bedroom featuring a UPVC double glazed window to the rear elevation, central heating radiator and fitted wardrobes providing useful storage.
Shower Room
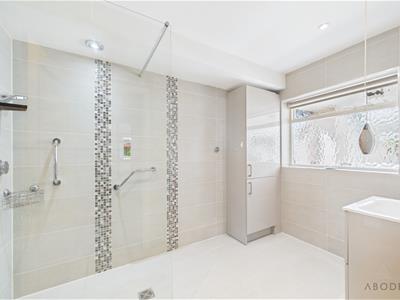
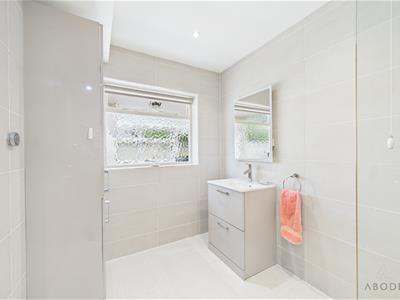
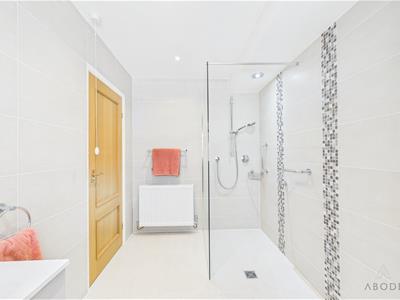
A modern bathroom fitted with a walk-in shower and glass shower screen, wash hand basin with useful storage drawers beneath and an additional storage cupboard. The room benefits from tiled flooring and walls, central heating radiator, spot lighting and a wooden glazed window to the side elevation.
WC
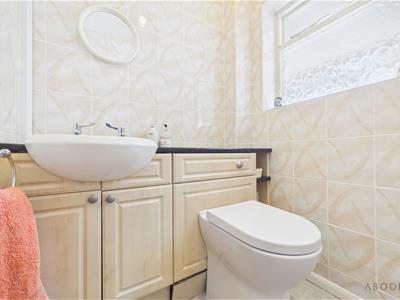
Fitted with a WC and wash hand basin with storage cupboard beneath, tiled walls, central heating radiator and wooden glazed window to the side elevation.
Garage
Electric door to the front, power and lighting and storage above. Window to the side elevation and personal door leading into the garden.
Outside
The property is approached via a concrete driveway, providing ample off-road parking and leading to a useful carport, which in turn provides access to the garage. The front garden is predominantly laid to lawn and complemented by established, mature borders, creating an attractive approach to the property.
Gated access leads through to the enclosed rear garden, which offers a combination of paved patio and lawned areas, with mature borders and established planting. An apple tree adds further character, while the garden provides a wonderful outdoor space ideal for relaxing, entertaining or enjoying the warmer months.
Energy Efficiency and Environmental Impact

Although these particulars are thought to be materially correct their accuracy cannot be guaranteed and they do not form part of any contract.
Property data and search facilities supplied by www.vebra.com