One Click Homes
164, Balgores Lane
Gidea Park
Essex
RM2 6BS
Ayloffs Walk, Emerson Park
Offers In Excess Of £1,850,000
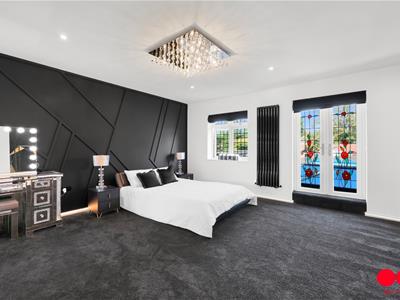
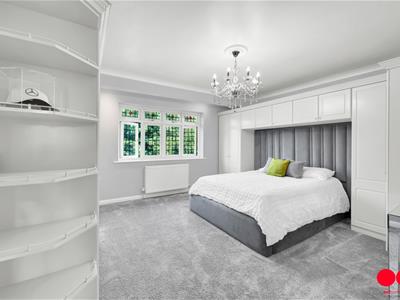
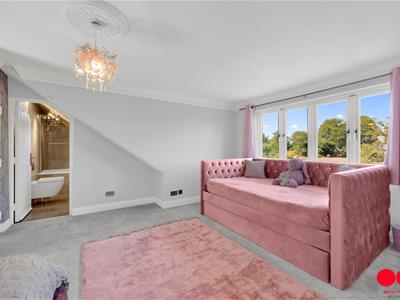
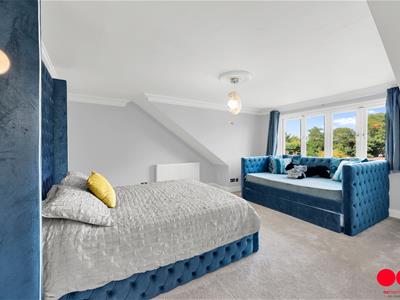



6 Bedroom House - Detached
- STUNNING FAMILY HOME OF CIRCA 6000 SQ FT
- BEAUTIFULLY RENOVATED
- HEATED INDOOR POOL & SAUNA
- SOUGHT AFTER LOCATION
- SOLAR POWERED ENERGY
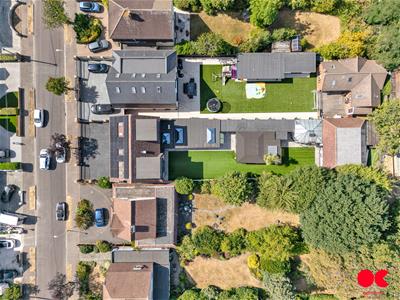
- 113 FT LOW MAINTENANCE REAR GARDEN
- OFF STREET PARKING FOR SEVERAL CARS
- CHAIN FREE
** SIX BEDROOM DETACHED FAMILY HOME WITH INDOOR SWIMMING POOL, SAUNA & HOT TUB — EMERSON PARK — 5,987 SQ FT — 113FT GARDEN — CHAIN FREE **
* GUIDE PRICE - £1.85M - £2M *
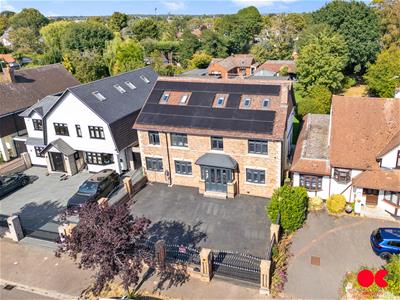
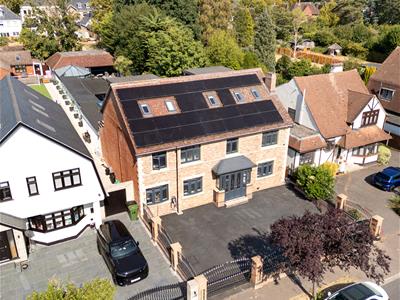
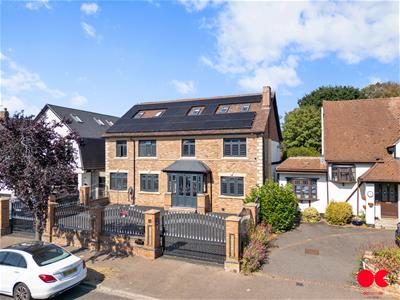
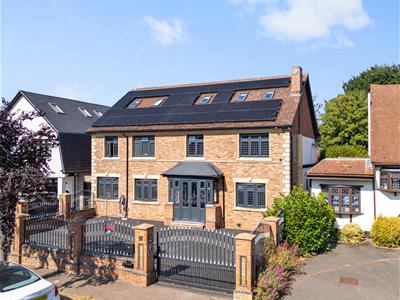
OC Homes are proud to present to the sales market this exceptional six bedroom detached residence of 5,987 sq ft (556.2 sq m) arranged over three floors, occupying a substantial plot on Ayloffs Walk, one of Emerson Park's most sought-after addresses. The house has been extensively upgraded by the current owners, with recent investment across the heating, pool, bathrooms and grounds. Offered chain free.
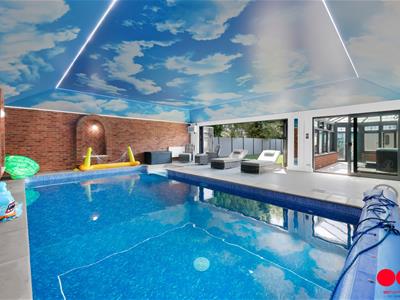
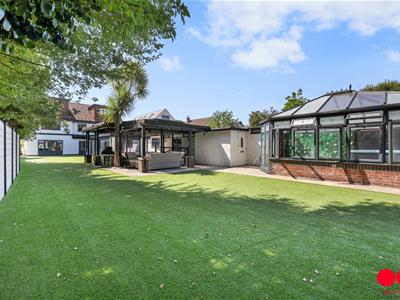
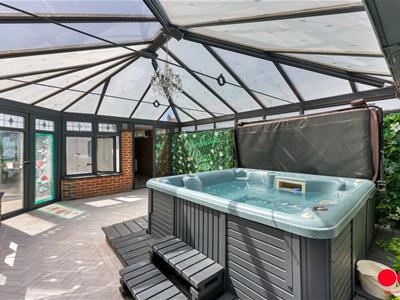
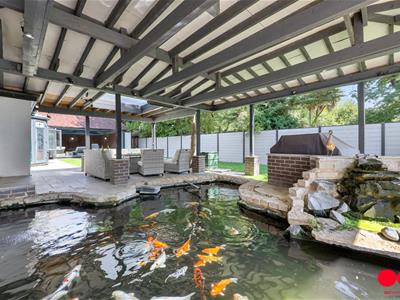
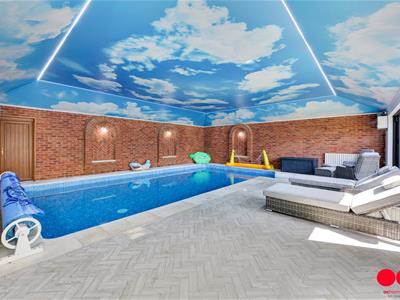
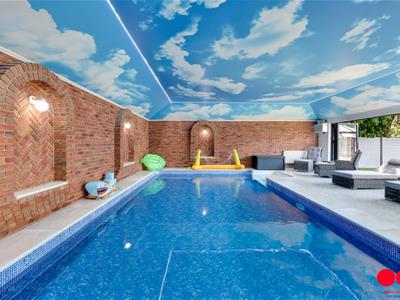
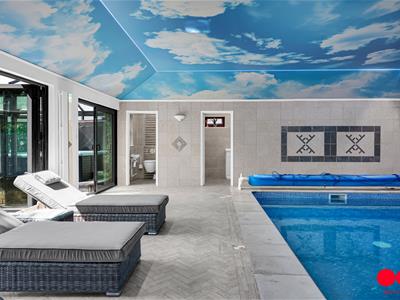
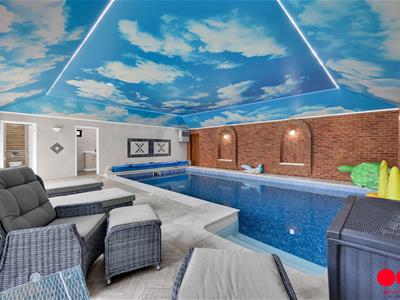
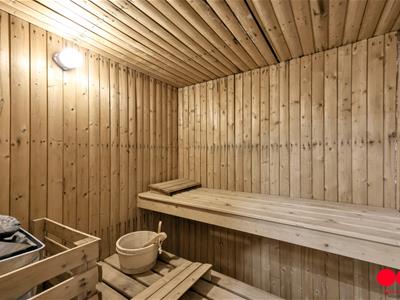
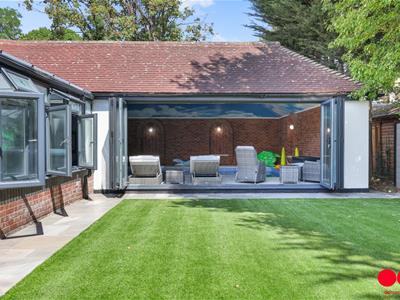
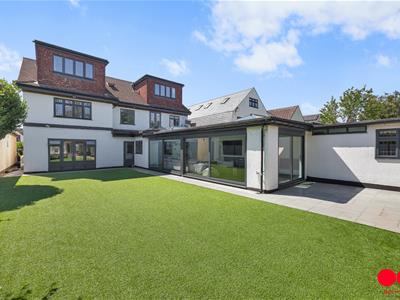
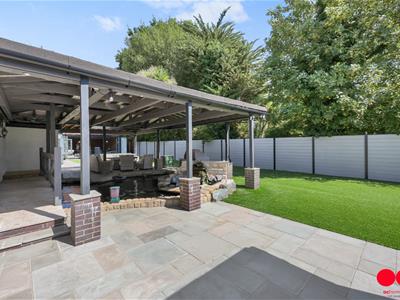
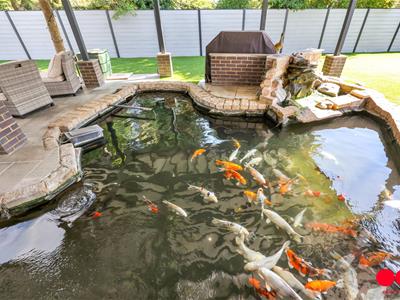
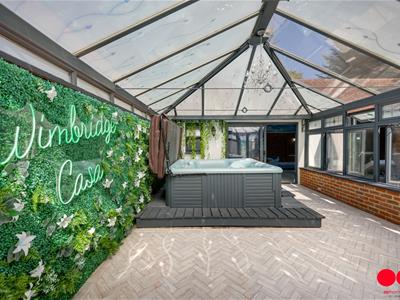
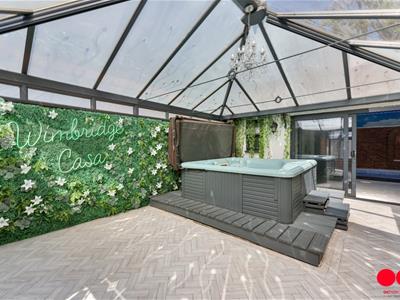
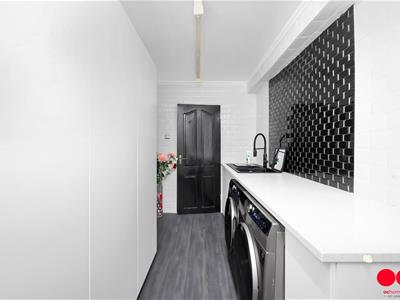
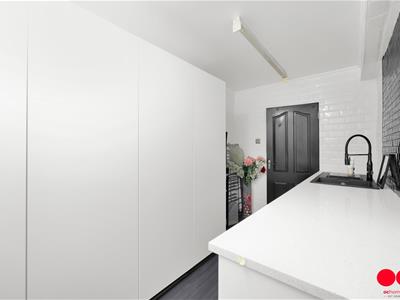
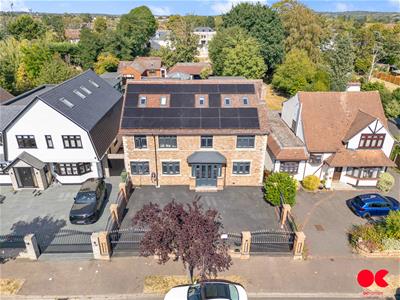
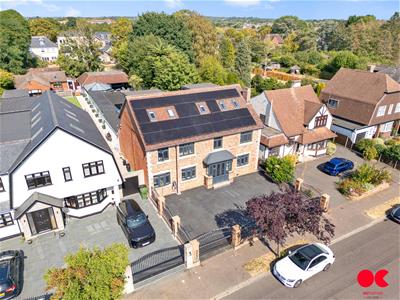
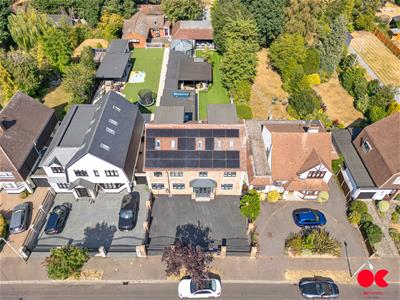
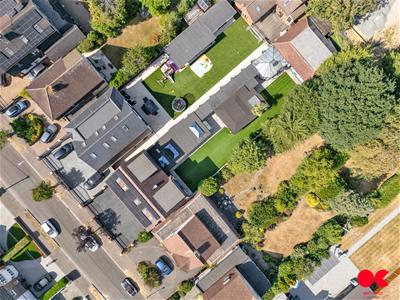
The accommodation comprises; spacious entrance hallway, three reception rooms, kitchen/diner, utility room, cloakroom, and stunning games room on the ground floor, leading to an internal walkway through the garden to the pool house, which houses a fish pond within the conservatory, a heated indoor swimming pool, sauna, shower room with separate w/c, and hot tub. The pool room boasts state of the art stretch ceiling which reduces heating costs and maintenance. The first floor houses four bedrooms (one with en-suite bathroom), and a four piece family bathroom. With a further two large bedrooms with en-suite bathrooms and dressing rooms on the second floor. Externally there is the gated front drive with space for several vehicles and a low maintenance 113 ft rear garden leading to the pool house.
The property offers an opportunity to acquire a sizeable home with masses of internal accommodation as well as great outside space with facilities, and parking for several cars. It is an ideal family home in a highly sought after area. Location is second to none, being on the desirable Ayloffs Walk, moments from Emerson Park Overground Station, within the catchment area of a host of Ofsted Rated Outstanding local schools and a choice of local amenities. Offered chain free, this property is bound to attract great interest. To arrange a viewing, please call the OC Homes sales team now.
Key Features
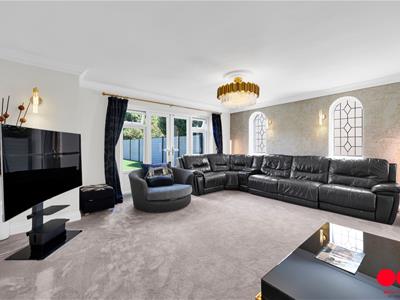
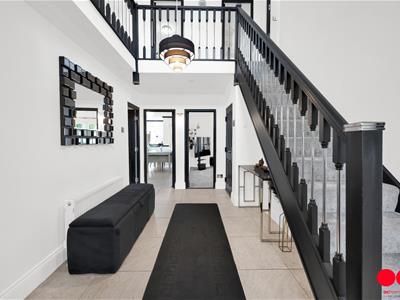
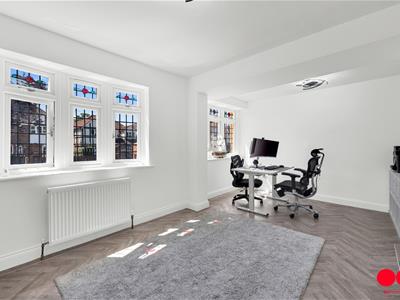
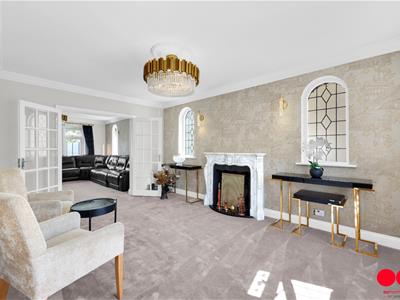
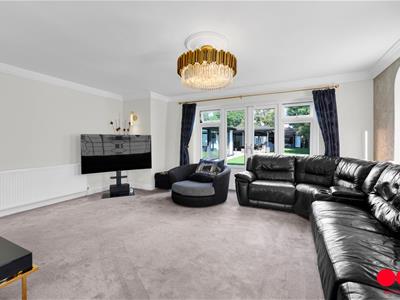
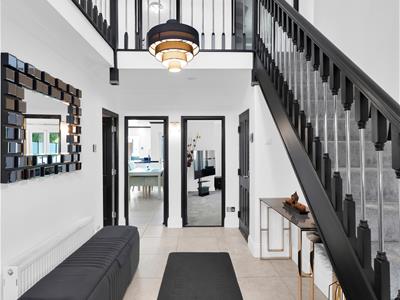
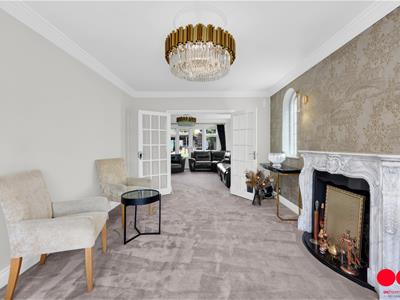
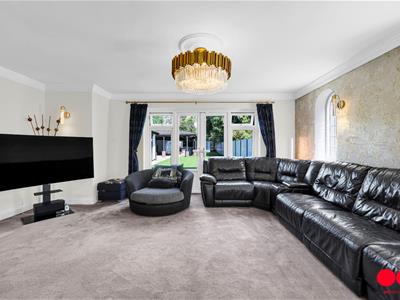
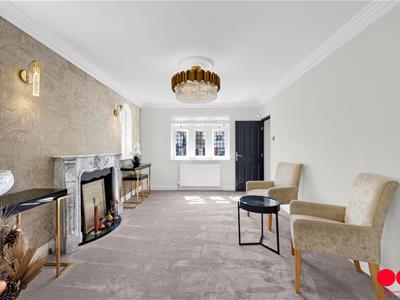
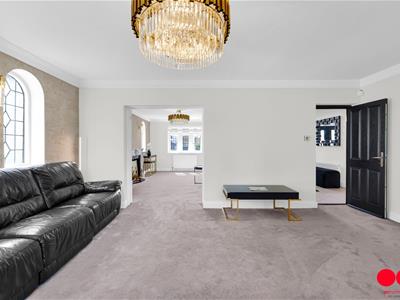
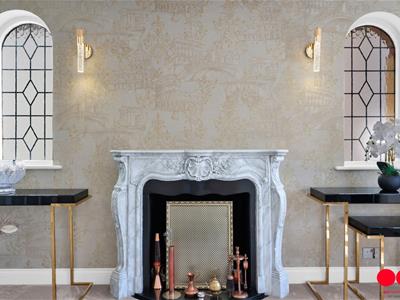
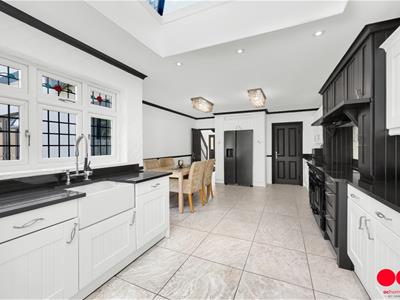
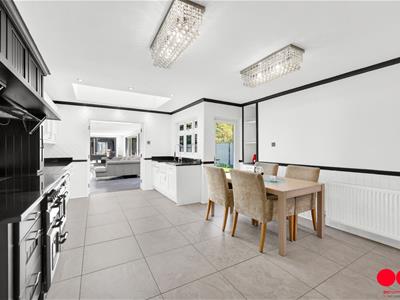
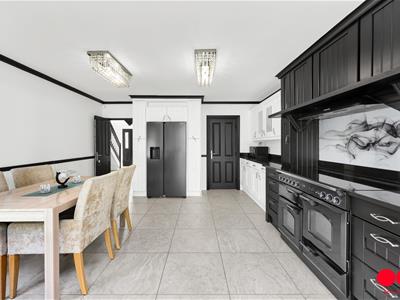
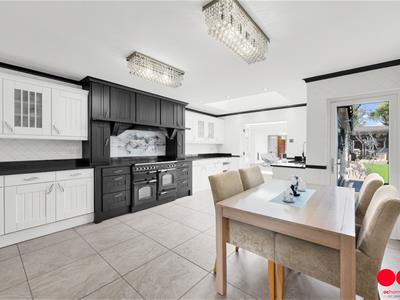
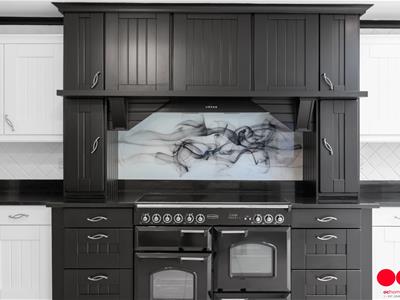
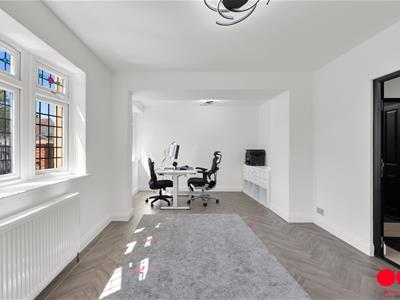
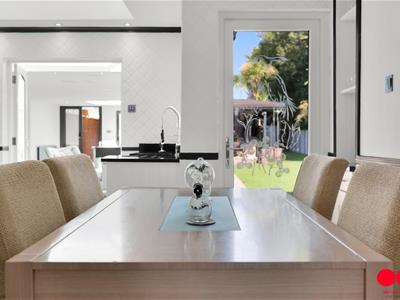
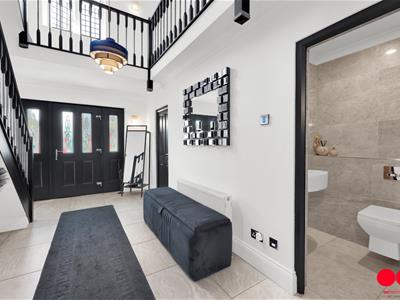
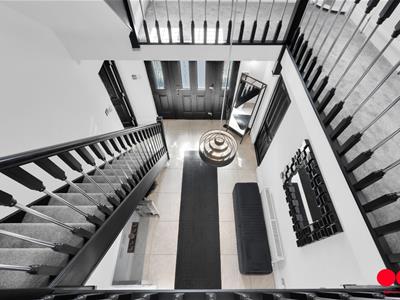
**Ground floor** A generous entrance hall with cloakroom opens to three reception rooms — 17'8" x 13'11", 16'4" x 11'1" and 18'10" x 10'11" — offering real flexibility for formal entertaining, family living or working from home. The open-plan dining room and kitchen (20'8" x 13'10") is served by a separate utility room and lit by a recently installed roof-light.
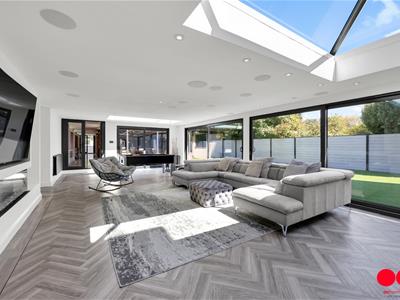
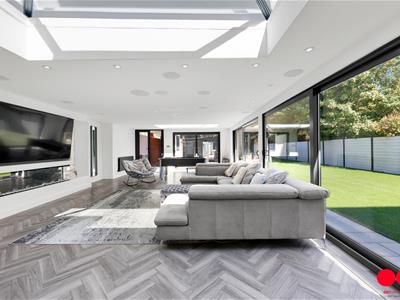
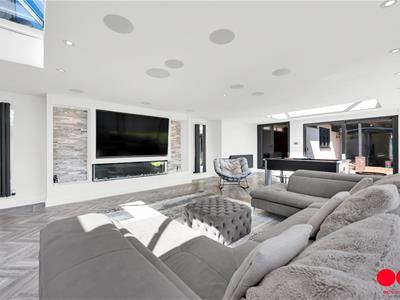
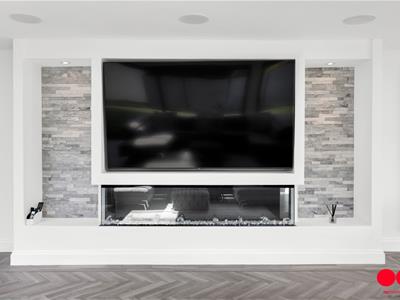
The games room is a standout space at 33'5" x 19'1", fitted with a built-in 92-inch television and a fully integrated Dolby Atmos in-ceiling speaker system, and brightened by two further roof-lights.
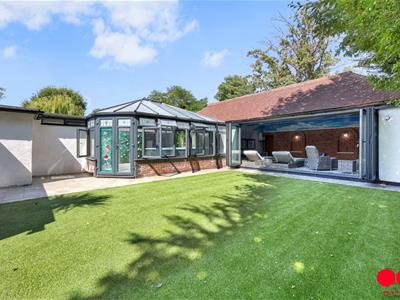
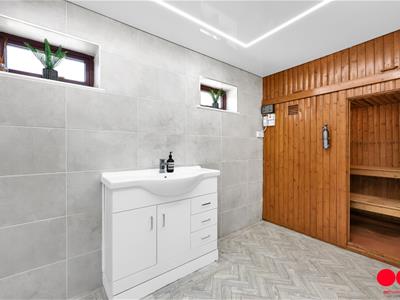
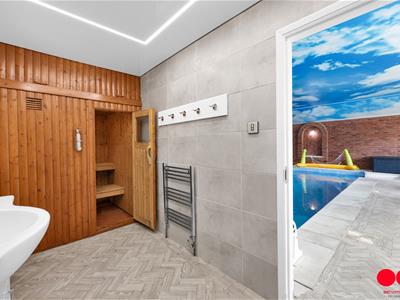
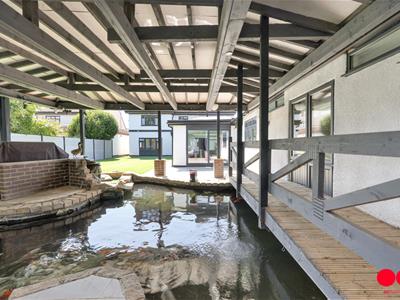
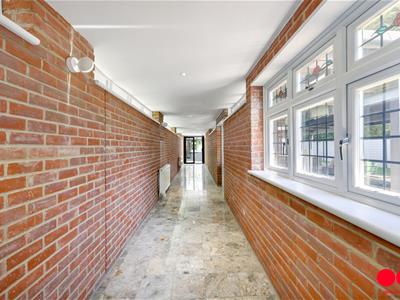
A covered walkway of 54ft runs from the house through a conservatory (17'7" x 14'7") to the pool building. The heated swimming pool measures 26'8" x 14'6" within a hall of 31'7" x 28'8", with a sauna, shower room and adjoining facility room alongside. The pool has been comprehensively overhauled: a new liner, a new variable-speed pump and filter, and a new heat pump allowing comfortable use through the winter months, with a dedicated boiler within the pool area providing a secondary heat source. A state-of-the-art stretch ceiling has been installed above the pool, reducing both heating costs and ongoing maintenance. The hot tub has been fully rebuilt with new pumps, blower, mainboard and display, and is WiFi-linked.
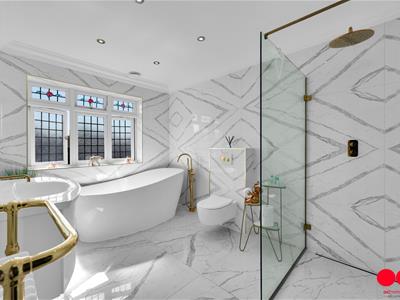
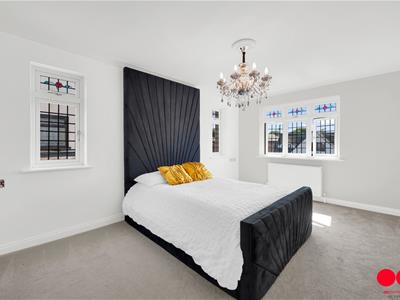
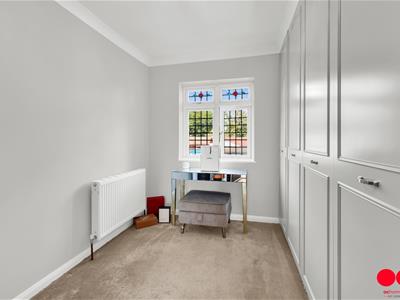
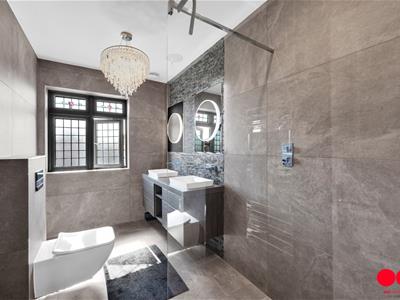
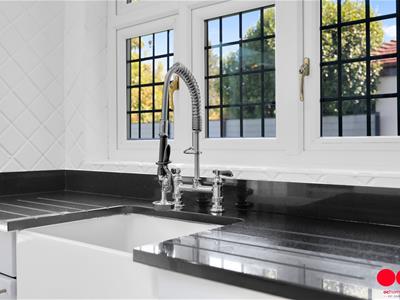
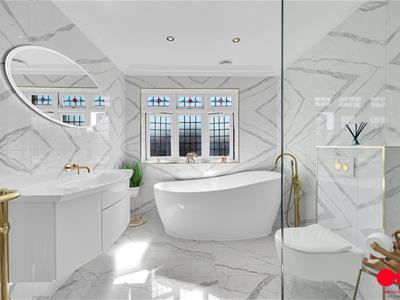
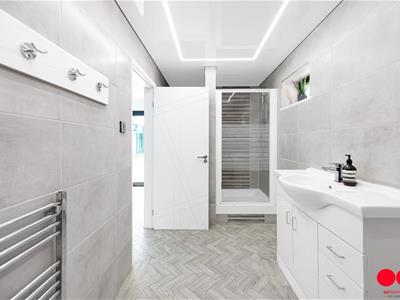
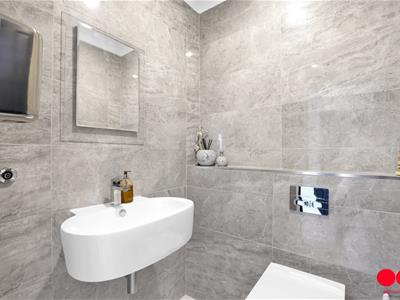
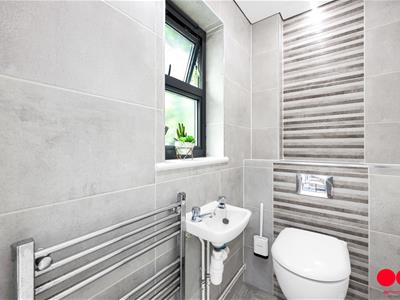
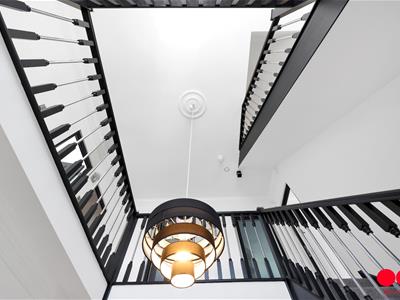
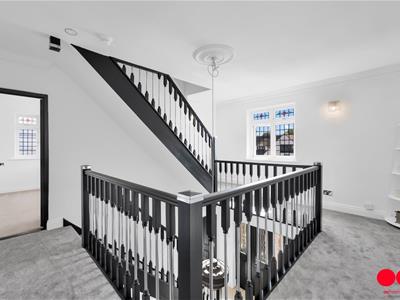
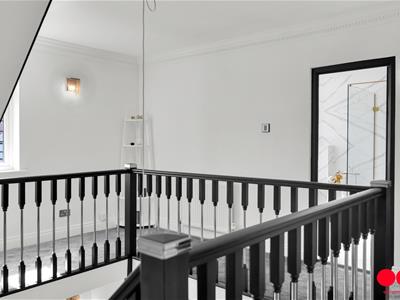
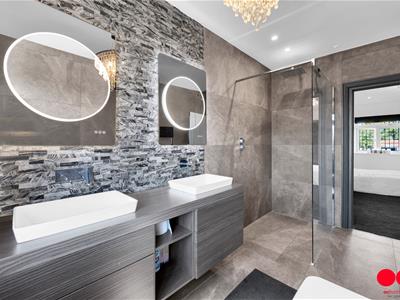
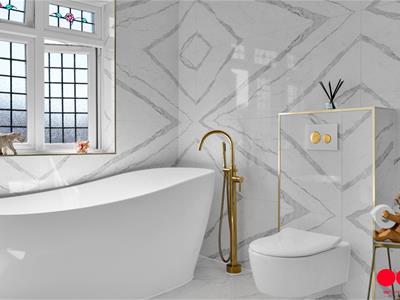
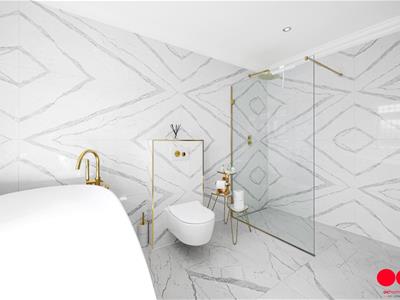
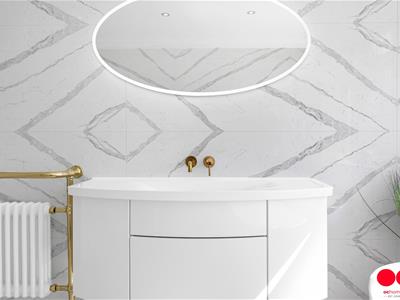
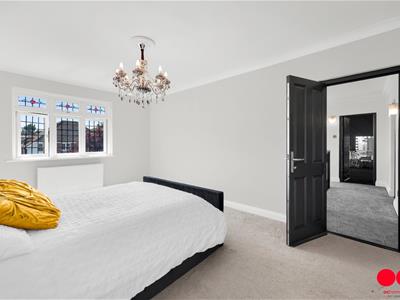
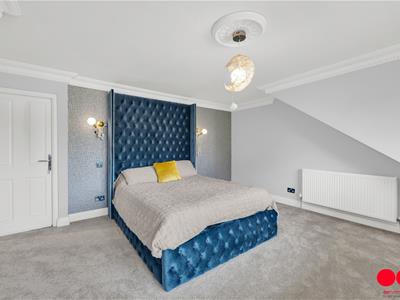
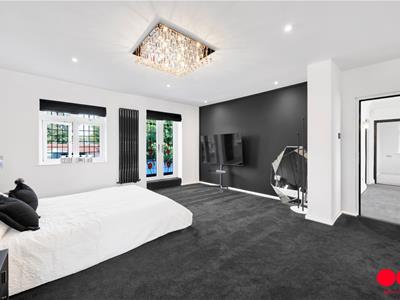
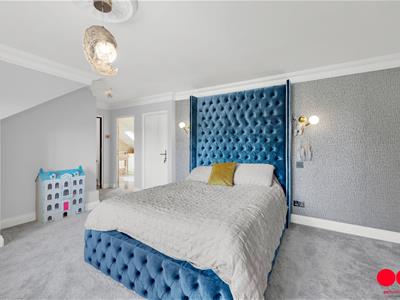
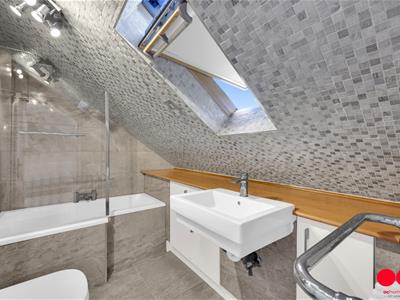
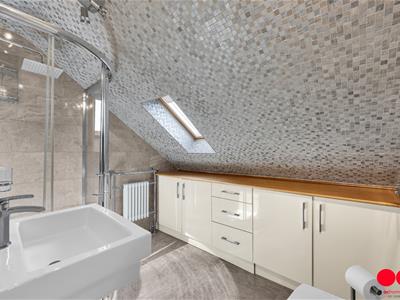
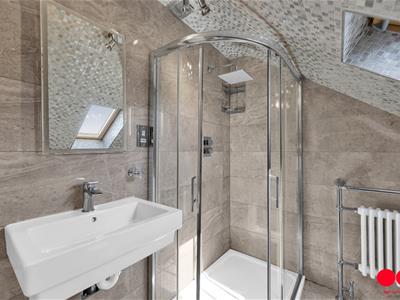
**First floor** Three double bedrooms measuring 16'9" x 15'10", 15'0" x 13'3" and 16'3" x 11'1". The largest has an en-suite and adjacent dressing room (12'1" x 12'1"), with a four-piece family bathroom serving the remaining two. A galleried void above the hall draws light into the centre of the house. Two of the bathrooms have been recently renovated to a high specification, one finished in book-matched Porcelanosa tiling, both with Vado brassware and Villeroy & Boch sanitary-ware including a freestanding bath.
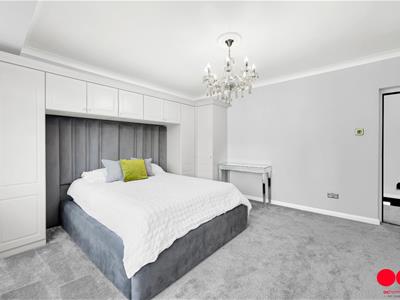
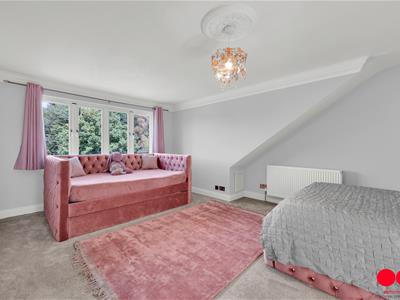
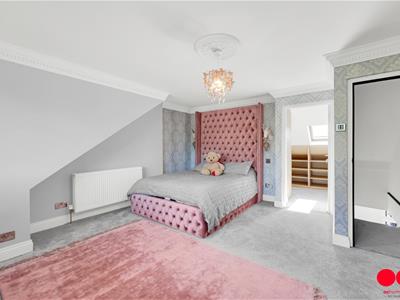
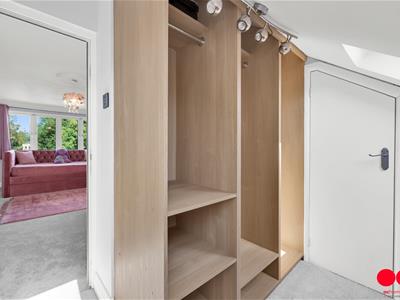
**Second Floor** The master bedroom suite occupies this floor alongside a further large double, measuring 17'11" x 14'7" and 16'4" x 16'1" respectively, each with its own dressing room and en-suite shower room.
**Services and Efficiency** A new whole-house heating system has been installed running on twin Vaillant boilers, providing full redundancy. The property also benefits from a solar PV array with 34.8 kWh of SolaX battery storage — a meaningful offset against the running costs of a house of this size and specification.
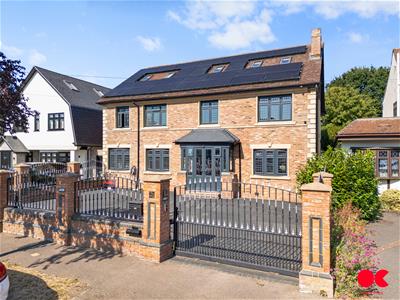

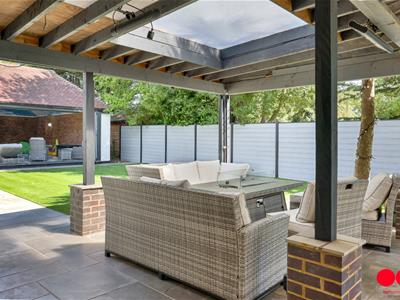
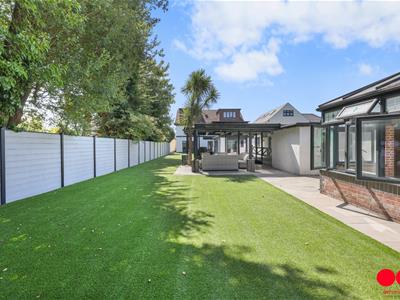
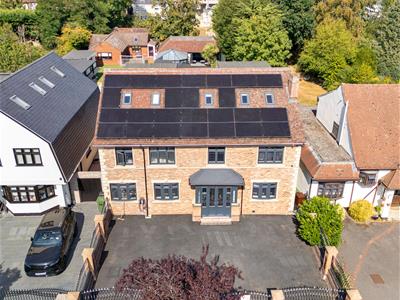
**Outside** Electric gates open onto a wide driveway with parking for several vehicles. The rear garden extends to 113ft (34.45m) and has been fully renovated, laid with high-quality artificial grass for ease of maintenance, with the pool building at the far end.
Location
Ayloffs Walk sits moments from Emerson Park station. The property lies within the catchment for Nelmes Primary School, with several Ofsted Outstanding rated schools nearby. Hornchurch High Street, local restaurants and leisure facilities are close at hand, and the A12 and A13 provide quick access to the City and beyond.
Tenure Information
Freehold
Council Tax: Havering Band G; £3480 per year


Energy Efficiency and Environmental Impact
Although these particulars are thought to be materially correct their accuracy cannot be guaranteed and they do not form part of any contract.
Property data and search facilities supplied by www.vebra.com