
4 Andrews Buildings
Stanwell Road
Penarth
Vale of Glamorgan
CF64 2AA
Arcot Street, Penarth
£430,000
5 Bedroom House - Mid Terrace
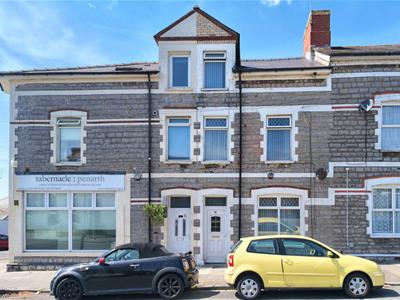
A three storey Victorian stone built mid terraced house located close to the town centre, all local amenities and Dingle Road railway station. The property is in catchment for both Albert Road Primary and Stanwell Secondary school. Comprising porch, hallway, lounge/dining room, kitchen and bathroom to ground floor, three bedrooms to first floor and two further bedrooms to second floor. Enclosed rear garden. Gas central heating, uPVC double glazing. Freehold. NO FORWARD CHAIN.
Front door to porch.
Porch
1.02m x 1.1m (3'4" x 3'7")Glazed panelled inner door to hallway.
Hallway
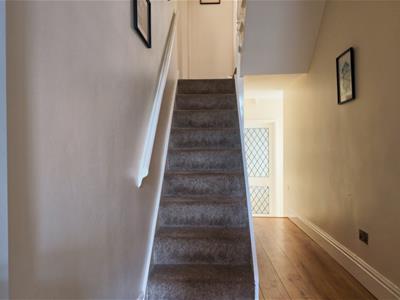
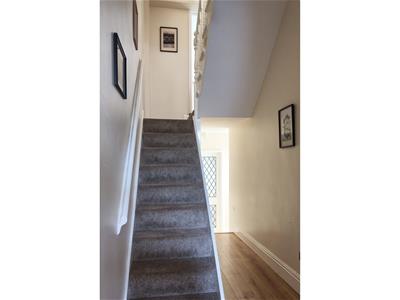
Doors to lounge/dining room and kitchen, stairs to first floor.
Lounge/Dining Room
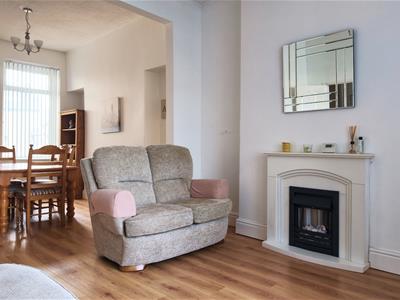
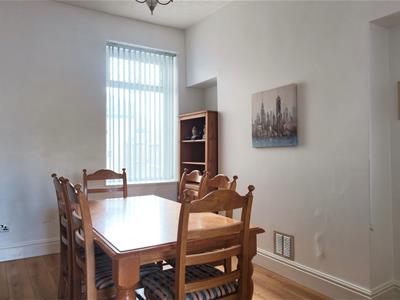
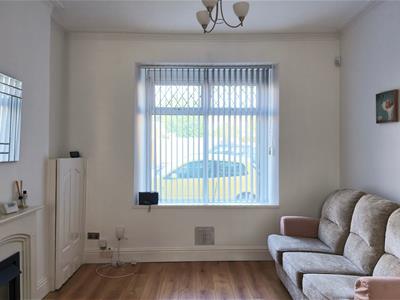
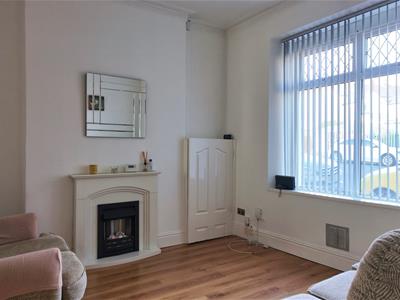
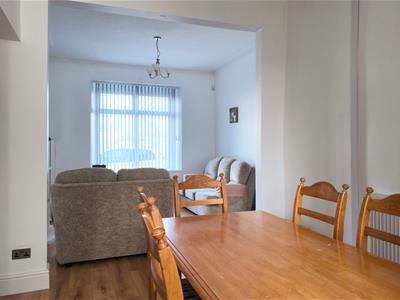
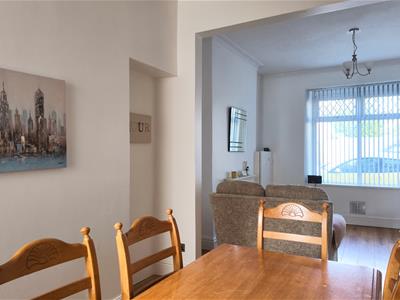
7.34m x 3.73m (24'0" x 12'2")A spacious through lounge/dining room. uPVC double glazed window to front and rear with vertical blinds. Fireplace with electric fire, laminate flooring, radiator, TV point.
Kitchen
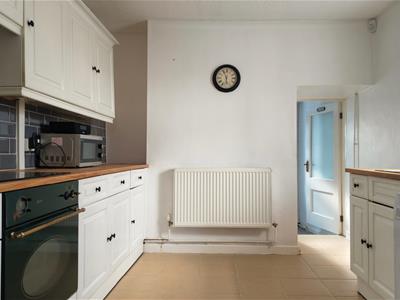
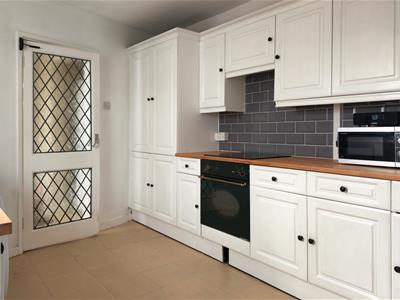
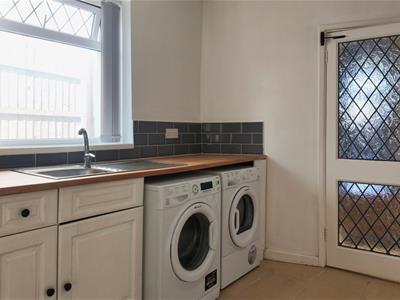
3.68m x 2.92m (12'0" x 9'6")uPVC double glazed window to side with vertical blind. White fitted kitchen with oak effect worktops, stainless steel sink and drainer with mixer tap. Built-in oven, hob and cooker hood, integrated fridge and freezer, plumbing for washing machine, space for tumble dryer, built-in oven, hob and extractor. Tiled floor and splashback, radiator.
Bathroom
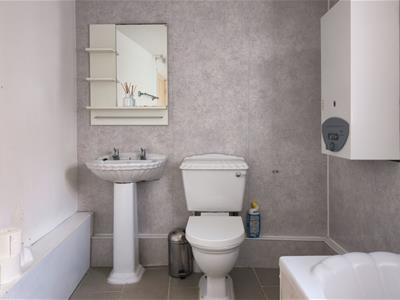
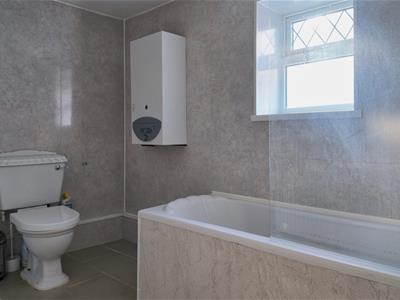
2.95m x 1.91m (9'8" x 6'3")A modern suite in white suite comprising panelled bath with electric shower over and glass shower screen, pedestal wash hand basin and wc. Tiled floor, radiator, combination boiler, mirror, wall lights. uPVC double glazed window to rear.
First Floor Landing
Carpet, doors to all first floor rooms. Stairs to second floor.
Bedroom 1
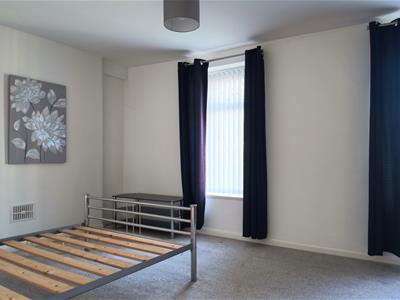
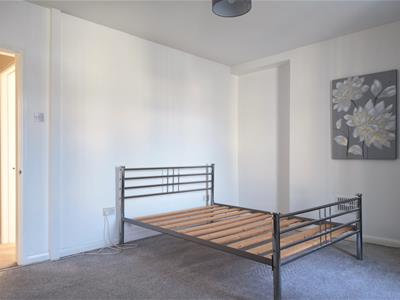
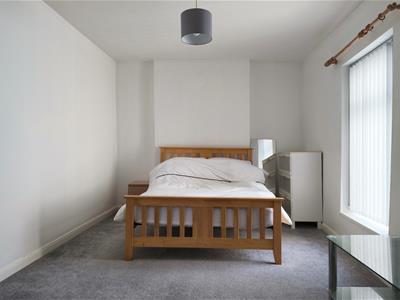
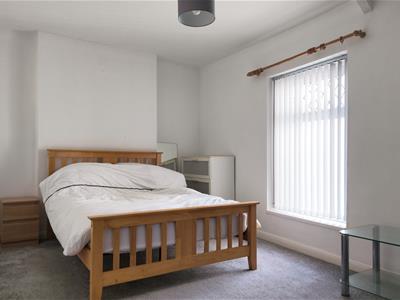
5.13m x 3.58m (16'9" x 11'8")A large double bedroom. Two uPVC double glazed windows to front with vertical blinds. Carpet, radiator.
Bedroom 2
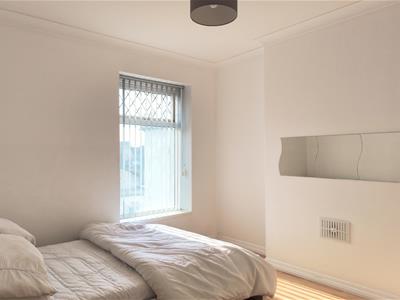
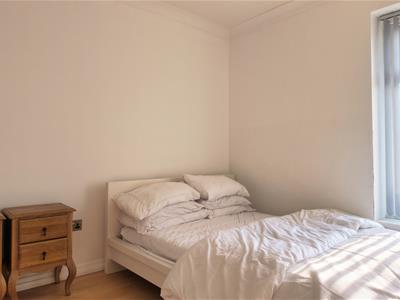
3.66m x 3.12m (12'0" x 10'2")A double bedroom. uPVC double glazed window to rear with vertical blind. Lamiante floor, radiator.
Bedroom 3
4.67m x 2.97m (15'3" x 9'8")A double bedroom. uPVC double glazed window to side. Carpet, radiator.
Second Floor Landing
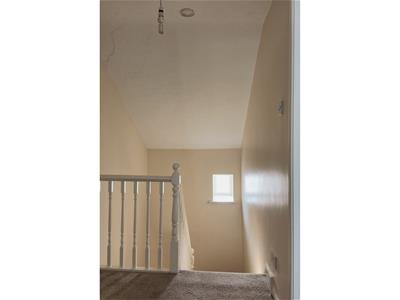
uPVC double glazed window to rear.
Bedroom 4
4.42m x 3.61m (14'6" x 11'10")A large double bedroom. uPVC double glazed window to front. Carpet, radiator, cupboard housing the combination boiler.
Bedroom 5
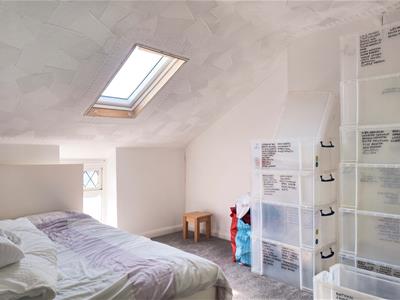
3.71m x 3.12m (12'2" x 10'2")A double bedroom. uPVC double glazed window to rear, velux window to roof slope. Carpet, radiator.
Rear Garden
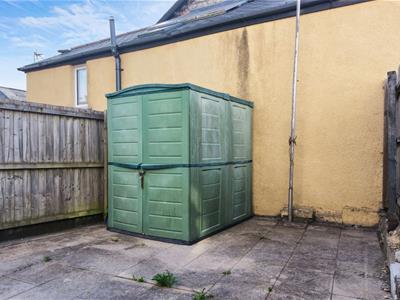
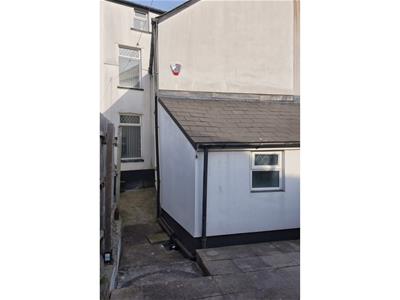
Enclosed rear garden, paved, garden shed to remain.
Council Tax
Band E £2,763.66 p.a. (26/27)
Post Code
CF64 1EU
Although these particulars are thought to be materially correct their accuracy cannot be guaranteed and they do not form part of any contract.
Property data and search facilities supplied by www.vebra.com