Joan Hopkin Estate Agents (David W Rowlands Ltd T/A)
Tel: 01248 810847
Fax: 01248 811770
Email: dafydd@joan-hopkin.co.uk
32 Castle Street
Beaumaris
Sir Ynys Mon
LL58 8AP
Pencae, Llandegfan, Menai Bridge
Offers In The Region Of £349,950
4 Bedroom Bungalow - Detached
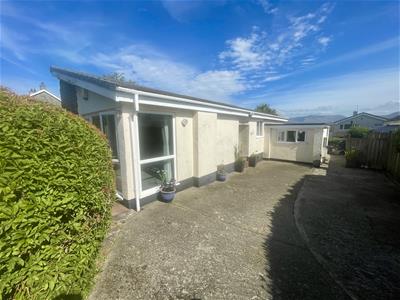
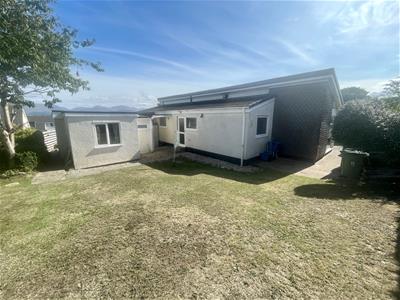
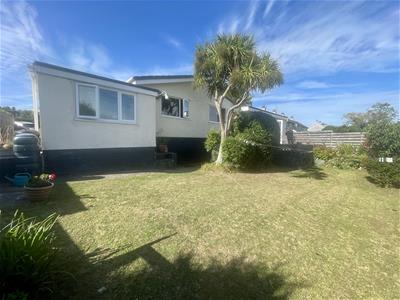
A spacious detached bungalow, situated in a secluded part of this popular estate enjoying fine mountain views to the rear. The family sized accommodation provides for 2 reception rooms, 4 bedrooms, two with dressing rooms off, bathroom and separate cloakroom. The design of the bungalow is such that an extension to the side has good potential for adaptation into an annex.
Situated in the popular village of Llandegfan and about a mile to the town of Menai Bridge, the property is considered convenient for most local amenities being about 4 miles to the City of Bangor on the mainland.
Open Porch
With double glazed entrance door to:-
Hallway
Having a polished timber floor covering, cloak cupboard, 2 radiators.
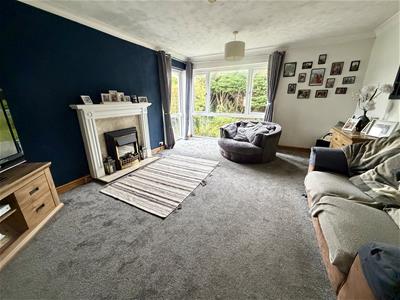
Living Room
4.86 x 3.94 (15'11" x 12'11")Having a large corner double glazed window giving good natural daylight. Timber surround fireplace (not in use) with marble effect inlay and hearth and housing an electric fire. Coved ceiling with 2 pendant lights, radiator, telephone connection.
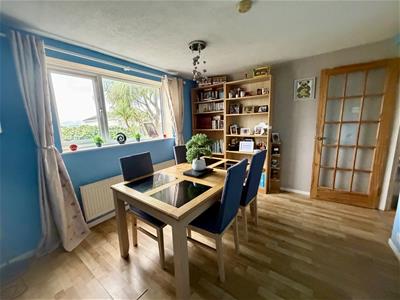
Dining room
3.38 x 3.03 (11'1" x 9'11")With rear aspect window, enjoying far reaching views of the Snowdonia mountains. Light timber laminated floor, radiator.
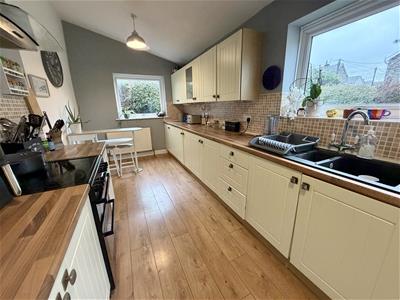
Kitchen/breakfast room
5.84 x 2.40 (19'1" x 7'10")Having an extensive range of base and wall kitchen units in a light buttermilk finish with timber worktop surfaces and tiled surround, under pelmet lighting. 1.5 bowl sink unit under a side aspect window with adjacent double glazed door to the rear garden. Recess for an electric cooker with stainless steel splashback and extractor oven. Further space for a washing machine and fridge/freezer. Small breakfast bar for 2 persons, timber laminated flooring. Worcester gas fired central heating boiler.
Bedroom 1
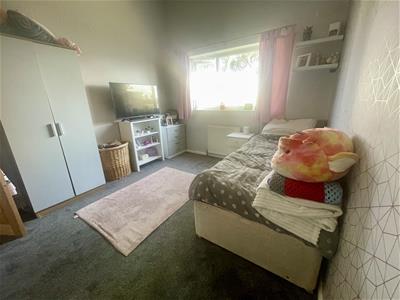 4.10 x 3.01 (13'5" x 9'10")With rear aspect window enjoying fine mountain views, and with radiator under. Through access to:-
Study
4.26 x 2.84 (13'11" x 9'3")Being a former garage and now utilised as an everyday room and suitable as an occasional bedroom. Radiator. Door to:-
Utility Room
2.84 x 1.56 (9'3" x 5'1")With ample room for a dryer and freezer and with door to the rear garden
Bedroom 2
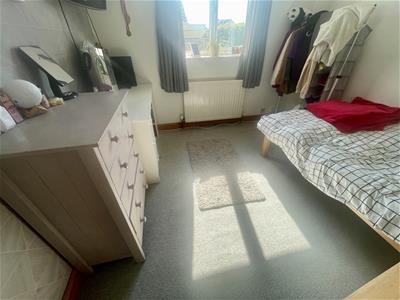
3.02 x 2.77 (9'10" x 9'1")With side aspect window with radiator under
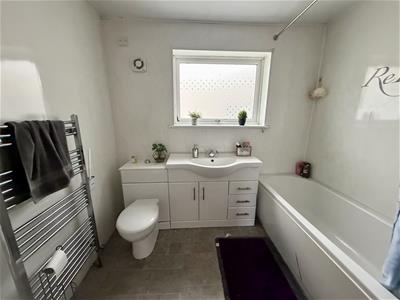
Bathroom
2.45 x 2.40 (8'0" x 7'10")Having a modern suite in white comprising of a panelled bath with thermostatic shower over. Vanity unit with cupboards and surface and enclosing the wash basins and W.C.
PVC panelled wall, towel radiator, linen cupboard with radiator
Extension
Access via the dining room leads to an extension which has possibilities to be adapted into an annex with separate access. Ideal for a relative or teenager.
Bedroom 3
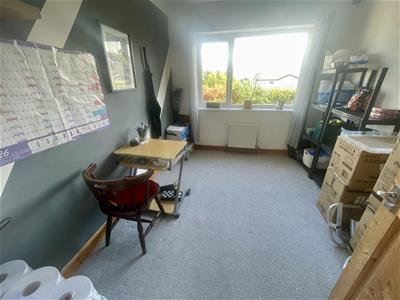 3.05 x 2.57 (10'0" x 8'5")With rear aspect window enjoying panaramic mountain views and with radiator under.
Bedroom 4
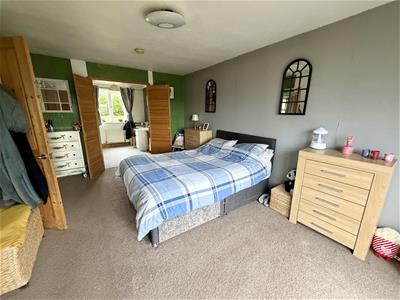
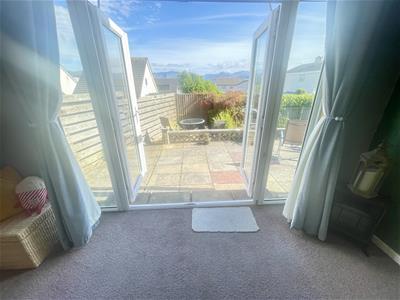
4.79 x 3.35 (15'8" x 10'11")Having a wide 4 panel glazed rear window with central double opening doors and giving outstanding mountain views to include Snowdon itself. Radiator. Double doors to:-
Dressing room
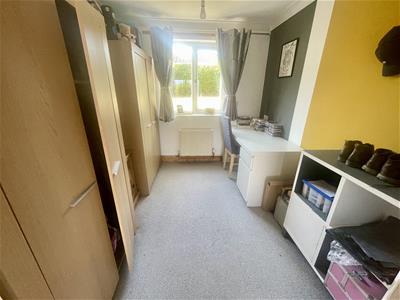
2.68 x 2.47 (8'9" x 8'1")With window overlooking the garden and radiator under
Cloakroom
1.19 x 1.17 (3'10" x 3'10")With wash basin and W.C. Outside door to the side garden.
Outside
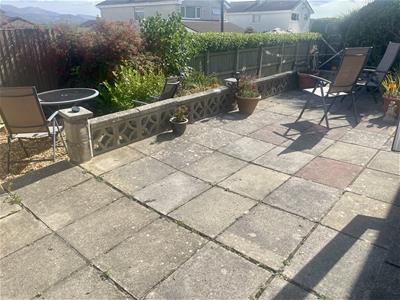
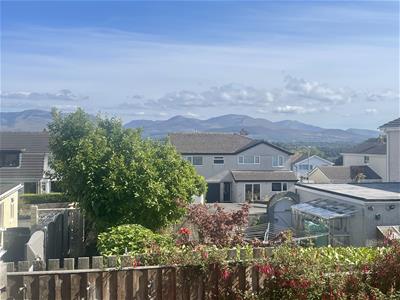 A concreted drive off the estate road gives off road parking for 2 - 3 cars. A paved path leads to a spacious side garden being mostly lawn with mature hedging giving good privacy and with a slightly raised patio area giving fine mountain views.
To the rear is a further south facing garden with a spacious raised patio off Bedroom 4 and enjoying outstanding mountain views. At a lower level is a further lawned garden with a base for a greenhouse, external power point and door to a basement storage area.
Services
All mains services connected.
Double glazed windows and gas central heating
Tenure
The property is understood to be Freehold and this will be confirmed by the Vendor's conveyancer.
Council Tax
Band E

Energy Efficiency
Band D
Energy Efficiency and Environmental Impact
Although these particulars are thought to be materially correct their accuracy cannot be guaranteed and they do not form part of any contract.
Property data and search facilities supplied by www.vebra.com