.png)
Coryton Crescent, Cardiff
Offers In The Region Of £440,000
3 Bedroom House - Semi-Detached
- Semi Detached House
- Three Bedrooms
- Open Plan Kitchen/Dining/Family Area
- Ground Floor WC
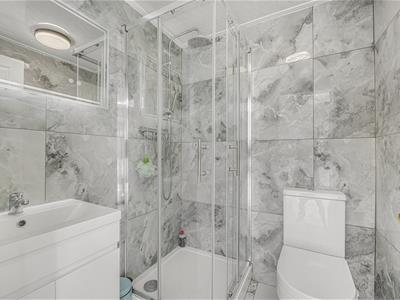
- Annex With Shower Room/WC
- Driveway
- No Onward Chain
- Good Transport Links

- EPC - D
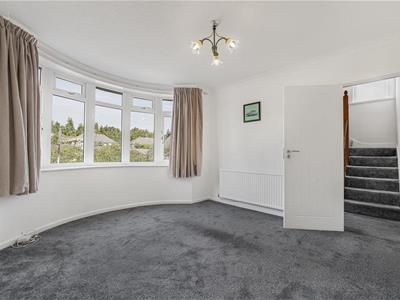
Situated in the desirable area of Whitchurch this stylish semi-detached house presents an excellent opportunity for families and professionals alike. With three well-proportioned bedrooms, this home offers ample space for comfortable living. The property boasts a bow fronted living room and an open plan kitchen, dining, and family room.
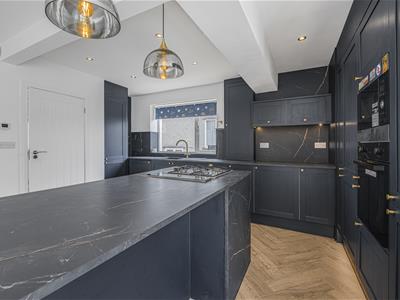
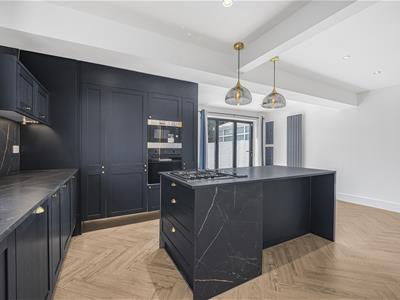
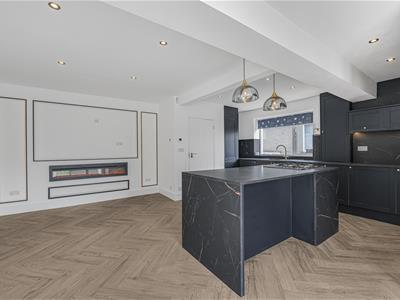
The contemporary kitchen features a stylish media wall and a central island, making it ideal for both cooking and socialising. The seamless flow between these areas creates a warm and welcoming atmosphere, perfect for family gatherings or hosting friends.
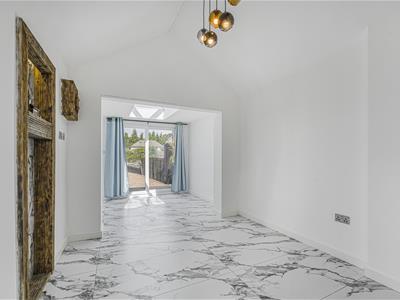
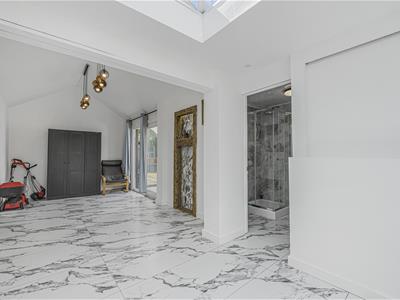
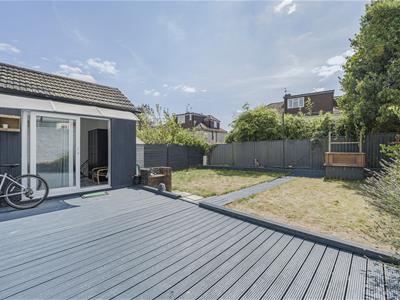
In addition to the main living areas, the property includes a garage conversion that has been thoughtfully transformed into an annex complete with a shower room. This versatile space can serve as a guest suite, home office, or studio, catering to your individual needs.
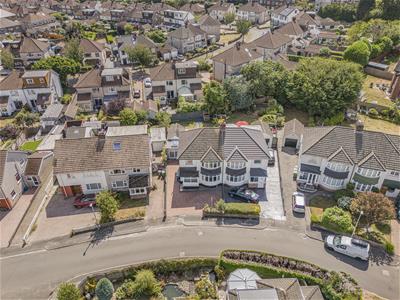
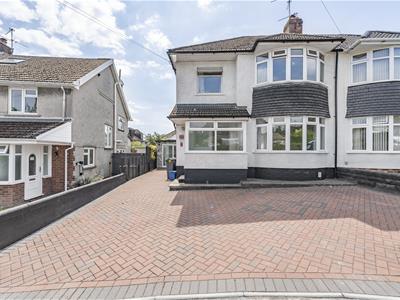
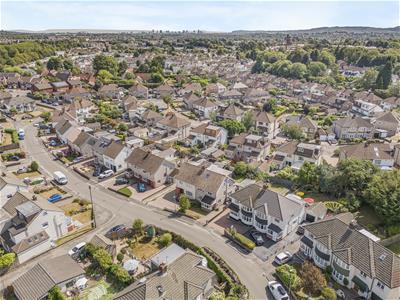
The exterior of the property is equally impressive, featuring a block paved driveway that not only provides convenient off-street parking but also includes an electric vehicle charging point.
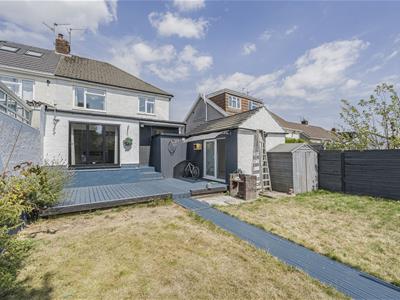
Further benefits include a 'Boutique Hotel' style shower room, modern urban rear garden and is offered for sale with no onward chain.
Accommodation
Ground Floor
Entrance Porch
1.30m x 2.13m (4'3 x 7'0)Entered via UPVC partial obscure double glazed door. Tiled floor. Tiled walls. Inset ceiling light fitting. UPVC obscure double glazed windows to the front and side aspects. UPVC partial obscure double glazed door and side panel leading to:
Hallway
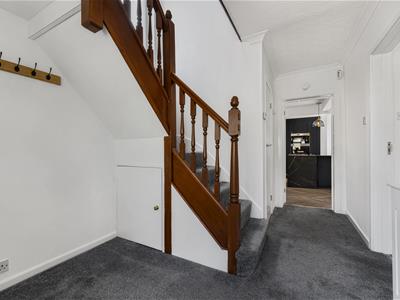
3.96m x 2.69m (13'0 x 8'10)Fitted carpet. Skirting boards. Coving. Pendant light fitting. Stairs with fitted carpet leading to the first floor with storage cupboard, spindle balustrade and newel post. UPVC obscure double glazed window to the side aspect. Doors leading to:
Living Room
4.09m x 3.76m (13'5 x 12'4)Fitted carpet. Skirting boards. Coving. Pendant light fitting. UPVC double glazed bow window to the front aspect.
Kitchen/Dining/Family Room
6.40m 1.52m max x 5.79m max (21' 5 max x 19'0 max)Wood effect and chevron design flooring. Skirting boards. Media wall with feature recess lights and electric fire. Two feature vertical panelled radiators. Underfloor heating. Kitchen comprising of shaker style wall and base units, contemporary work tops, integrated fridge/freezer, integrated dishwasher, sink and drainer with mixer tap over, eye level fan assisted oven and microwave, island with four ring gas hob, retractable downdraft extractor fan and splash backs. Inset ceiling spot lights. Two pendant light fittings over the island. UPVC double glazed window to the side aspect. Bi-Folding doors to the rear garden.
WC
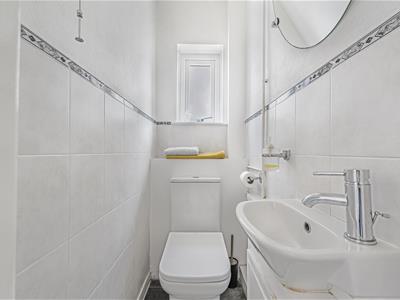
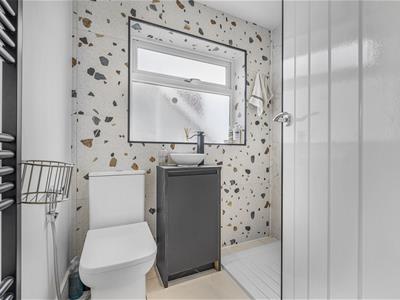
0.84m x 1.47m (2'9 x 4'10)Tiled floor. Partial tiled walls. Low level WC. Vanity wash hand basin. Pendant light fitting. UPVC obscure double glazed window to the side aspect.
First Floor
Landing
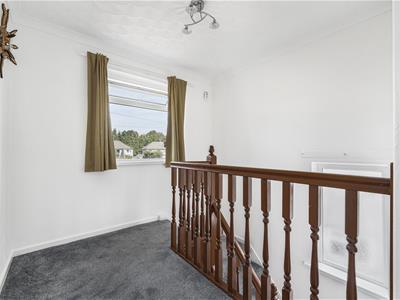
4.55m x 2.69m (14'11 x 8'10)Fitted carpet. Skirting boards. Coving. Access hatch to loft space. Pendant light fitting. UPVC double glazed window to the front aspect. Doors leading to:
Bedroom One
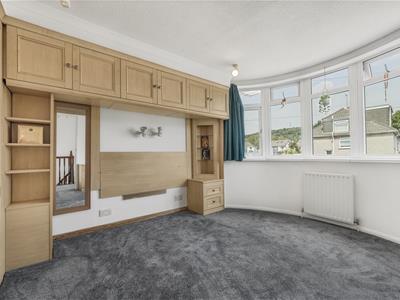
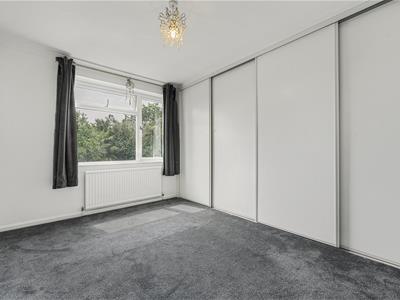
3.45m x 3.76m (11'4 x 12'4)Fitted carpet. Skirting boards. Built in draws and wardrobes. Wall mounted lights. Coving. Four ceiling light fittings. UPVC double glazed bow window to the front aspect.
Bedroom Two
3.76m x 2.64m (12'4 x 8'8)Fitted carpet. Skirting boards. Built in wardrobes. Coving. Pendant light fitting. UPVC double glazed window to the rear aspect.
Bedroom Three
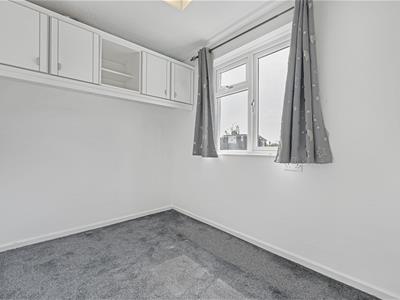
2.03m x 3.15m (6'8 x 10'4)Fitted carpet. Skirting boards. Overhead wall mounted storage. Coving. Pendant light fitting. UPVC double glazed window to the rear aspect.
Shower Room
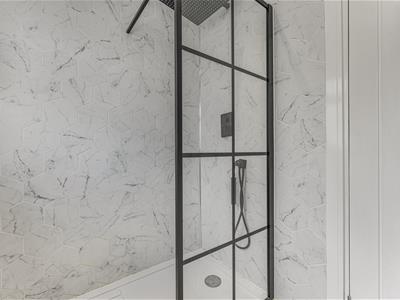
1.88m x 1.73m (6'2 x 5'8)Tiled floor. Partial tiled walls. Walk in shower with glass shower screen, monsoon shower head and additional hand head shower attachment. Vanity wash hand basin with mixer tap over. Low level WC. Wall mounted towel radiator. UPVC obscure double glazed window to the side aspect.
Outside
Front Garden - Block paved driveway. Planted border. EV charging point. Water Tap.
Rear Garden - Decked areas. Lawn areas. Raised side border. Outside tap.
Garage conversion/Annex
6.78m x 2.82m (22'3 x 9'3)Tiled floor. Skirting boards. Two pendant light fittings. Inset ceiling spot lights. UPVC double glazed patio doors to the front aspect. UPVC double glazed patio doors to the side aspect. Double glazed roof lantern window. Door to:
Shower room
1.50m x 1.60m (4'11 x 5'3)Tiled floor. Tiled walls. Lower level WC. Vanity wash hand basin with mixer tap over. Shower cubical with rainfall shower and additional hand held shower attachment. Wall mounted extractor fan. Illuminated and demisting mirror. Inset ceiling light.
Services
Mains electricity, gas, water, drainage.
Directions
From our office turn left onto Ty-Wern Road, Continue onto Ty'n-Y-Parc Road, Turn right onto Ash Grove/Northern Avenue/A470, Continue to follow Northern Avenue/A470, Slight left towards Pantmawr Road, Turn right onto Coryton Rise, Turn right onto Coryton Crescent, Property will be on the left.
Energy Efficiency and Environmental Impact
Although these particulars are thought to be materially correct their accuracy cannot be guaranteed and they do not form part of any contract.
Property data and search facilities supplied by www.vebra.com