
The Cross
Mold
Flintshire
CH7 1AZ
Ffordd Tywod, Mold
Offers Over £400,000
4 Bedroom House - Detached
- Modern Four-bedroom family home
- Desirable cul-de-sac location in Mold
- Principal bedroom with built-in wardrobes and en-suite
- Second double bedroom also benefiting from an en-suite
- Spacious kitchen/diner with breakfast bar
- Separate living room with feature fireplace
- Conservatory with insulated roof
- Family bathroom and ground floor WC
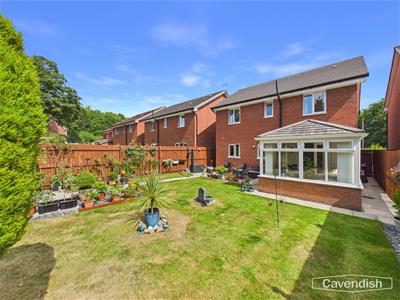
- Private, attractive and low-maintenance rear garden
- Integral garage and driveway parking
A spacious and beautifully presented four-bedroom family home, occupying a desirable cul-de-sac position in Mold and offering an impressive combination of flexible accommodation and practical living space.
The property provides four bedrooms, including two with en-suite facilities, alongside a family bathroom and ground floor WC. The generous kitchen/diner, separate living room and excellent conservatory create a versatile layout ideally suited to modern family life.
Externally, the property benefits from an integral garage, driveway parking and a private, low-maintenance rear garden. With its three bathrooms, conservatory and excellent bedroom provision, 16 Ffordd Tywod represents an excellent opportunity for those seeking a well-equipped family home in a popular residential setting.
Location
 Mold is a thriving market town offering an excellent range of everyday amenities, independent shops, supermarkets, cafés, restaurants and leisure facilities. The town is particularly well regarded for its historic market and popular theatre, while the surrounding Flintshire countryside provides numerous opportunities for walking and outdoor recreation. The property is conveniently positioned for access to Mold's schools and amenities, whilst the nearby road network provides excellent connections towards Chester, North Wales and the A55 Expressway. This makes Mold an appealing location for families and commuters alike, combining the convenience of a well-served market town with easy access to the surrounding countryside.
External
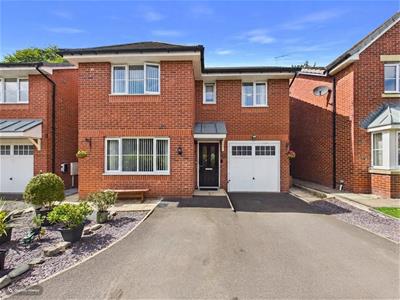
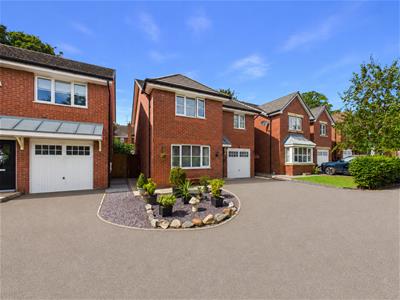
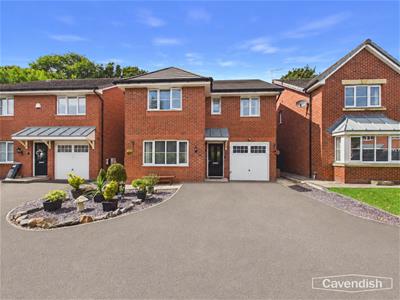 The property occupies a pleasant position within the cul-de-sac, with an integral garage and driveway providing convenient off-road parking. A pathway leads to the front entrance, with a wooden gate providing access around to the rear.
Entrance Hall
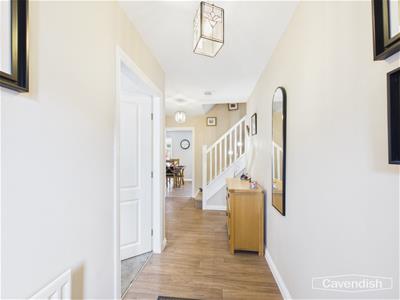 4.99 x 2.32 (16'4" x 7'7")A welcoming entrance hallway sets the tone for the accommodation, with wood-effect flooring, attractive pendant lighting and a radiator. A staircase rises to the first floor, with doors leading naturally through to the principal reception areas and useful ground floor accommodation.
Living Room
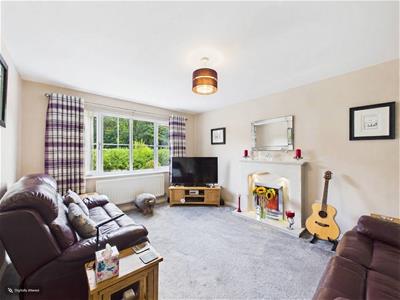 4.50 x 3.48 (14'9" x 11'5")The living room is a comfortable and well-proportioned reception space, beautifully presented with neutral carpeting and a large double-glazed window overlooking the front of the property. A white stone-effect fireplace with an electric fire provides an attractive focal point, complemented by a radiator and pendant lighting.
Kitchen
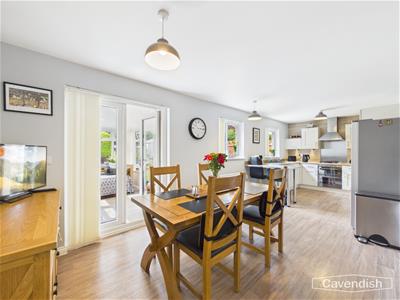
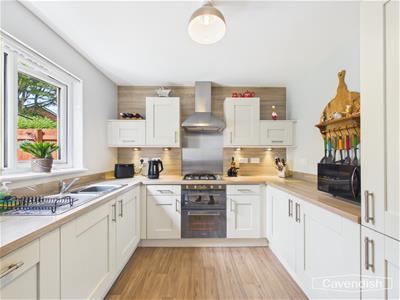
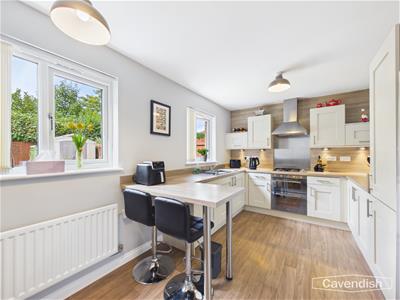 2.85 x 7.51 (9'4" x 24'7")The kitchen and dining area forms an excellent sociable space, combining practical preparation areas with room for family dining. The kitchen is fitted with cream wall and base units, complemented by contrasting work surfaces and contemporary metal handles. Integrated appliances include a gas hob with stainless steel splashback and extractor, together with a built-in fridge freezer and dishwasher. Two double-glazed windows overlook the rear garden, allowing plenty of natural light into the room, while a useful breakfast bar provides additional seating and workspace. There is ample storage and preparation space, with a distinctive feature wall behind the cooking area adding further character
Dining area
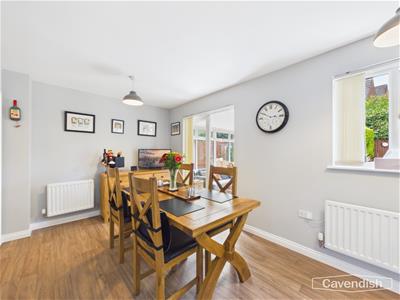 The adjoining dining area comfortably accommodates a family-sized dining table and benefits from attractive pendant lighting, creating a lovely setting for both everyday meals and entertaining with double doors leading onto the conservatory.
Conservatory
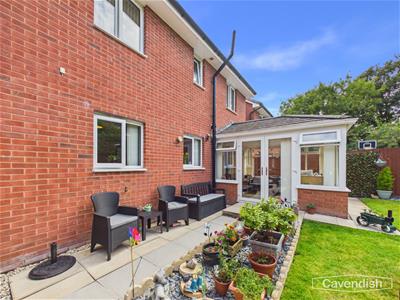
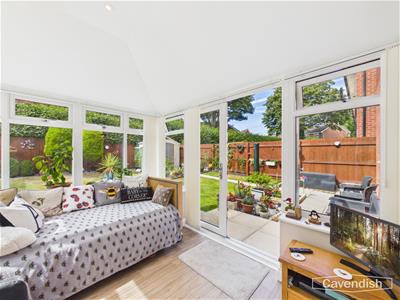 3.39 x 2.53 (11'1" x 8'3")A particularly appealing addition to the property, the conservatory provides a versatile further reception space with glazing extending around the room and an insulated roof which allows year round use. With power and lighting, it is equally suited to use as a family room, garden room or relaxing space overlooking the rear garden.
Utility
1.82 x 1.33 (5'11" x 4'4")The adjoining utility room with wood-effect flooring continues from the kitchen and provides useful space for a washing machine and tumble dryer. A side access door provides convenient access to the outside, making this a particularly practical addition for family living.
Downstairs W/C
1.81 x 1.09 (5'11" x 3'6")A stylish ground floor cloakroom provides convenience for family and guests, with wood-effect flooring, a contemporary wash basin, WC and tiled splashback.
Landing
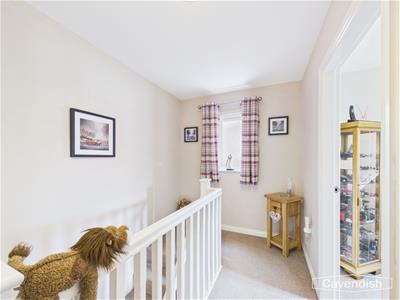
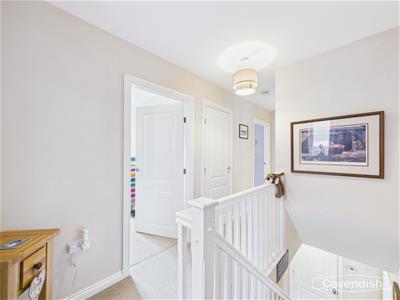 2.04 x 4.79 (6'8" x 15'8")The first floor provides access to four bedrooms and the family bathroom, with a side-facing window bringing natural light onto the landing. There is also excellent storage, including an airing cupboard and further storage above the staircase, together with access to the loft.
Primary Bedroom
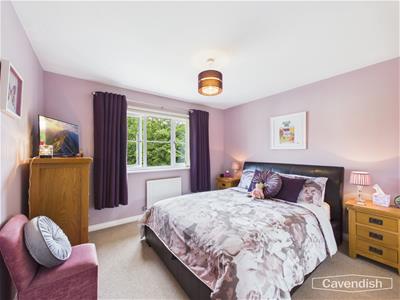 4.30 x 3.50 (14'1" x 11'5")The principal bedroom is a generous double bedroom positioned to the front of the property. It benefits from a full-length range of built-in wardrobes with sliding doors, providing excellent storage, together with a large double-glazed window, radiator and pendant lighting. The room is further complemented by a private en-suite shower room.
Ensuite
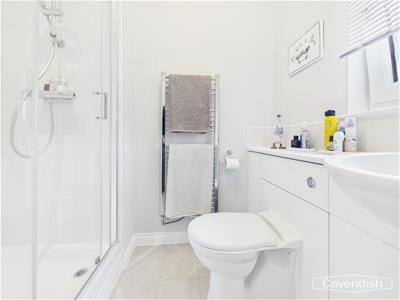 2.17 x 1.75 (7'1" x 5'8")The en-suite is fitted with a generously proportioned walk-in shower with glass screen, contemporary white tiling, mains shower, concealed-flush WC and wash basin with integrated storage. LED lighting, ventilation and a heated towel rail complete the space.
Bedroom 2
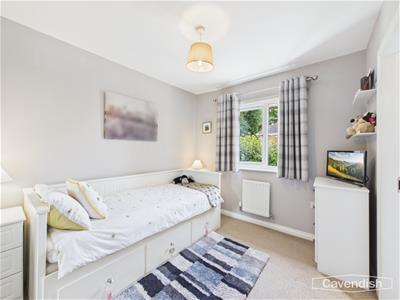 2.99 x 2.58 (9'9" x 8'5")Another excellent double bedroom, positioned to the rear of the property and enjoying views towards the garden. The room benefits from built-in wardrobes with mirrored sliding doors, a radiator and double-glazed window, together with its own en-suite shower room.
Ensuite
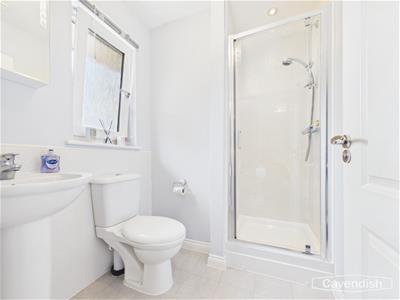 1.67 x 2.20 (5'5" x 7'2")The second en-suite provides a corner shower with shower unit, WC and wash basin, complemented by tiled-effect flooring, tiled splashback, medicine cabinet, ventilation and natural light.
Bedroom 3
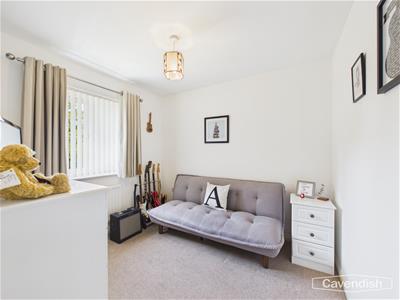 2.84 x 3.50 (9'3" x 11'5")A further well-proportioned double bedroom with a rear-facing double-glazed window, radiator and pendant lighting. An alcove provides a natural position for additional wardrobe furniture.
Bedroom 4
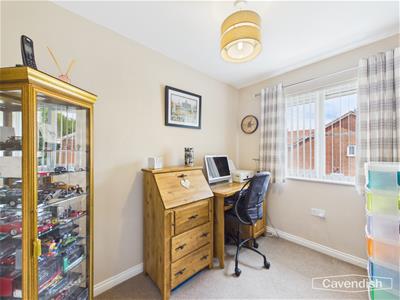 2.84 x 2.08 (9'3" x 6'9")The fourth bedroom is a versatile single room currently arranged as a study but equally well suited to use as a nursery, dressing room or bedroom. It benefits from a double-glazed window, radiator and pendant lighting.
Family Bathroom
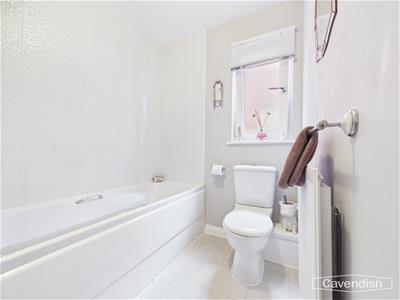 2.38 x 2.59 (7'9" x 8'5")The family bathroom is finished in a clean and neutral style, with vinyl-effect flooring, a fitted bath with shower over and glass screen, WC and wash basin with useful storage. A window provides natural light, with ventilation and additional storage completing the room.
Garage
5.05 x 2.46 (16'6" x 8'0")
Garden
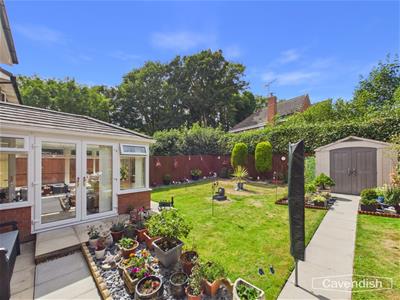
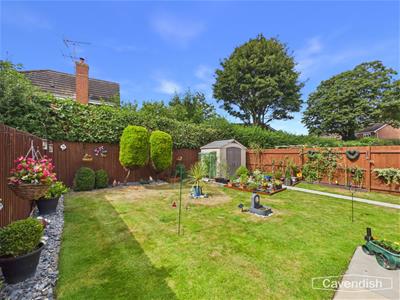 The rear garden has been designed with ease of maintenance in mind and provides a private and attractive outdoor space. A paved patio provides an ideal area for outdoor seating, while pathways lead through to a shingle section with planted borders, mature planting. A garden shed provides useful additional storage. The garden is particularly well suited to those looking for an attractive outdoor space without extensive maintenance, while the conservatory provides a wonderful connection between the house and garden.
Rear External
Tenure
* Tenure - understood to be Freehold. Purchasers should verify this through their solicitor.
Council Tax
* Council Tax Band F - Flintshire County Council.
AML
Anti-Money Laundering Verification Should you wish to proceed with the purchase of this property, you will be required to complete an Anti-Money Laundering (AML) verification check in accordance with current legislation.These checks are carried out by our partner, Lifetime Legal, and include verification of your identity and source of funds. There is a charge of £54 including VAT, payable directly to Lifetime Legal. Please note that these checks must be completed before we are able to formally progress a sale.
Extra Service
Mortgage referrals, conveyancing referral and surveying referrals will be offered by Cavendish Estate Agents. If a buyer or seller should proceed with any of these services then a commission fee will be paid to Cavendish Estate Agents Ltd upon completion.
Award Winning Lettings Service
If you are considering purchasing this property as a Buy To Let investment, our award-winning Rentals department would be delighted to offer you a consultation service on how to ensure compliance is met and discuss how best to maximise your profitability.
Viewings
By appointment through the Agent's Mold Office 01352 751515.
Our photos might have been enhanced with the help of AI.
FLOOR PLANS - included for identification purposes only, not to scale.
Agents Notes
Small maintenance charge for upkeep of lawns and boarders of the estate.
Although these particulars are thought to be materially correct their accuracy cannot be guaranteed and they do not form part of any contract.
Property data and search facilities supplied by www.vebra.com