Wards Estate Agents
17 Glumangate
Chesterfield
S40 1TX
Station Road, Brimington, Chesterfield
Guide price £290,000
3 Bedroom House - Detached
- Guide Price £290,000 - £300,000
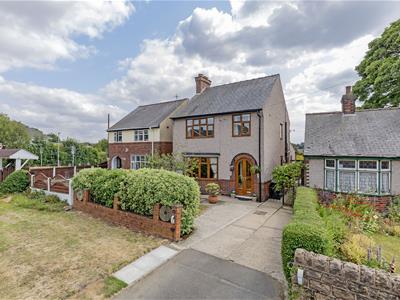
- Extended THREE BEDROOM DETACHED period property
- Fabulous South Westerly landscaped rear gardens
- Integrated kitchen with superb extended dining room
- Luxury 4 piece Fully Tiled Family Bathroom
- Energy Rating D
Guide Price £290,000 - £300,000

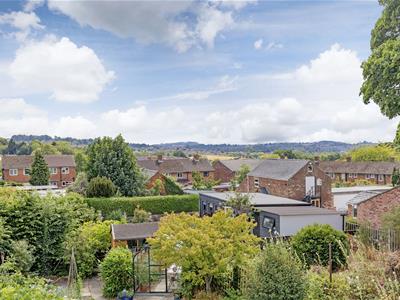
We are delighted to present this Extended THREE BEDROOM DETACHED period property which offers a wealth of charm and character, retaining many original features. Fabulous South Westerly landscaped rear gardens & rooftop views towards Beeley! Situated in this immensely popular residential location, well placed for local amenities, schools, bus routes, access to Chesterfield town centre, train station & hospital. Excellent commuter road links close by to Dronfield, Sheffield & further afield including the A61/A617/M1 J29/29a.
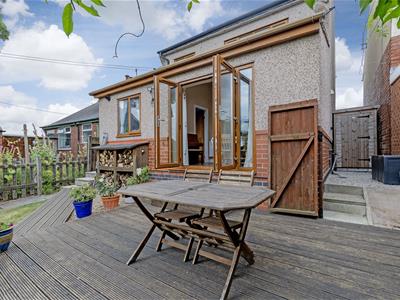
Internally the neutrally presented family accommodation benefits from gas central heating (Combi boiler), uPVC double glazing & comprises of:- front porch, entrance hall, cloakroom/WC, front reception room with bay window & multi fuel burning stove, Integrated kitchen with superb extended dining room with raised ceiling & Velux windows. French doors onto the fabulous decking area. Utility room & Study/office or home working space. To the first floor main double bedroom, second rear double with range of fitted wardrobes & beautiful views towards Beeley Moor. A versatile third bedroom and Luxury 4 piece Fully Tiled Family Bathroom.
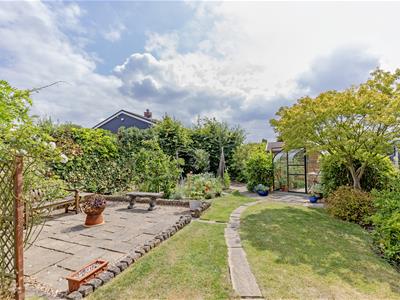
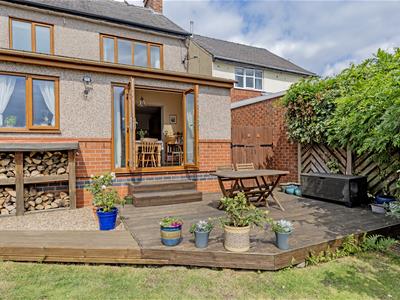
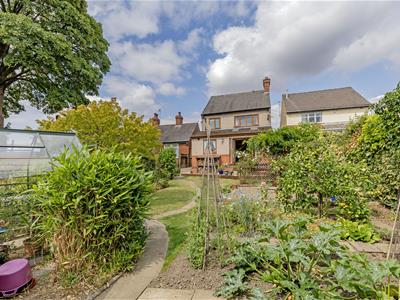
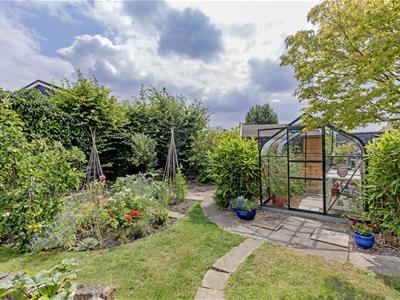
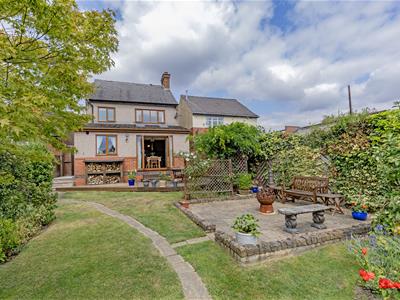
Front brick boundary wall, garden & ample parking for 2 vehicles. Superb SOUTH WESTERLY landscaped rear gardens set within substantial fenced boundaries. Fabulous decking area with winding decked footpath. Log store & side gated secure bike storage & garden shed. Well tended lawns & feature Stone Patio with low walling & screened Trellis with lovely Wisteria- creates a perfect setting for family & social enjoyment with outside Fresco dining & entertaining area. Paved pathways meander down the landscaped gardens which are fully stocked with an abundance of mature well established trees, bushes and shrubbery inset with beautifully presented borders with further planting and perennial flowers. There are fruit trees, a vegetable plot, greenhouse & garden shed (both included in the sale).
Additional Information
Gas Central Heating- Combi Boiler
Multi Fuel Burning Stove- Declaration of Conformity 2016.
uPVC double glazing with Fensa Certification 2007
Cavity Wall Insulation Certificate 1/10/2024
Rear Extension Completion Certificate 16/11/2016
Carpets are included in the sale
Some items of furniture available by negotiation
Gross Internal Floor Area- 102.40 Sq.m/ 1102.60 Sq.Ft.
Council Tax Band -C
Secondary School Catchment Area -Springwell Community College
Front Porch
Double French uPVC door open into the entrance porch with original floor tiling and internal wooden door which leads into the main hallway.
Entrance Hall
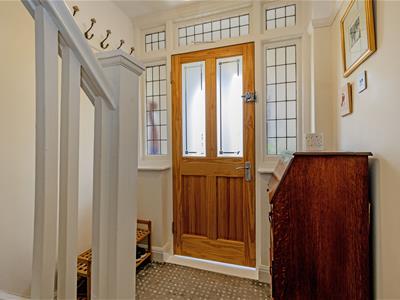
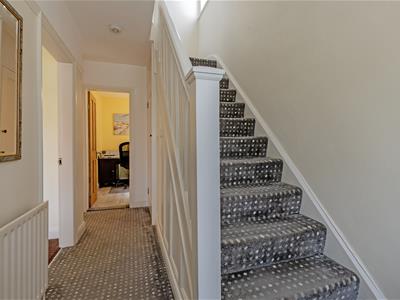 4.06m x 1.83m (13'4" x 6'0")Front wooden door with glazed side & top leaded panels leads into the hallway where the feature panelled staircase climbs to the first floor accommodation. Useful under stairs cloakroom/WC. Access door to the study.
Cloakroom/WC
1.60m x 0.84m (5'3" x 2'9")Comprising of a 2 piece White suite which includes a low level WC and wash hand basin. Side aspect window.
Study/Office
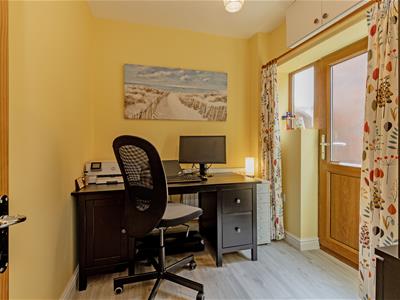 2.51m x 2.18m (8'3" x 7'2")A versatile study which could be used for office/home working or hobby room. Timer control for external lighting. Side uPVC door with obscure glazing. Both the electrical consumer unit and water meter are located in the study.
Reception Room
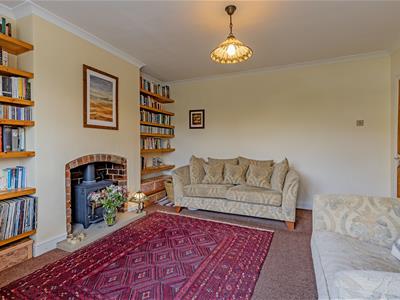
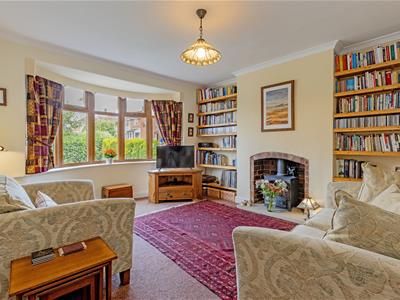 4.39m x 3.94m (14'5" x 12'11")Beautifully presented family reception room with front aspect bay window having views over the front garden. Feature Inset brick fireplace with stone hearth and Multi Fuel Burning Stove. Feature book shelving to the side chimney walls.
Integrated Kitchen/Diner
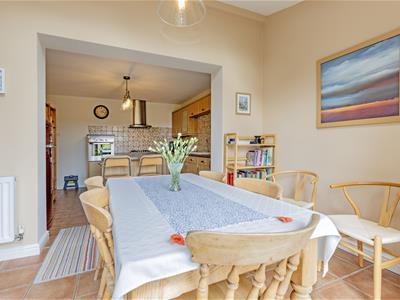
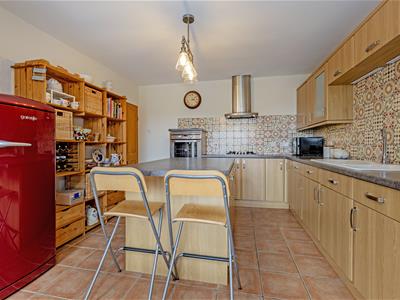 3.56m x 3.43m (11'8" x 11'3")Comprising of a full range of base and wall units with excellent storage & complementary work surfaces with inset ceramic 1.5 sink having feature tiled splash backs. Integrated AEG electric oven, gas 4 ring hob and chimney extractor. Integrated dishwasher and space for fridge. Breakfasting Island with additional cupboard storage below and seating for two. Tiled flooring. Open plan to the superb extended dining room with views over the decking and glorious rear landscaped gardens.
Extended Dining Room
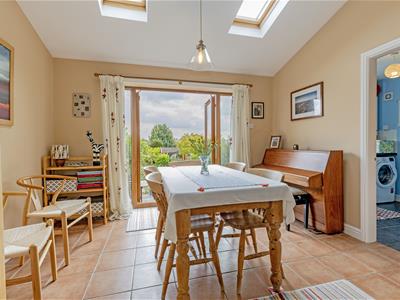 3.56m x 2.69m (11'8" x 8'10")A splendid, light and airy, dining room extension- with raised ceiling having two Wooden Velux windows along with uPVC French doors having side glazed panels that lead onto the decking area and onto the fully landscaped rear gardens. There is a tiled floor. Door to the utility.
Utility Room
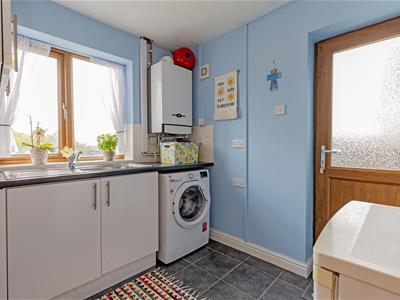 2.69m x 2.18m (8'10" x 7'2")Comprising of White fronted base and wall units with inset stainless steel sink unit and tiled splash backs. Space and plumbing for washing machine. The Baxi Combi boiler is located in the utility. Rear aspect window overlooking the garden and side uPVC door with obscure glazing leads onto the side of the property. Tiled floor.
First Floor Landing
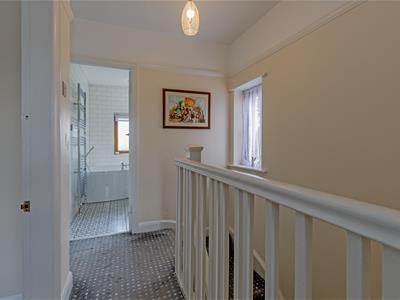 2.44m x 1.78m (8'0" x 5'10")Access via a retractable ladder into the insulated loft space which has lighting and is mostly boarded.
Front Double Bedroom One
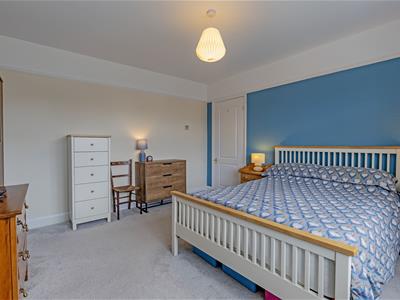
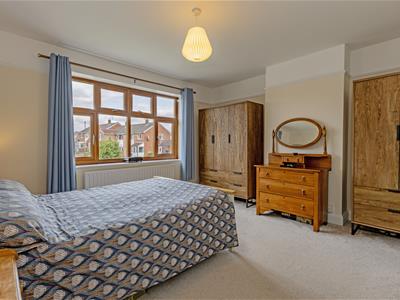 3.94m x 3.78m (12'11" x 12'5")Generously proportioned main double bedroom with front aspect window.
Rear Double Bedroom Two
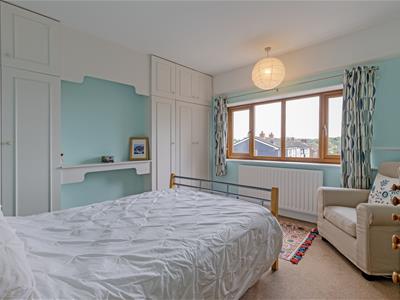
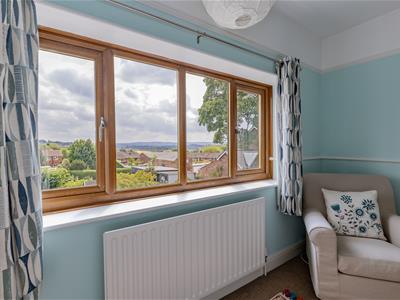
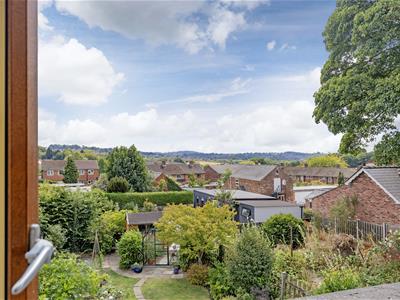
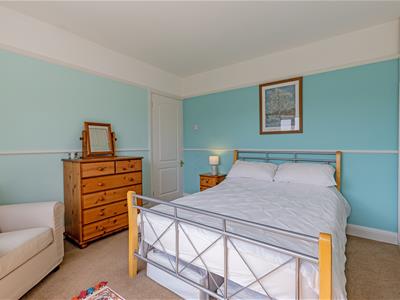 3.68m x 3.48m (12'1" x 11'5")A second good sized double bedroom with rear aspect window which provides enviable rooftop views towards the open countryside and Beeley Moor. Superb range of triple and double fitted wardrobes with tops boxes which provide good additional storage. Dressing shelf area. Picture and Dado rails.
Front Single Bedroom Three
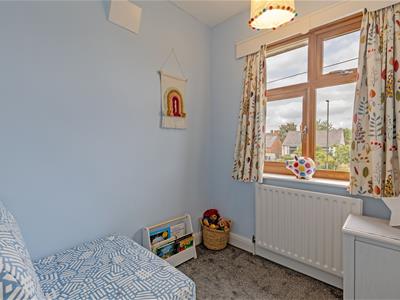 2.13m x 1.80m (7'0" x 5'11")A versatile third bedroom which could also be used as study, nursery or for home working. Original loft access.
Luxury Family Bathroom
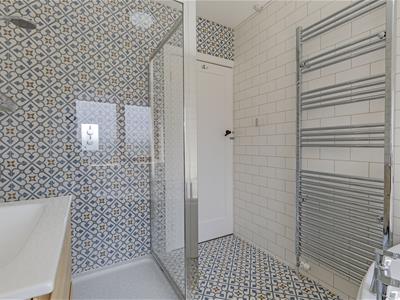
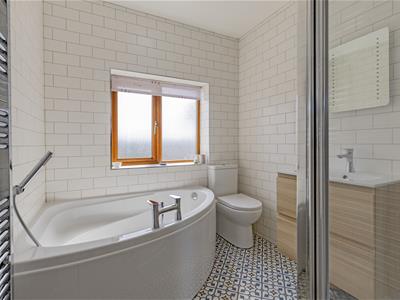 2.51m x 2.08m (8'3" x 6'10")Being fully tiled with feature 'brick' and 'continental' style wall tiling. Comprises of a 4 piece suite which includes a corner bath with mixer shower plus an additional shower spray hose, low level WC and wall hung wash hand basin with two drawer toiletry cupboards & fountain tap. Shower cubicle with mains rainfall shower plus additional shower spray attachment. Feature wall 'touch' mirror with lighting and is heated. Extractor fan and subtle lighting with varying tones. Continental style tiled floor.
Outside
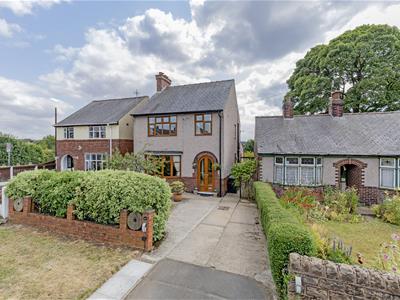 Front low brick boundary wall with access onto the driveway which provides ample parking for 2 vehicles. Side pathway with wrought iron secure gate provides access to the rear of the property.
Superb SOUTH WESTERLY landscaped rear gardens set within substantial fenced boundaries. Fabulous decking area with winding footway which leads to the side access to the front. Excellent log storage space. Side gated secure gravel area for bike storage and useful garden shed. Well tended lawns and feature Stone Patio with low walling and screened Trellis with lovely Wisteria(having beautiful blue flowers in the Spring!) - creates a perfect setting for family & social enjoyment with outside Fresco dining and entertaining area.
Paved pathways meander down the landscaped gardens which are fully stocked with an abundance of mature well established trees, bushes and shrubbery inset with beautifully presented borders with further planting and perennial flowers. There are fruit trees, a vegetable plot, greenhouse and garden shed (both included in the sale)
Outside lighting and water tap.
Energy Efficiency and Environmental Impact

Although these particulars are thought to be materially correct their accuracy cannot be guaranteed and they do not form part of any contract.
Property data and search facilities supplied by www.vebra.com