
7 King Street
Richmond
North Yorkshire
DL10 4HP
Newsham, Richmond
Offers over £650,000
4 Bedroom House - Detached
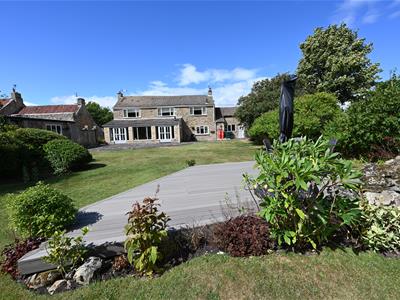
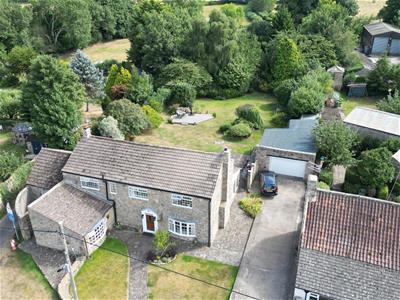
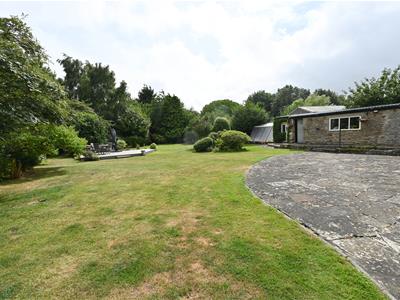
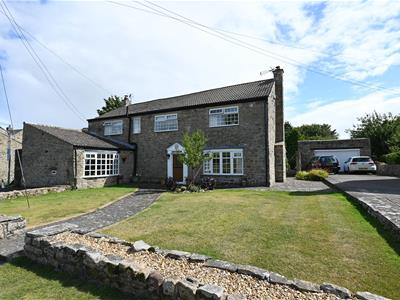
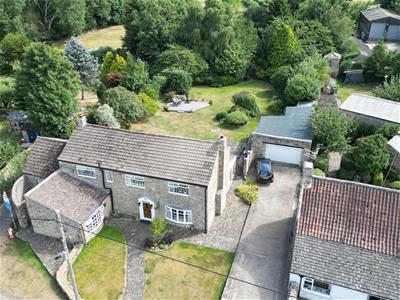
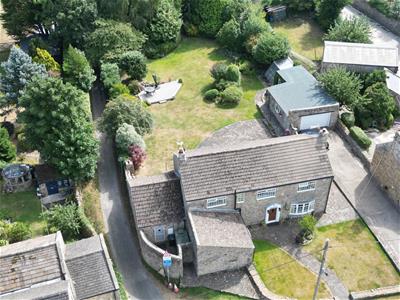
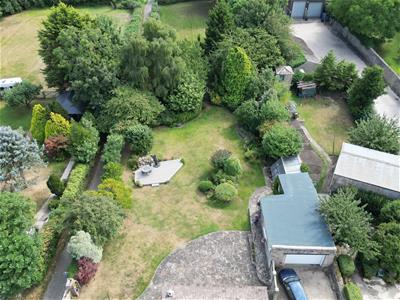
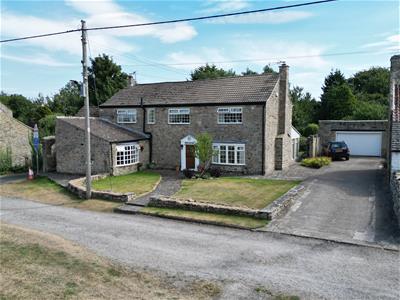
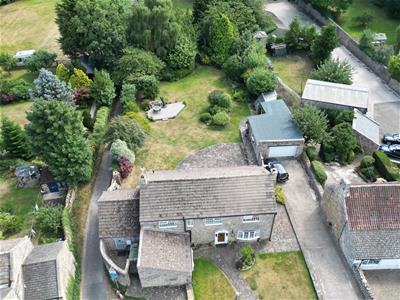
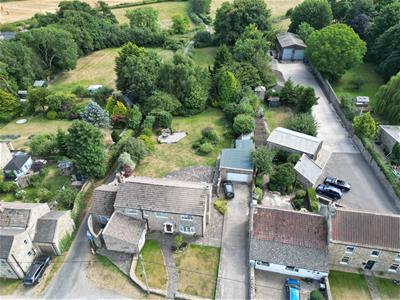
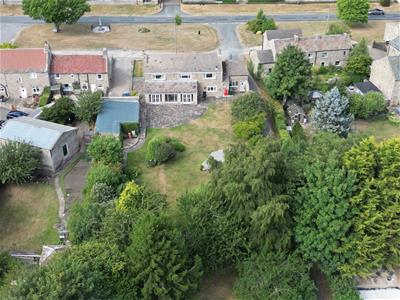
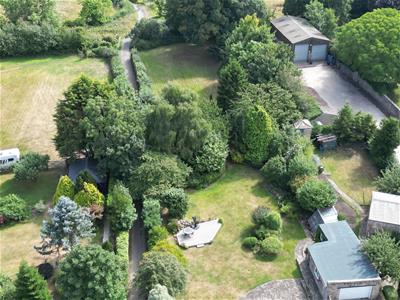
Ideal FAMILY HOME with GREAT SPACE, both inside & out: 4 Reception Rooms: a large 3.93m x 3.88m (12'10" x 12'8") Office, a sizeable Sitting Room, Dining Room & a lovely 8.59m x 2.87m (28'2" x 9'4") Garden Room. 4 double Bedrooms, Bath/Shower Room & En Suite. Wonderful Gardens, Grounds, Orchard & small Paddock extend to approaching 0.75 in all (The Paddock is about 0.44 acres), along with the 10.08m (33'0") GARAGE/WORKSHOP & extensive Parking.
The property has been refurbished by the current owners (Electrics, heating & plumbing (New oil tank) & roof works).
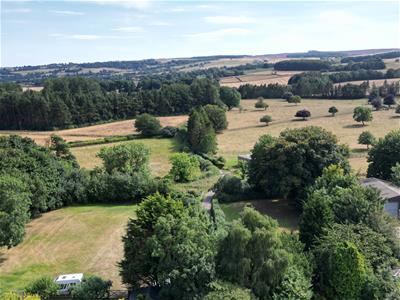
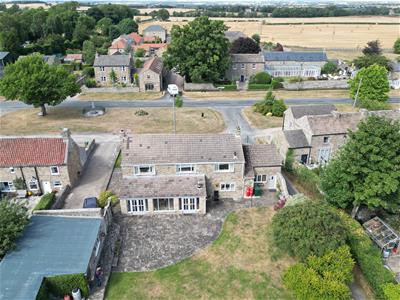
Newsham is a friendly ‘community village’ with a pretty village green. Historic RICHMOND is about 8 miles, BARNARD CASTLE 6.5 & DARLINGTON about 16 miles (Mainline to LONDON Kings Cross about 2 hours 20 minutes); A66 just a mile, A1(M) at Scotch Corner about 8 miles. The unspoilt Teesdale countryside (Area of Outstanding Natural Beauty) & the Yorkshire Dales National Park are readily accessible - about 1 hour to the Lake District.
HALL
Staircase to the first floor & range of built-in store cupboards.
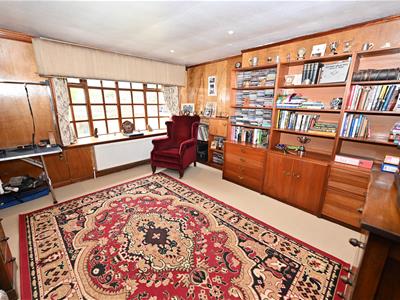
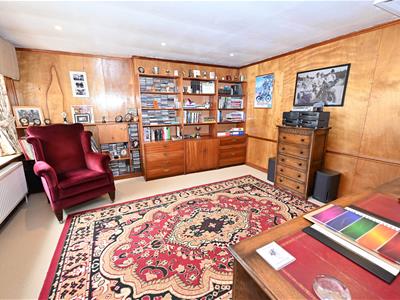
Large OFFICE etc
3.93m x 3.66m (12'10" x 12'0")Large bow window to side.
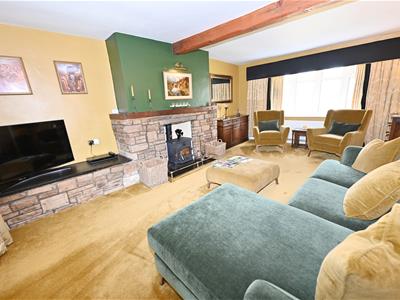
SITTING ROOM
5.87m x 3.97m (19'3" x 13'0")Stone fireplace & plinth with multi-fuel stove. Large bow window to front & French doors to:
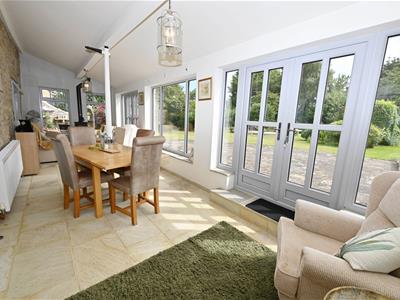
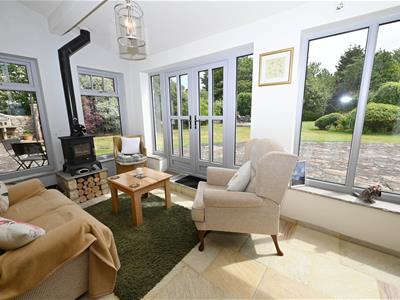
GARDEN ROOM
8.59m x 2.89 into sill (28'2" x 9'5" into sill)A fabulous private space overlooking the gardens. Stone-flagged floor, multi-fuel stove, light, power & radiator.
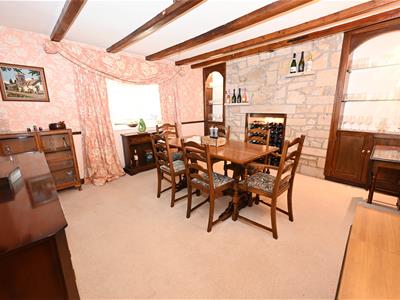
DINING ROOM
4.17m max (3.91m) x 3.85m (13'8" max (12'9") x 12'Exposed stone nook features, beamed ceiling & rear window.
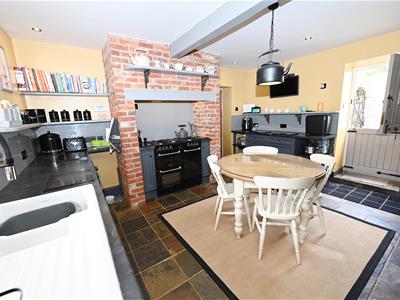
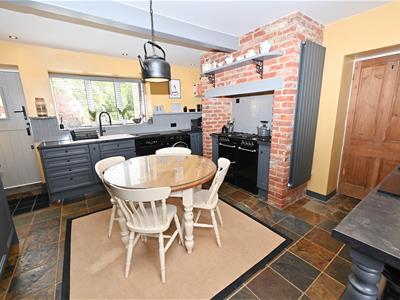
KITCHEN/BREAKFAST ROOM
4.44m x 4.20m (14'6" x 13'9")Fitted with a range of units with worktops & inset sink, chimney recessed range cooker space (LPG supply), plumbing for dishwasher & washing machine. Stable doors to front & rear & window to rear.
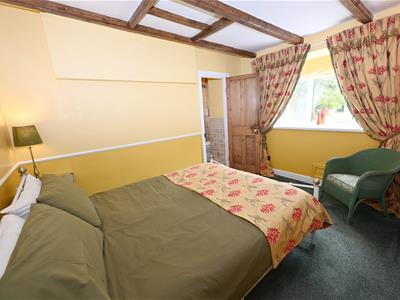
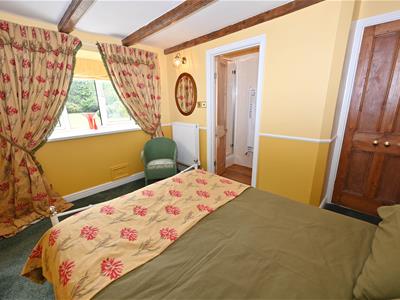
Double BEDROOM 4.
3.59m x 3.45m overall (11'9" x 11'3" overall)Including En Suite with shower cubicle & washbasin with cupboard under. Window to rear & door to:
Separate EN SUITE WC
1.37m x 0.94m (4'5" x 3'1")WC & window to side.
FIRST FLOOR LANDING
4.33m x 2.87m overall (14'2" x 9'4" overall)Range of fitted store cupboards, built-in airing cupboard with hot-water cylinder & window to front.
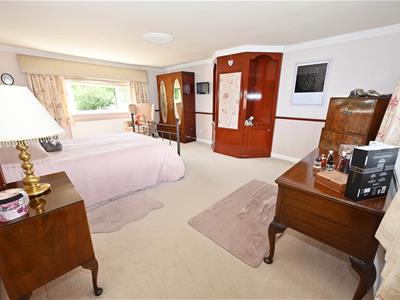
Double BEDROOM 1.
5.81m x 4.11mA large double bedroom with dual-aspect windows to front & rear overlooking the village green & gardens.
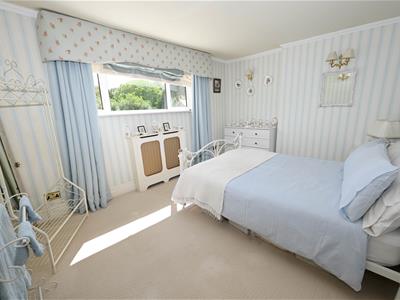
Double BEDROOM 2.
4.27m max x 3.11m (14'0" max x 10'2")Window to rear overlooking the gardens.
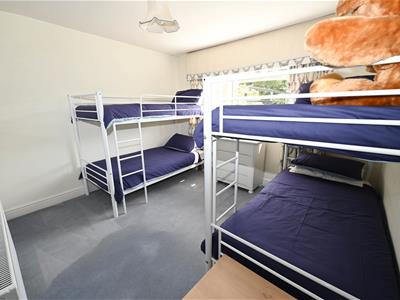
Double BEDROOM 3.
4.00m max (3.14m) x 3.46m (13'1" max (10'3") x 11'Including built-in wardrobe cupboard. Window to rear overlooking the gardens.
Double BEDROOM 4.
3.59m x 3.45m (11'9" x 11'3")See ground-floor above.
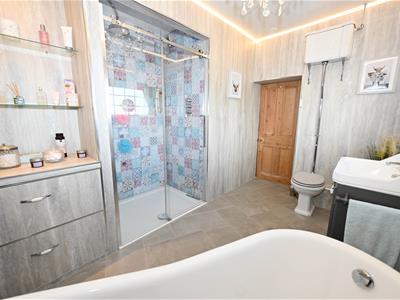
BATH & SHOWER ROOM
3.43m x (2.75m max) 1.83m min (11'3" x (9'0" max)Free-standing bath, separate recessed shower cubicle, washbasin with cupboards under & WC. Built-in drawers with shelving over. 2 windows to front.
OUTSIDE FRONT
Low boundary wall, lawned garden & driveway providing extensive parking & leading to:
GARAGE/WORKSHOP
10.08m x 5.60 max (33'0" x 18'4" max)Electric door, strip-lighting & power. Door & 2 side windows.
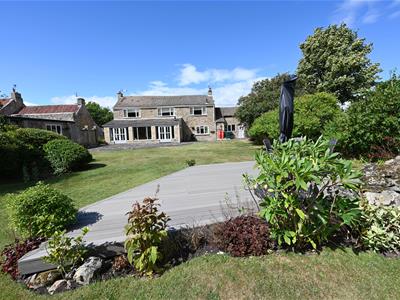
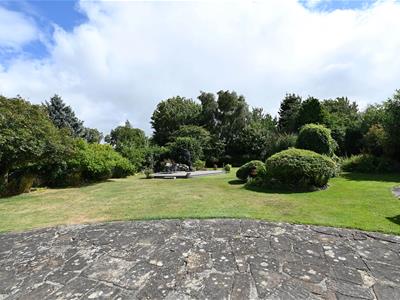
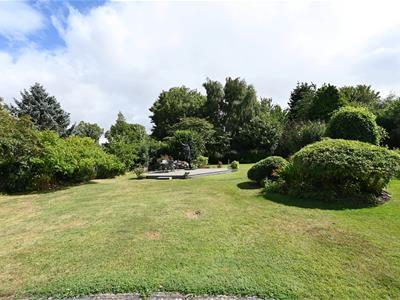
Enclosed REAR GARDENS
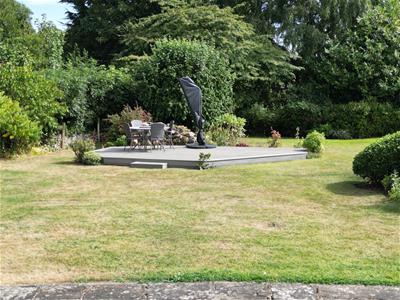
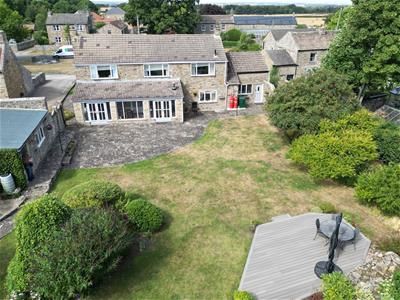
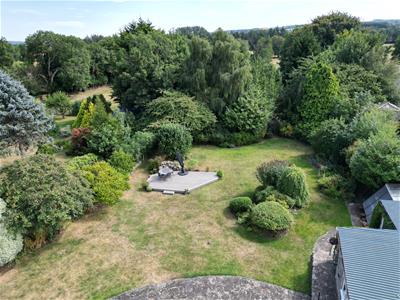
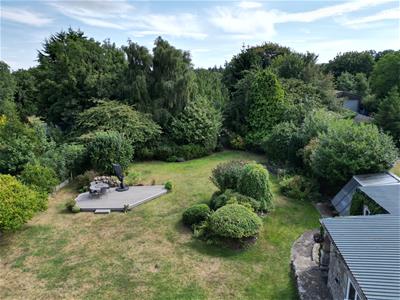
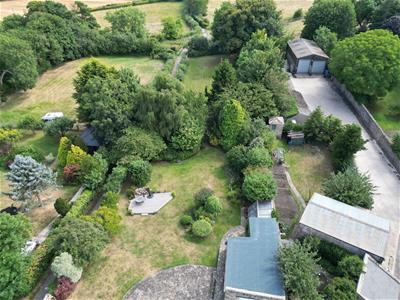
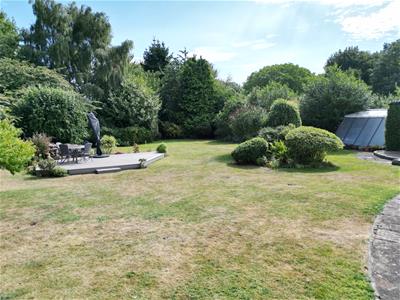
Extensive flagged patio, small enclosed courtyard area & large lawns with decked terrace, established shrub/tree borders, outside lighting & power sockets. Beyond is the:
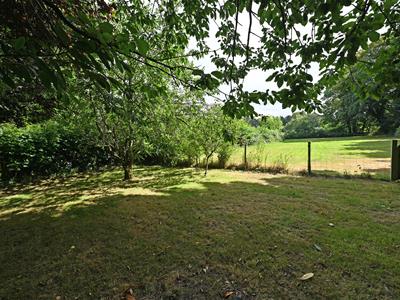
ORCHARD
Planted with Apple, Cherry & Plum trees. Post & wire fence with gate to:
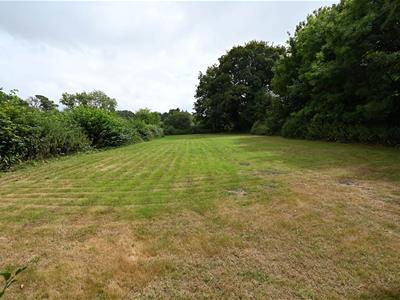
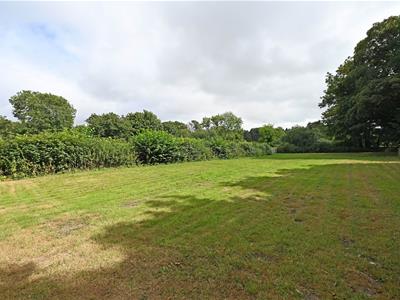
Enclosed PADDOCK
About 0.44 acres & grassed with shrub/tree borders. Rear twin access vehicular gates to side lane.
NOTES
(1) Freehold
(2) Council Tax Band: F
(3) EPC: 53-E
(4) Heating: Oil Central Heating.
(5) Mains Electricity, Water & Drainage.
Energy Efficiency and Environmental Impact

Although these particulars are thought to be materially correct their accuracy cannot be guaranteed and they do not form part of any contract.
Property data and search facilities supplied by www.vebra.com