
Sandridge Road, Melksham
£450,000
3 Bedroom House - Semi-Detached
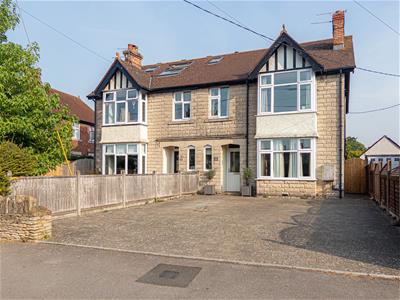
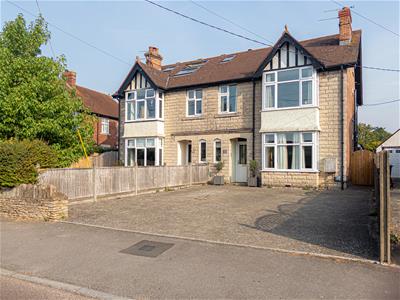
- Attractive Bay Fronted
- Spacious 1930's Semi Detached
- Beautiful Style, Space, Hallways, Landing Areas Throughout
- Three Bedrooms And A Decent Size Attic Room
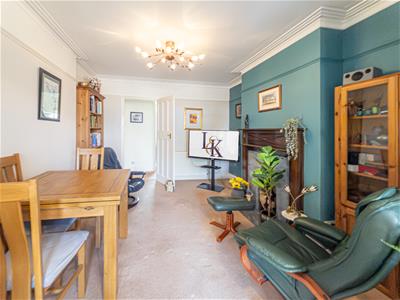
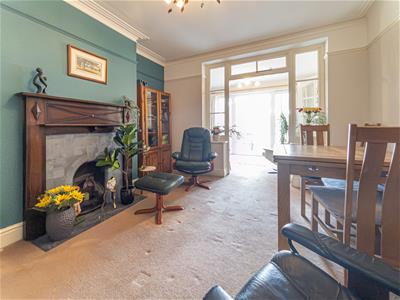
- Bay Fronted Living Room & Separate Dining Room
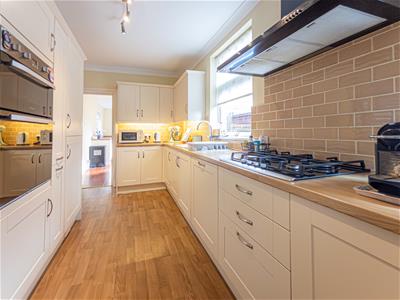
- Fitted Kitchen & Good Size Utility Room
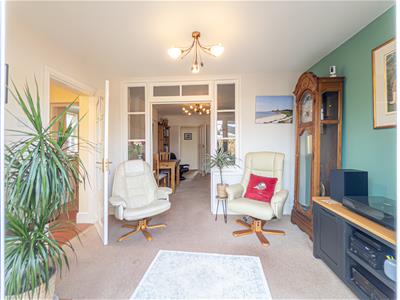
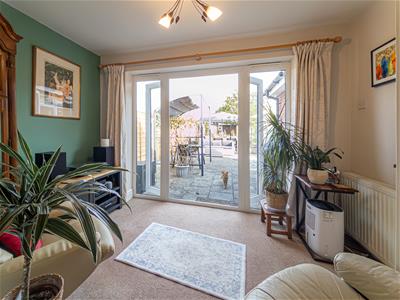
- Cloakroom, Lovely Garden Room With Doors Opening
- Good Size Family Bathroom & Separate W/C
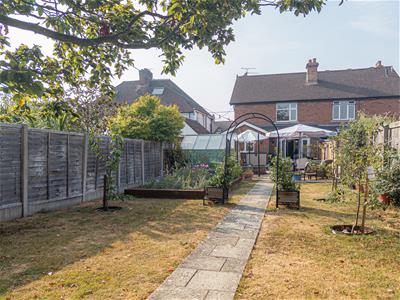
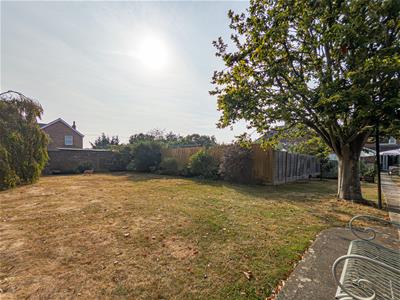
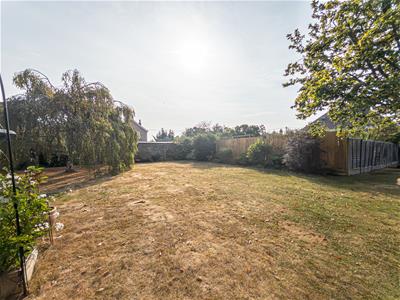
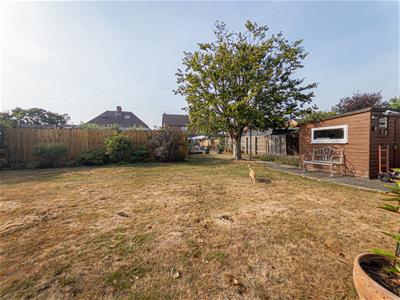
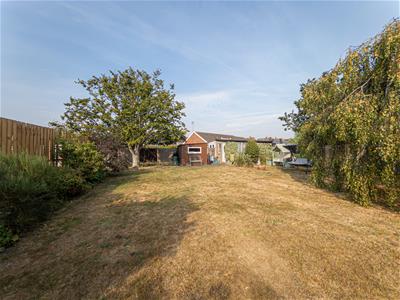
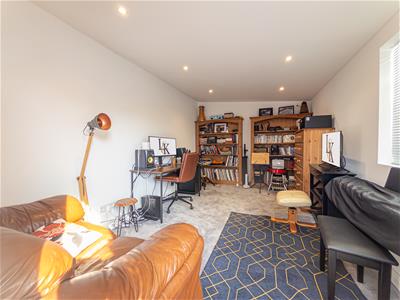
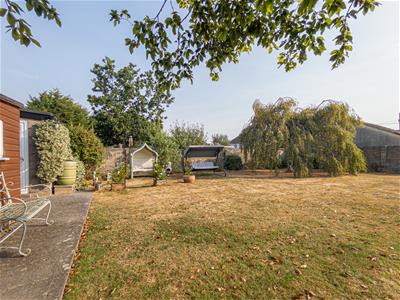
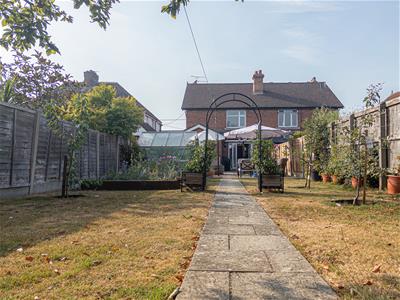
- Great Size Rear Gardens & Useful Home Office With Wifi
- Ample Parking For Vehicles & Prime Address
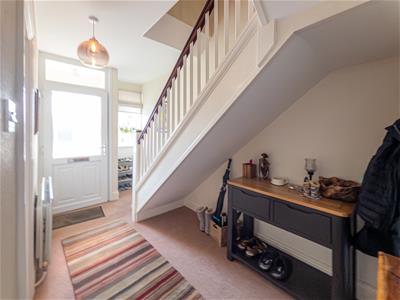
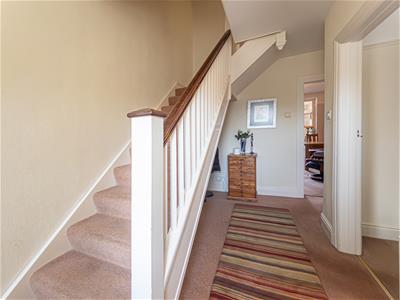
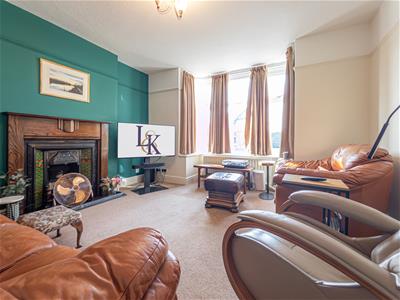
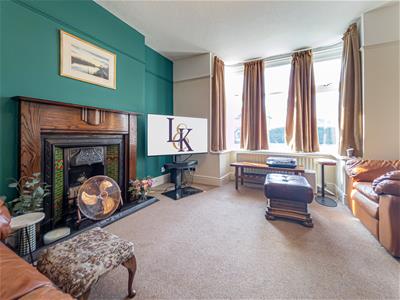
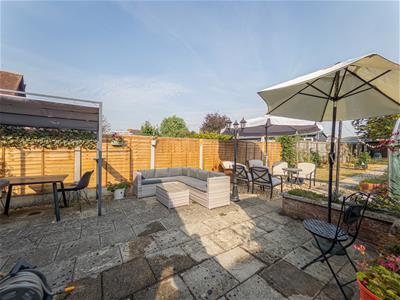
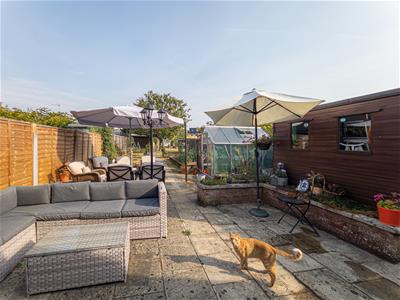
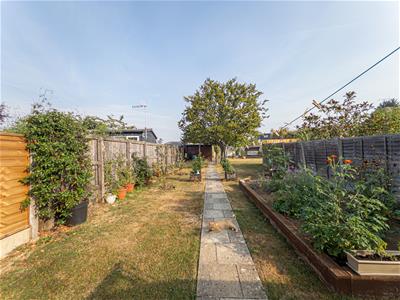
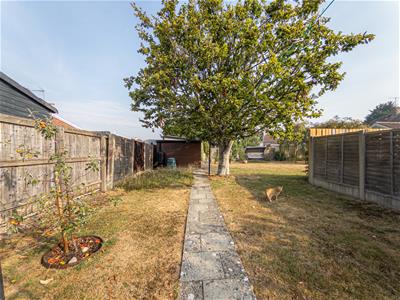
Lock and Key independent estate agents are pleased to offer this stunning, spacious and attractive bay fronted three bed semi detached property built in the late 1920's - early 1930's situated in one of the most prime addresses of our market town of Melksham. Enjoy the light and spacious feel of this beautifully presented family home spread over three floors offering you excellent living proportions throughout. The accommodation comprises an entrance hall, a bay fronted living room with an open fire, separate dining room, pleasant garden room looking out at the fabulous rear garden, cloakroom, a fitted kitchen and a spacious utility room on the ground floor. To the first floor are three bedrooms, a spacious stunning family bathroom and a separate W/C. To the second floor is a further large double attic room. Additional features include double glazing and gas heating. Externally there is a a fabulous enclosed rear garden with an extra strip of garden to enjoy at the rear, seating areas and a useful home office with power and wifi and to the front is laid to block paving providing ample parking for numerous vehicles. Viewing is strongly recommended.
Situation
In one of Melksham's most requested roads and set back and well placed amongst similar mature properties on this favoured area. Local shopping, recreational and educational facilities can be found close by, whilst Melksham town centre can be found within half a mile which provides links to the neighbouring towns of Devizes, Calne , Corsham , Chippenham and Bath with the latter having main line rail links to London (Paddington) and access via junction 16 and 17 to the M4 corridor.
Accommodation
Double glazed front door with decorative glazed pane opening to:
Entrance Hall
Double glazed window to front, stairs to first floor, radiator, doors to all rooms.
Living Room
13'10" into bay x 12'11" maxDouble glazed bay window to front, cast iron fireplace with tiled inset and wooden surround, television point, picture rail, television point, radiator.
Dining Room
12'11" x 12'10"Open fire with tiled surround and hearth, radiator.
Garden Room
11'0" x 7'01"Radiator, double glazed doors opening onto the rear garden.
Cloakroom
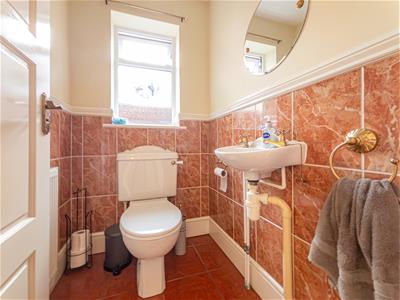
Obscure double glazed window, low level W/C, wall mounted wash hand basin, part tiled walls, radiator.
Kitchen
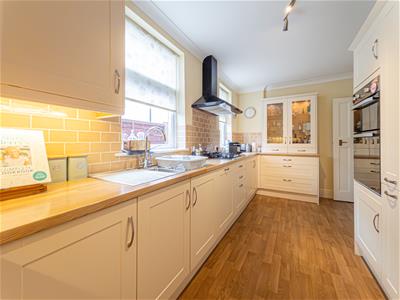
15'11" max x 7'10"Two double glazed windows to side. A range of matching wall and base units with work surface over, one and a half bowl sink inset with tiled splash backs, matching glazed display cupboard, inset gas hob, built-in double oven, integrated fridge and dishwasher, radiator, glazed pane door to:
Large Utility Room
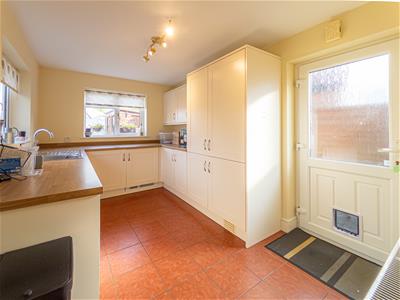
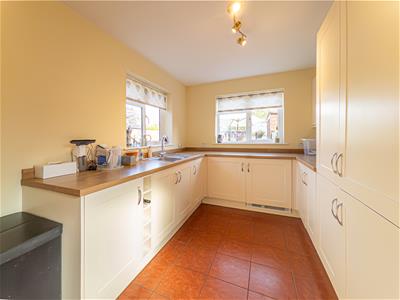
16'09" max nar to 12'05" x 8'3" maxDual aspect double glazed windows to rear and side. A range of matching wall and base units with work surface over and matching up stands, stainless steel sink inset with mixer tap,integrated automatic washing machine, tumble dryer and freezer, radiator, double glazed door to side and glazed pane door to garden room.
First Floor Landing
Doors to all rooms, a further door opening stairs leading to the 2nd floor.
Bedroom One
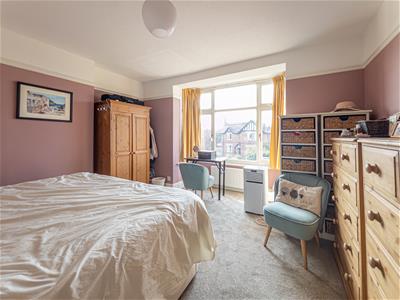
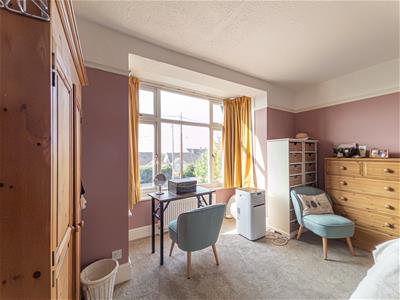
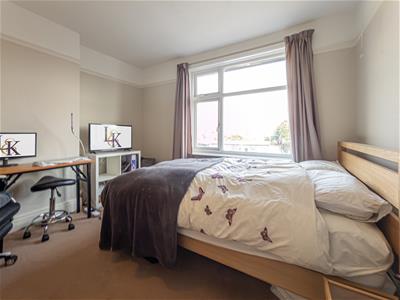
14'07" into bay x 10'11" to frt w/robesDouble glazed bay window to front. A full bank of fitted wardrobes, picture rail radiator.
Bedroom Two
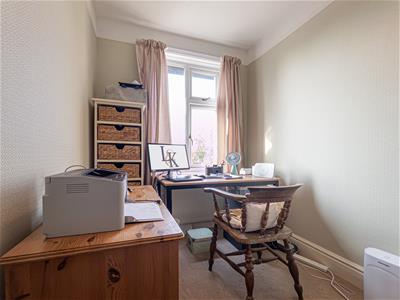
11'05" max x 9'08"Double glazed window to rear, built-in storage cupboard, picture rail, radiator.
Bedroom Three
8'09" max x 6'04"Double glazed window to front, radiator.
Family Bathroom
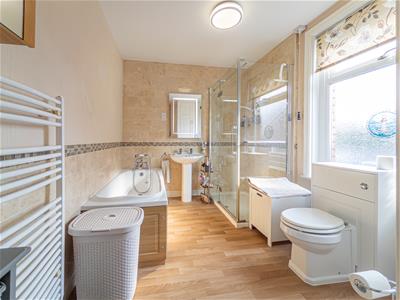
12'06" x 7'10" maxObscure double glazed window to side. Suite comprising a panelled bath with mixer tap and shower attachment, pedestal wash hand basin, a separate tiled shower cubicle, part tiled walls, shaver point, built-in airing cupboard housing hot water tank and linen shelves, heated towel rail, radiator,
Separate W/C
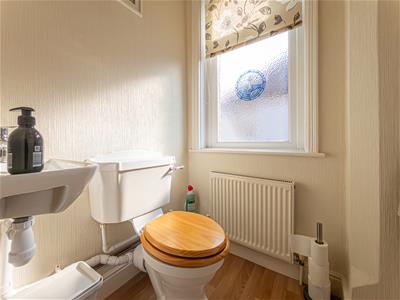
Obscure double glazed window to side, low level W.C, radiator.
Second Floor
Stairs rising to second floor.
Attic Room
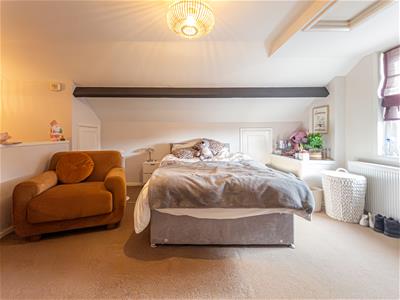
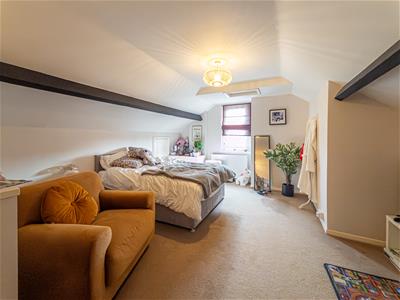
19'09" max x 14'04" maxDouble glazed window to side, eaves storage, exposed roof timbers.
N.B: This room has some restricted head height on both sides. .
Externally & Parking
The front of the property is laid to block paving providing ample off road parking for vehicles, gated side access.
Rear Garden
The enclosed rear garden is of a very good size and laid mainly to lawn with a range shrub borders and mature trees inset, paved patio area with pathway continuing to the rear where there is a timber garden store with power and light and a block built work shop with power and light, green house, raised vegetable beds, raised decked seating area with trellis pergola over and timber seating, outside tap and lighting.
Directions
From the centre of the town, proceed into Lowbourne, (A3102 to Calne) and continue on around into Sandridge Road where the property will be found on the left hand side as identifiable by our Lock & Key For Sale board.
Energy Efficiency and Environmental Impact

Although these particulars are thought to be materially correct their accuracy cannot be guaranteed and they do not form part of any contract.
Property data and search facilities supplied by www.vebra.com