JPM Estate Agents
192 Green Road,
Penistone
Sheffield
South Yorkshire
S36 6BG
Springvale Road, Great Houghton, Barnsley
Offers over £125,000 Sold (STC)
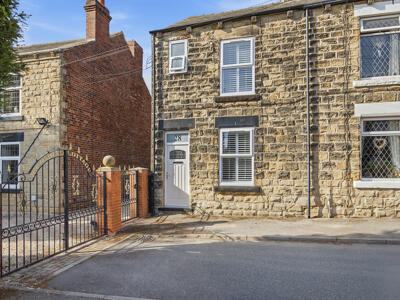

2 Bedroom House - End Terrace
- END TERRACE
- MODERN THROUGHOUT
- CUL DE SAC LOCATION
- RECENTLY DECORATED
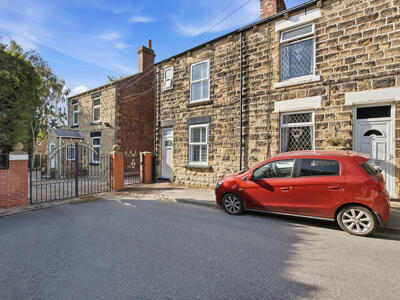
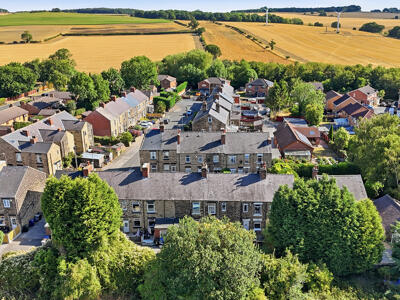
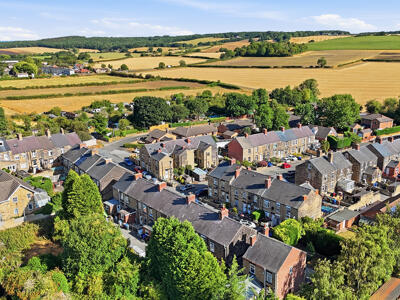
Nestled in the tranquil cul-de-sac of Springvale Road, Great Houghton, this charming end terrace house presents an excellent opportunity for those seeking a comfortable and convenient home. Recently decorated, the property boasts a fresh and inviting atmosphere, making it ready for you to move in and make it your own.
The house features a well-proportioned reception room, perfect for relaxing or entertaining guests. With two spacious double bedrooms, there is ample room for rest and relaxation, catering to both individuals and small families alike. The bathroom is conveniently located, ensuring ease of access for all residents.
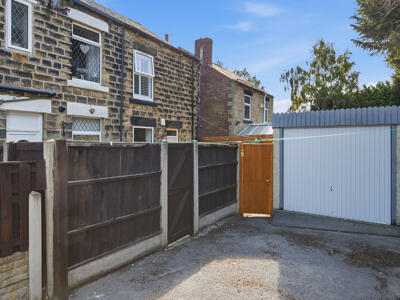
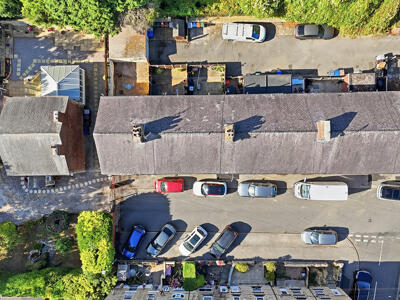
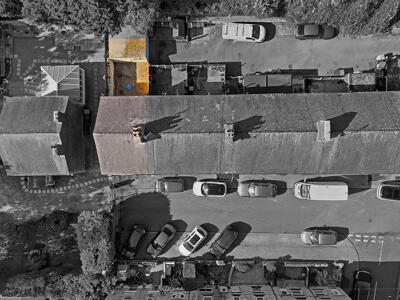
One of the standout features of this property is the garage, providing valuable storage space for your belongings or even a small workshop for hobbies. The end terrace position offers added privacy and a sense of space, making it an ideal choice for those who appreciate a quieter living environment.
In addition to its appealing interior, this home is situated close to local shops and amenities, ensuring that daily necessities are just a short stroll away. The combination of a peaceful location and proximity to essential services makes this property a fantastic option for anyone looking to settle in Great Houghton.
Overall, this end terrace house on Springvale Road is a delightful find, offering a blend of comfort, convenience, and modern living. Don't miss the chance to view this lovely home and envision your future in this welcoming community.
Living Room
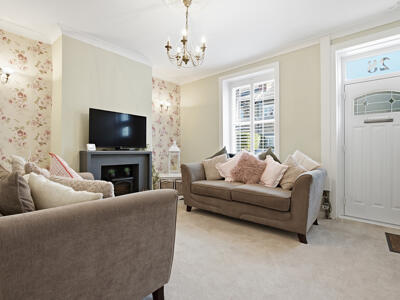
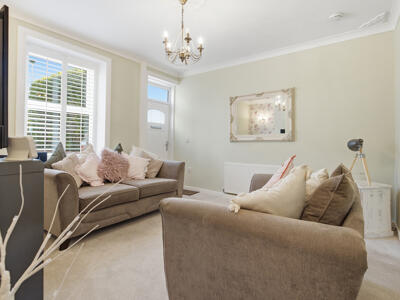
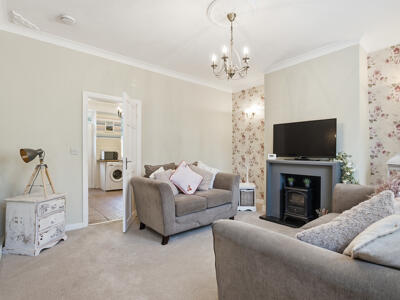
4.34 m x 4.01 mThis welcoming living room is a bright and cosy retreat, featuring soft neutral walls complemented by patterned wallpaper on the chimney breast. The space is enhanced by a charming fireplace, which adds character and warmth. Two windows with shutters allow natural light to fill the room, creating a calm and inviting atmosphere, perfect for relaxing or entertaining.
Kitchen/Diner
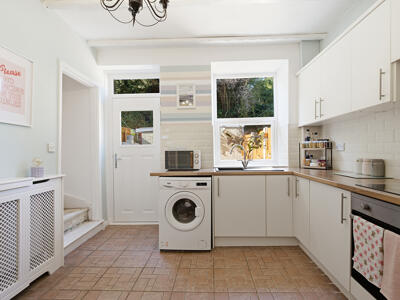
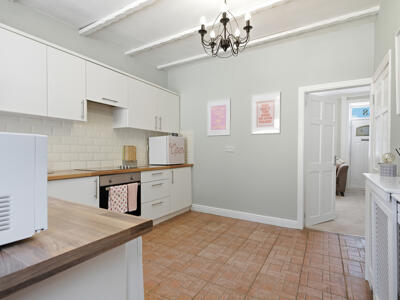
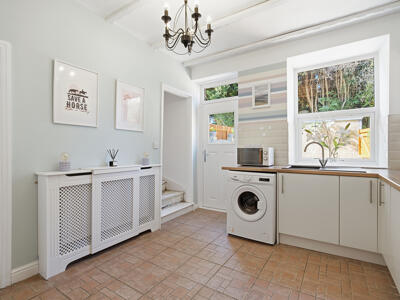
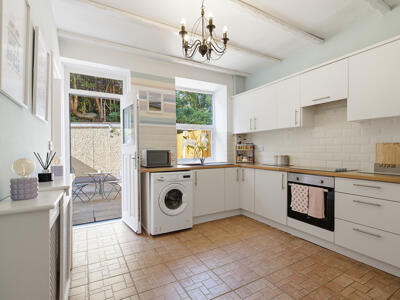
4.34 m x 3.52 mThe kitchen/diner is a bright, practical space with a generous layout, featuring white cabinetry and wooden worktops that create a clean and fresh look. The room is naturally lit by windows and a glazed door that opens onto the rear patio, inviting plenty of daylight in. There is ample space for a dining table, and the kitchen is equipped with essential appliances, including an integrated oven and washing machine. The tiled floor and high ceiling with beams add to the room’s character and ease of maintenance.
Primary Bedroom
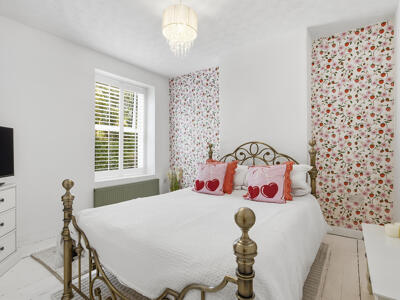
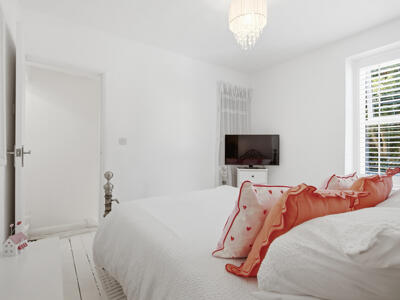
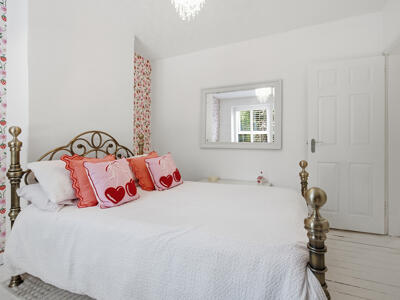
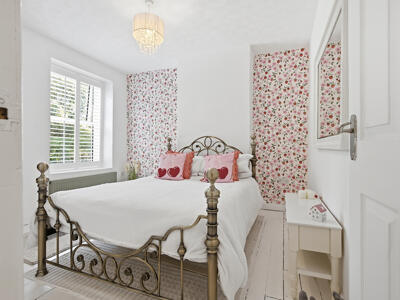
3.32 m x 3.52 mThe primary bedroom is a bright, airy space with white walls and painted floorboards that enhance the room's light and open feel. Floral wallpaper panels add a touch of character and charm to the room. A window fitted with shutters aside the bed draws in natural light, and the room offers plenty of space for bedroom furniture and personal touches.
Bedroom
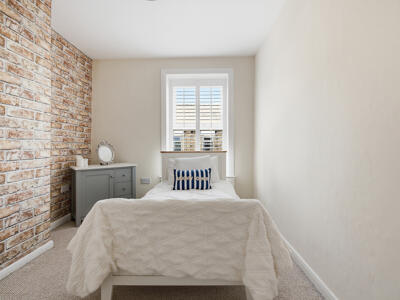
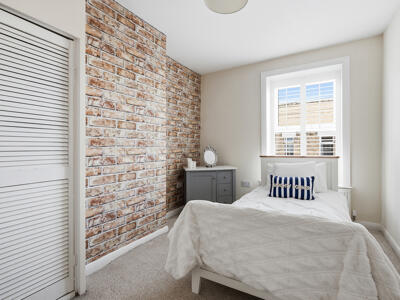
2.79 m x 4.01 mThis second bedroom is a cosy, well-proportioned room featuring neutral décor with a feature brick-effect wallpaper on one wall. The room is naturally lit by a window with shutters, and a fitted wardrobe offers useful storage space, making it ideal as a guest room or child's bedroom.
Bathroom
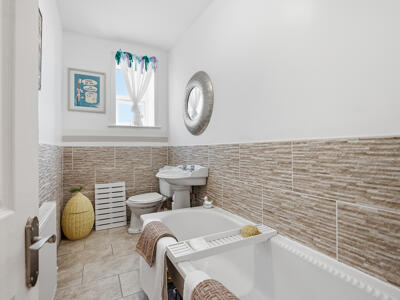
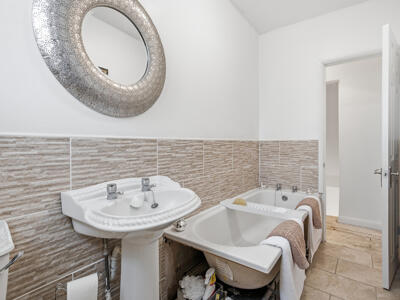
1.45 m x 3.06 mThe bathroom offers a clean and contemporary design with half-tiled walls in a neutral tone and tiled flooring. It is fitted with a bath, pedestal sink, and toilet, with a window allowing natural light to brighten the space. This bathroom combines practicality with a fresh, bright aesthetic.
Rear Garden
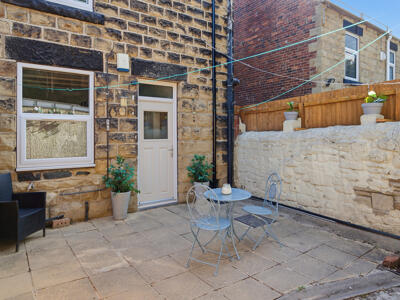
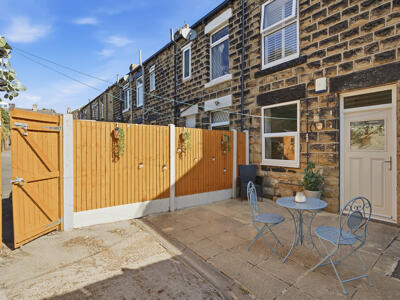
The rear garden is a private, paved courtyard style outdoor space, ideal for outdoor seating and entertaining. It is enclosed by a combination of stone walls and wooden fencing, providing a secure and sheltered environment. The garden is accessed via the kitchen/diner, making it a convenient extension of the living space for enjoying fresh air and sunshine. The gate leads to the garage perfect for storage.
Energy Efficiency and Environmental Impact

Although these particulars are thought to be materially correct their accuracy cannot be guaranteed and they do not form part of any contract.
Property data and search facilities supplied by www.vebra.com