51 High Street
Dunmow
CM6 1AE
High Cross Lane, Little Canfield, Dunmow, Essex
£1,850,000 Sold (STC)
5 Bedroom House - Detached
- Substantial Five Bedroom Detached Country Home
- Set Within Approximately Three Quarters Of An Acre
- Impressive 5,382 Sq. Ft. Of Accommodation Arranged Over Two Floors
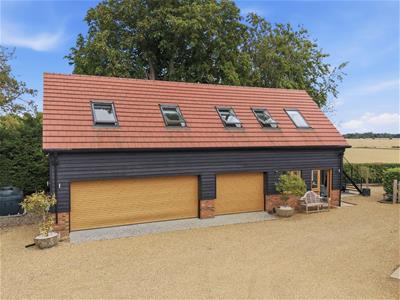
- Triple Garage With A Gym & Self-Contained Annexe
- Gated Driveway Parking For Several Vehicles
- Finished To A High Standard Finish Throughout
- Modern Living Layout Ideal For Family Life & Entertaining
- Abundance Of Natural Light
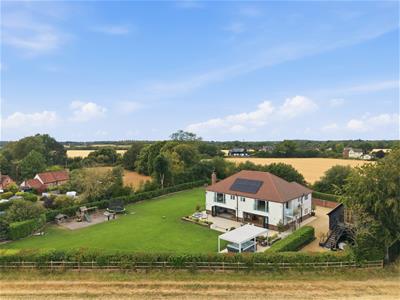
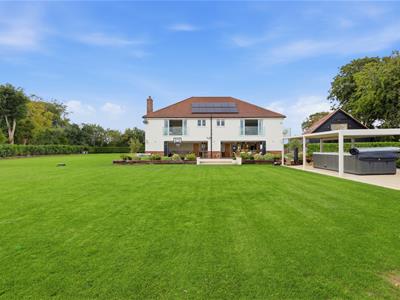
- Beautifully Landscaped Gardens Offering A Private Setting
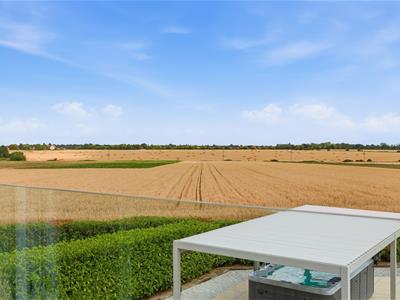
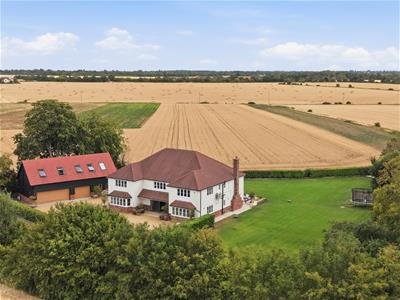
- Stunning Countryside Views Across Surrounding Open Countryside
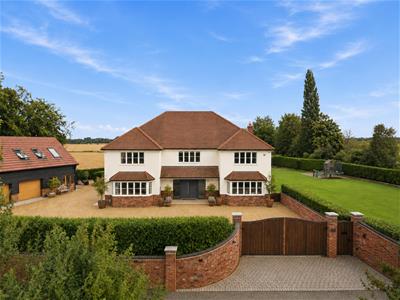
***No Onward Chain*** Set within approximately three-quarters of an acre, this substantial five bedroom detached country residence offers an exceptional combination of space, privacy and contemporary living. The property benefits from a triple garage incorporating a self-contained annexe & gym, together with a gated driveway providing ample parking for several vehicles. Extending to an impressive 5,382 sq. ft, the accommodation is arranged over two floors and has been thoughtfully designed to provide a generous and versatile living environment. Finished to a high standard throughout, the home enjoys an abundance of natural light and a modern layout ideally suited to both family life and entertaining. Externally, the property is complemented by beautifully landscaped gardens, creating a private and tranquil setting. The grounds enjoy stunning far reaching views across the surrounding open countryside, while the gated driveway and extensive parking further enhance the property's appeal. A substantial and beautifully presented country home offering exceptional accommodation, extensive grounds and outstanding countryside views.
Accommodation
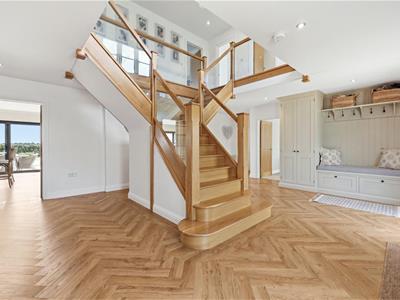
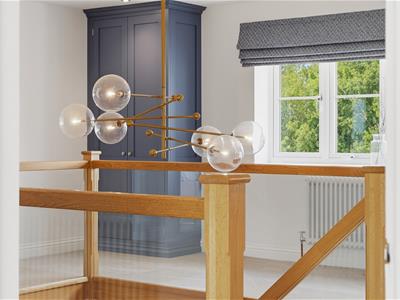
Entered via a pair of impressive double doors, the grand entrance hall immediately sets the tone for this exceptional home. A central staircase rises to an equally impressive galleried landing, while the entrance hall itself features bespoke built-in storage with a bench seat and beautifully laid herringbone flooring.
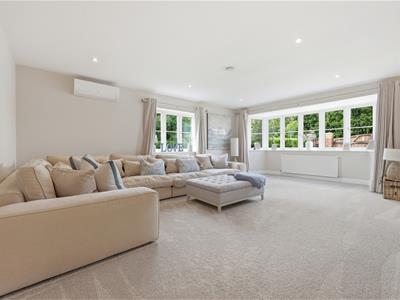
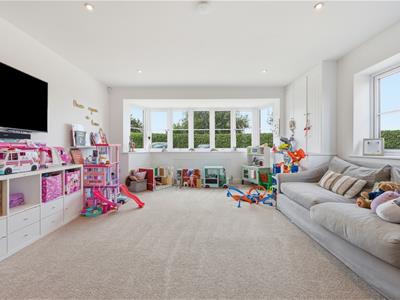
Accessed from the hallway are two generous reception rooms, both benefiting from elegant bay-fronted windows, additional side-aspect windows and air conditioning.
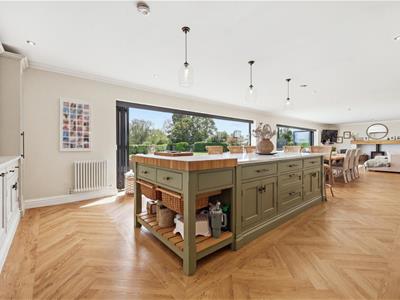
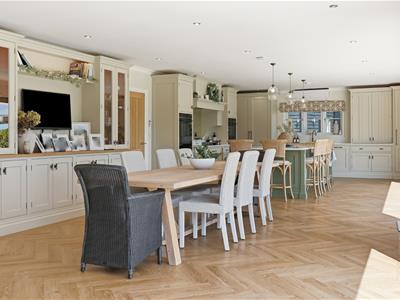
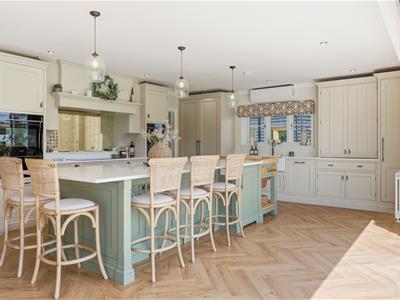
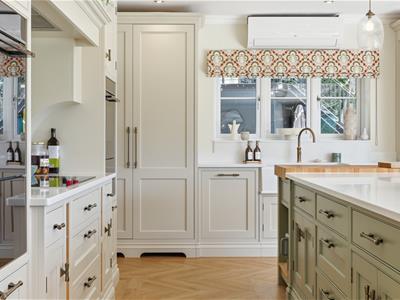
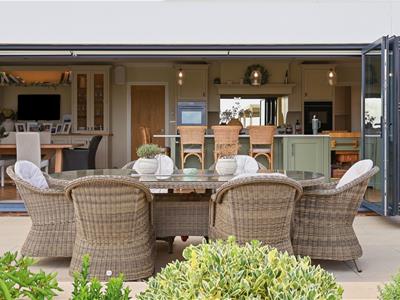
Spanning the entire width of the property is the truly impressive 53ft bespoke kitchen/dining/family room, thoughtfully designed and crafted by Armstrong Jordan. The kitchen combines timeless styling with exceptional functionality and is finished with a comprehensive range of high-end appliances and complementary stone work surfaces.
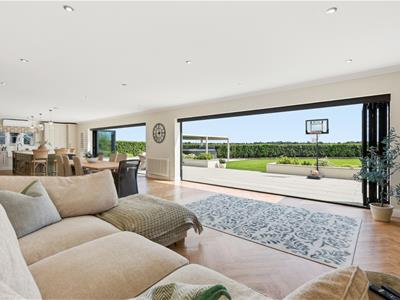
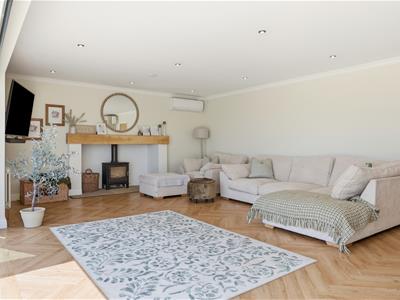
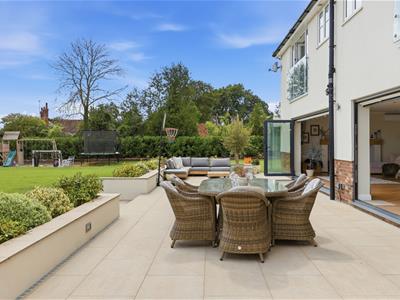
The expansive dining and family area provides the perfect space for both entertaining and everyday family life, centred around an attractive fireplace with inset wood-burning stove. Herringbone-style flooring continues through the space, while bi-folding doors open seamlessly onto the wraparound porcelain patio, creating an effortless connection between the indoor and outdoor living areas.
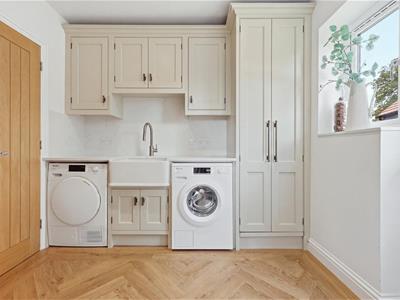
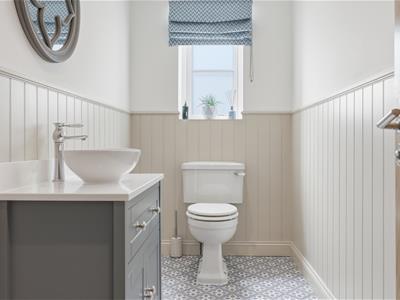
The kitchen is complemented by a matching utility room, equipped with Miele appliances and featuring an inset Butler sink, herringbone flooring and a single door providing access to the side aspect. Completing the ground floor accommodation is a stylish cloakroom, conveniently positioned off the entrance hall.
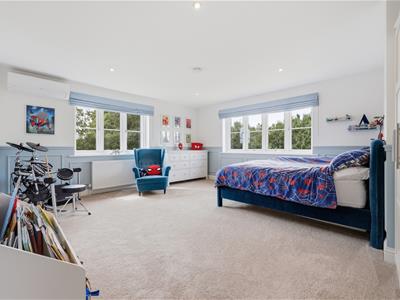
The central galleried landing provides access to four generously proportioned, fully air-conditioned double bedrooms and the luxurious family bathroom.
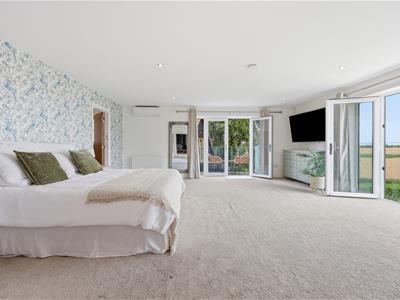
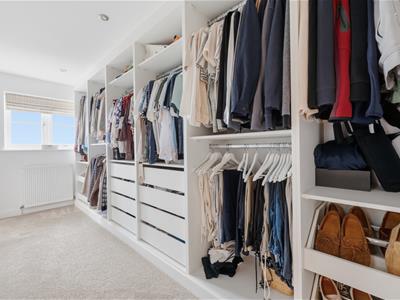
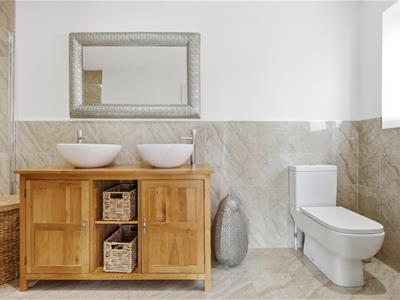
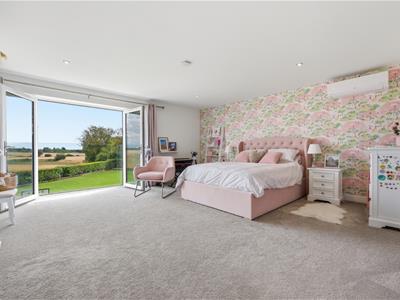
The principal suite is particularly impressive, comprising a substantial bedroom with balconies to two aspects, offering stunning views across the surrounding countryside. A door leads through to a fully fitted dressing room and a beautifully appointed en-suite shower room, complete with twin wash hand basins.
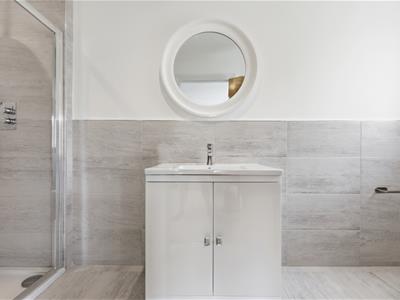
Bedroom two is another spacious double bedroom, featuring a Juliet balcony overlooking the expansive countryside and benefiting from its own independent en-suite shower room.
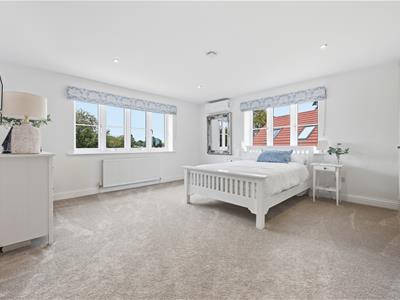
Bedroom three enjoys dual-aspect windows, part-panelled walls and fitted wardrobes, together with a private en-suite shower room.
Bedroom four is another well-proportioned double bedroom, with dual-aspect windows providing an abundance of natural light and an extensive array of built-in wardrobes.
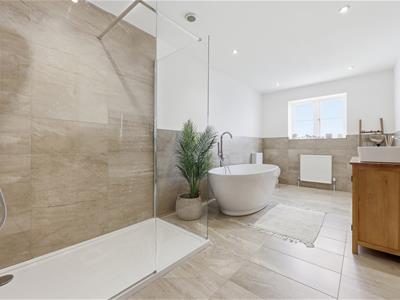
The separate luxury family bathroom has been finished to an exceptional standard, featuring a freestanding bath, separate walk-in shower, twin wash hand basins with vanity units, WC and heated towel rail.
Annexe
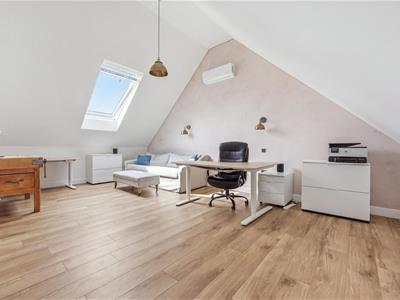
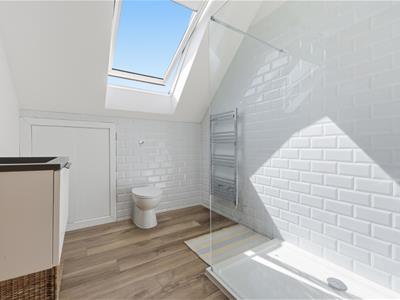
The first-floor annexe has been finished to the same exacting standards as the main residence, a level of quality further enhanced by the inclusion of full air conditioning throughout.
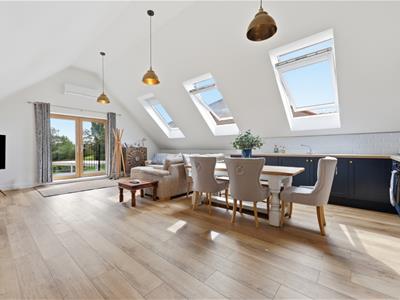
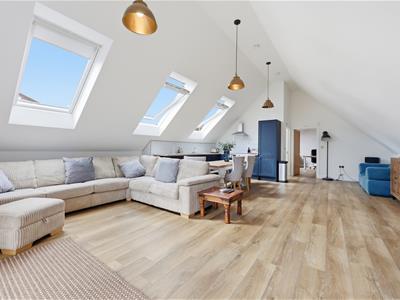
Flooded with natural light, the annexe benefits from an impressive array of Velux windows together with glazed double doors, creating a bright and welcoming living environment.
The accommodation comprises a superb open-plan kitchen/dining/family room, providing a versatile and sociable living space, a generous double bedroom and a beautifully appointed shower room. The annexe offers excellent flexibility and could provide ideal accommodation for extended family, guests or independent living.
Gym
The independent gym enjoys windows to multiple aspects, flooding the space with natural light, together with a single access door, power points and inset spotlights. This versatile space offers the flexibility to be tailored to the individual needs of the family and could equally lend itself to use as a home office, studio or additional reception space.
Triple Garage With Gated Driveway Parking
The detached triple garage provides an impressive and highly versatile space, featuring a double-width electric roller shutter door together with an additional single electric roller shutter door, as well as power and lighting.
Approached via impressive electric double gates, framed by curved brick walls and stone pillars, the property is accessed over an enclosed shingle driveway, providing both privacy and security, together with ample parking for several vehicles.
Gardens
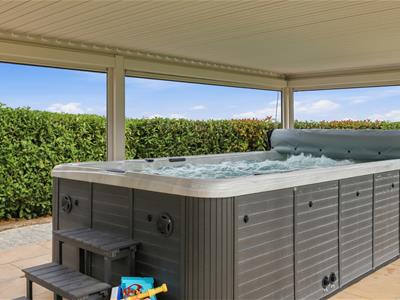
To the rear of the property is an expansive porcelain patio, beautifully complemented by rendered planters and providing an exceptional setting for outdoor entertaining and relaxation. A further porcelain terrace, beneath a covered pergola, offers an additional sheltered seating and dining area.
Steps descend from the main patio to the formal lawns, which wraparound the property and are enclosed by a combination of mature hedging and timber fencing, creating a private and secluded outdoor environment.
The gardens further benefit from a dedicated play area, external lighting, water tap and power points, providing both practicality and versatility for family life and outdoor entertaining.
Although these particulars are thought to be materially correct their accuracy cannot be guaranteed and they do not form part of any contract.
Property data and search facilities supplied by www.vebra.com