.png)
47 Corporation Street
Northampton
Northamptonshire
NN17 1NQ
Tansy Road,, Priors Hall Park, Corby
£308,995
3 Bedroom House
- PRIORS HALL PARK DEVELOPMENT
- ADJACENT TO GOLF COURSE
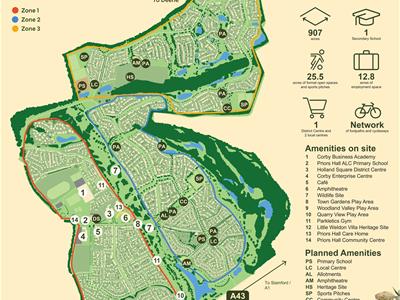
- COUNTRYSIDE WALKS ON THE DOORSTEP
- PART EXCHANGE CONSIDERED
- KEY WORKERS INCENTIVE
- HIGH SPECIFICATION FINISH
- THREE BEDROOMS WITH ENSUITE TO MASTER
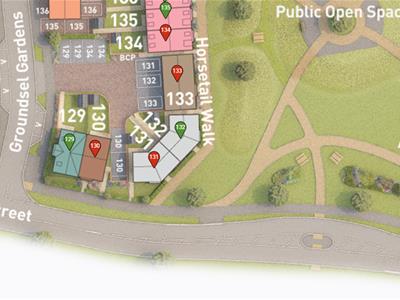
- OVERLOOKING GREEN OPEN SPACE
- NURSERY, PRIMARY & SECONDARY SCHOOLS ON DEVELOPMENT
- RENOWNED DEVELOPER
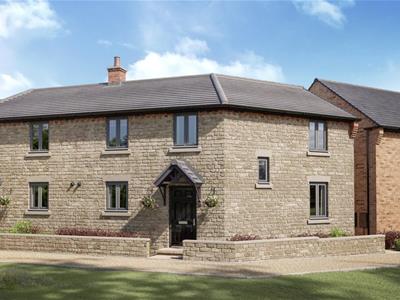
The Lutterworth is a unique three-bedroom home, thoughtfully designed with growing families and modern-day living in mind. Enjoying an attractive position overlooking green open space, this spacious home combines bright, flexible interiors with a practical and contemporary layout.
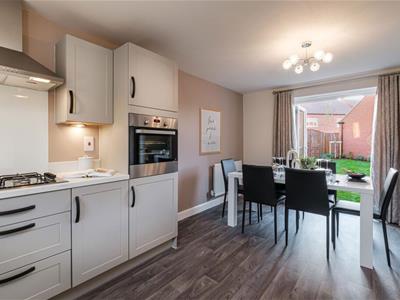
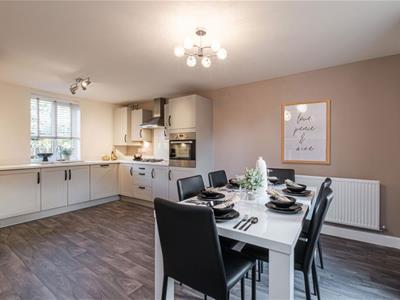
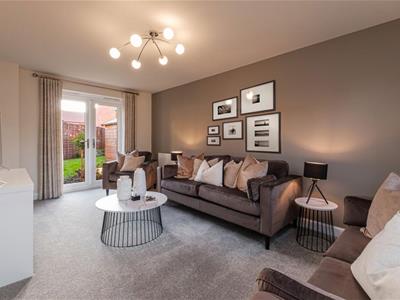
At the heart of the home is a stylish dual-aspect kitchen and dining area, creating a light-filled and sociable space for family meals and entertaining. The generous dual-aspect living room provides the perfect place to relax, with French doors opening directly onto the rear garden and creating a seamless connection between indoor and outdoor living.
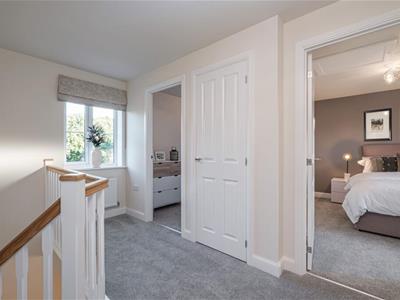
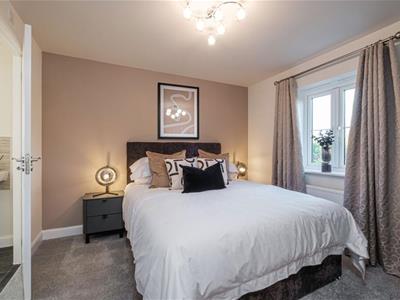
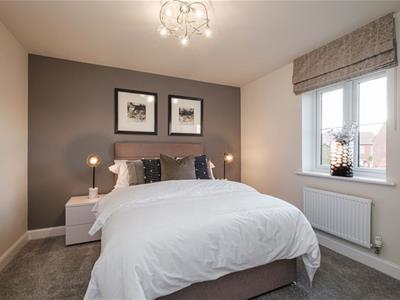
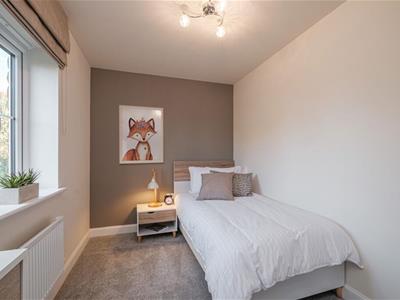
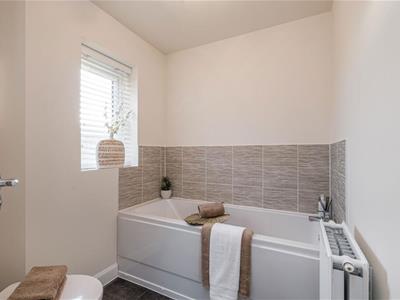
Upstairs, an impressive galleried landing leads to two well-proportioned double bedrooms, including the main bedroom with its own private en suite. A further single bedroom offers flexibility for children, guests or a home office, while a modern family bathroom completes the first floor.
Outside, the property benefits from two dedicated parking spaces, adding everyday convenience to this distinctive family home. With its outlook over green open space, generous accommodation and thoughtfully designed living areas, The Lutterworth is an ideal choice for growing families seeking space, style and versatility.
Entrance Hall
Entered via a double glazed door, stairs leading to first floor landing, doors leading to:
Kitchen / Diner
4.27m x 5.38m (14' x 17'8)
Lounge
5.38m x 3.02m (17'8" x 9'11")
Guest WC
1.02m x 1.42m (3'4" x 4'8")
First Floor Landing
Storage cupboard, access to loft space, doors leading to:
Master Bedroom
3.10m x 3.58m (10'2" x 11'9")
Ensuite
1.63m x 2.13m (5'4" x 7'0")
Family Bathroom
2.51m x 1.96m (8'3 x 6'5)
Bedroom Two
3.40m x 3.15m (11'2 x 10'4)
Bedroom Three
3.53m x 2.13m (11'7" x 7'0")
Although these particulars are thought to be materially correct their accuracy cannot be guaranteed and they do not form part of any contract.
Property data and search facilities supplied by www.vebra.com