.png)
Edmund
Tel: 01689 821904
352 High Street
Orpington
Kent
BR6 0NQ
Elmcroft Road, Orpington
£425,000
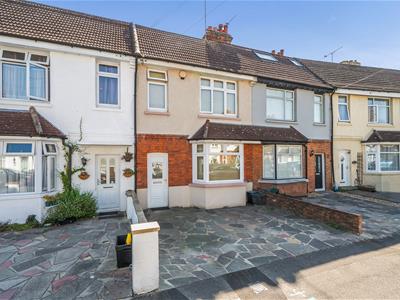
2 Bedroom House - Terraced
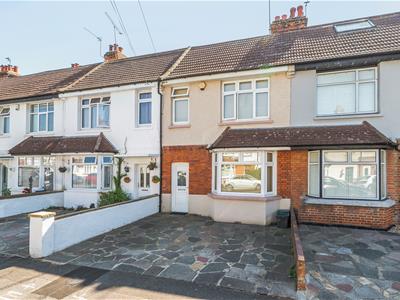
A well-presented two-bedroom Edwardian-style house, built in 1906 offering spacious and well-proportioned accommodation with high ceilings throughout.
The property is in good condition and comprises two generous reception rooms, a modern fitted kitchen and a useful downstairs cloakroom. To the first floor are two double bedrooms and a modern family bathroom.
Further benefits include double glazing, gas central heating with a boiler installed in 2023, and fitted carpets.
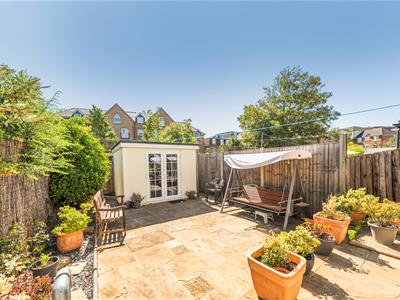
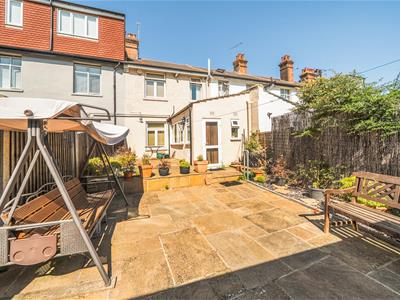
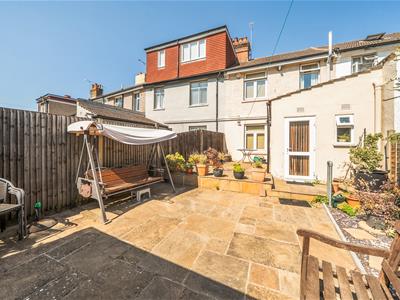
Outside, there is an easy-to-maintain south-west facing rear garden together with a versatile garden room, ideal for use as a home office, gym, hobby room or additional entertaining space.
Conveniently located within easy reach of the High Street and a range of local amenities, this attractive home should be viewed internally to fully appreciate the size and quality of accommodation on offer.
Internal viewing is strongly recommended
Property Description
A well-presented two-bedroom Edwardian house, built in 1906, offering spacious and well-proportioned accommodation with high ceilings etc. The property is in good condition and comprises two generous reception rooms, a modern fitted kitchen and a useful downstairs cloakroom. To the first floor are two double bedrooms and a modern family bathroom.
Further benefits include double glazing, gas central heating with a boiler installed in 2023, and fitted carpets.
Outside, there is an easy-to-maintain south-west facing rear garden together with a versatile garden room, ideal for use as a home office, gym, hobby room or additional entertaining space. Conveniently located within easy reach of the High Street and a range of local amenities, this attractive home should be viewed internally to fully appreciate the size and quality of accommodation on offer. Internal viewing is strongly recommended
Hallway
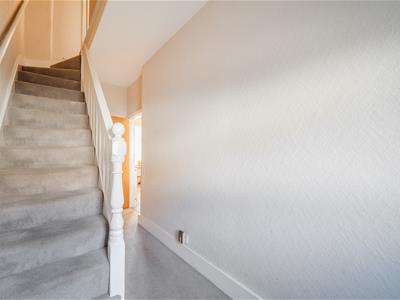
Staircase leading to the first floor landing, and with understairs cupboard.
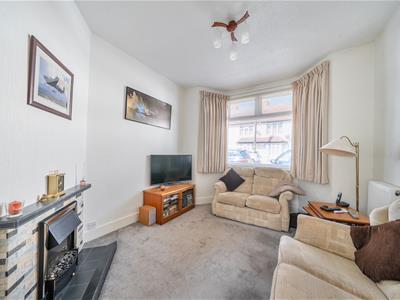
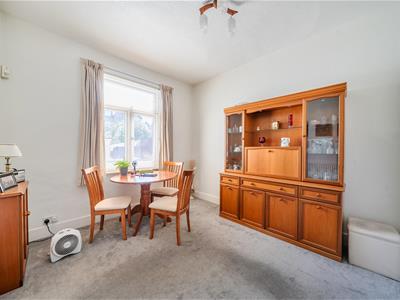
Lounge / Dining Room
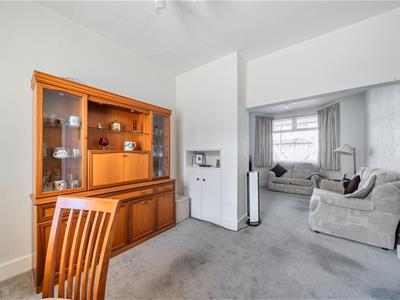
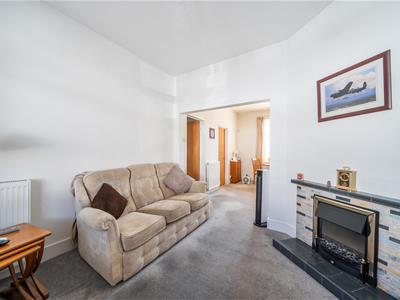
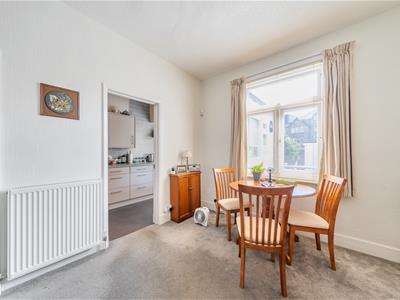
Double glazed window to front, feature fireplace, radiator, storage cupboard, double glazed window to the rear overlooking the garden, additional radiator.
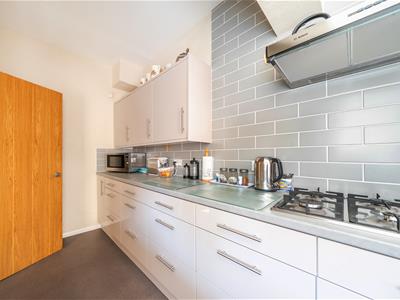
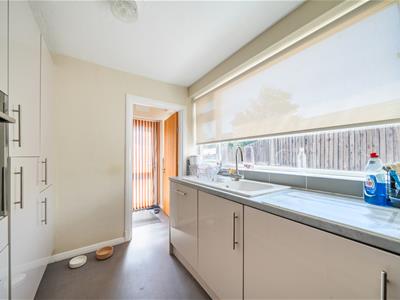
Kitchen
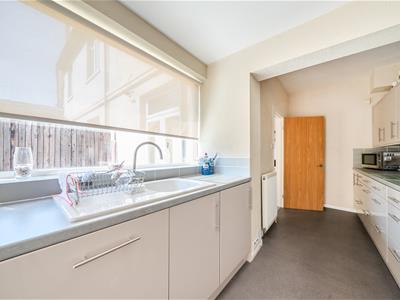
Extended, and attractively and comprehensively fitted with a range of modern matching wall and base units, worksurfaces and sink unit, built-in dishwasher, built-in oven and gas hob, radiator. Leading to:-
Lobby
Door to rear garden, door to:-
Cloakroom
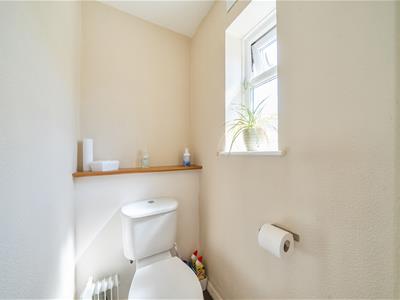
Low level WC.
Landing
Access to loft
Bedroom One
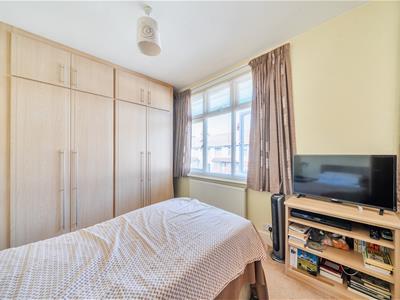
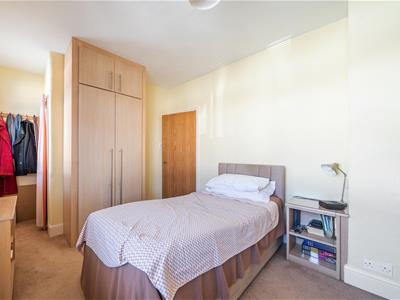
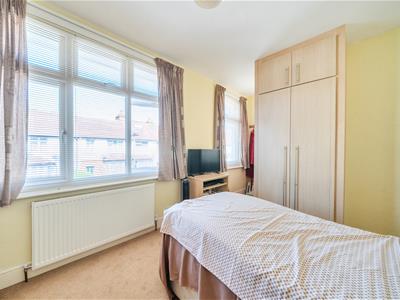
Two double glazed windows to front, range of fitted wardrobes, radiator.
Bedroom Two
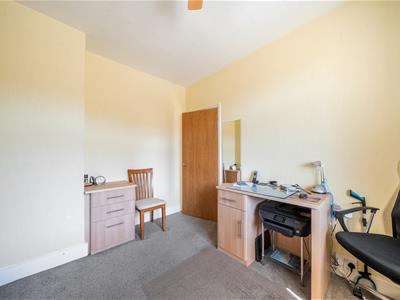
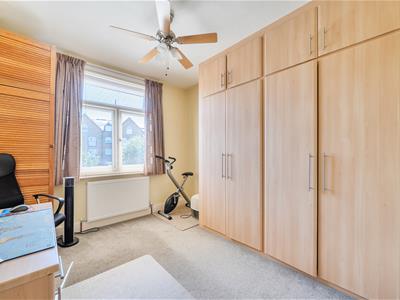
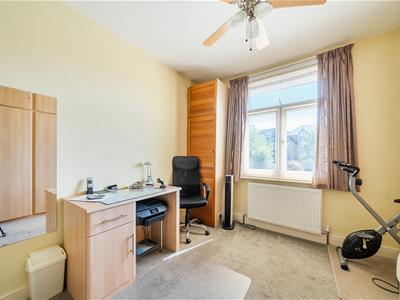
Double glazed window to rear, radiator, range of fitted wardrobes.
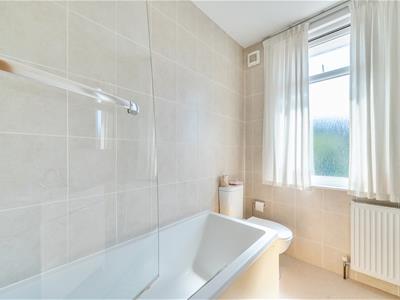
Bathroom
Fitted with a white suite comprising:- panel bath, low level WC, wash hand basin, radiator, vinyl flooring, double glazed opaque window to rear.
Front Garden
With parking for up to two small cars,.
Rear Garden
A lovely terraced garden with borders.
Studio / Outbuilding
Offering a variety of uses. With power and light.
Agent's Note
The following information is provided as a guide, and should be verified by a purchaser prior to exchange of contracts-
Council Tax Band: "D"

EPC Rating: "C"
Total Square Meters: Approximately 76
Total Square Feet: Approximately 826
Room Dimensions: Per floorplan
Viewing by strict appointment with Edmund Orpington 01689 821904 or via email orpington@edmund.co.uk
This floorplan is an illustration only to show the layout of the accommodation. It is not necessarily to scale, nor may it depict accurately the location of baths/showers/basins/toilets or ovens/sink units (as applicable) in bath/shower rooms, or kitchens
Energy Efficiency and Environmental Impact
Although these particulars are thought to be materially correct their accuracy cannot be guaranteed and they do not form part of any contract.
Property data and search facilities supplied by www.vebra.com