
David Davies Estate Agents
Tel: 01744 885753
168 Kiln Lane
Eccleston
St Helens
WA10 4RB
Eagle Crescent, Rainford, St Helens, WA11 8BG
£280,000

3 Bedroom House - Semi-Detached

- EPC: D
- Council Tax Band: C - St Helens
- Freehold
- Fully Refurbished Throughout & Re Wire - Certificates Available
- Semi Detached On A Great Plot
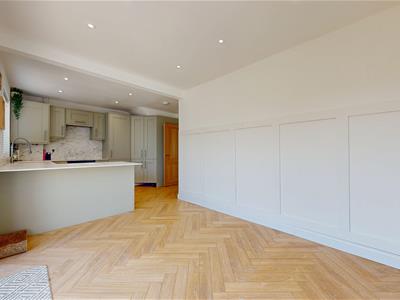
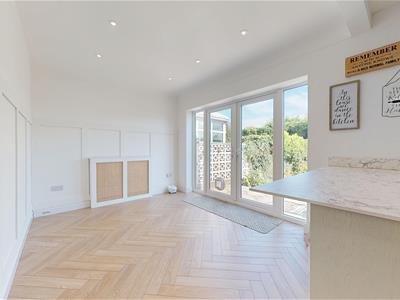
- Open Plan Kitchen | Dining Area
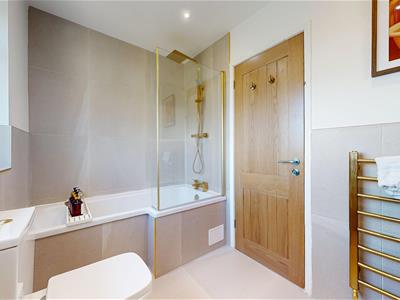
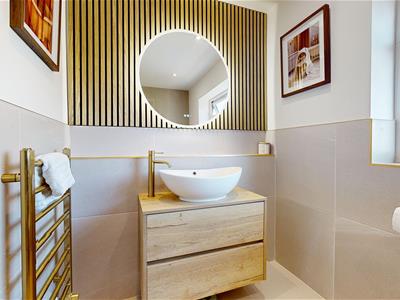
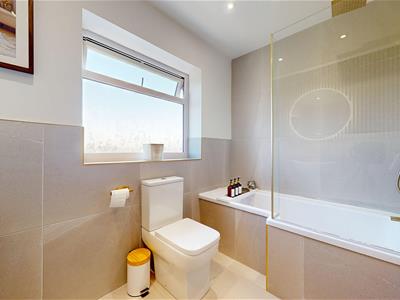
- Luxury First Floor Bathroom
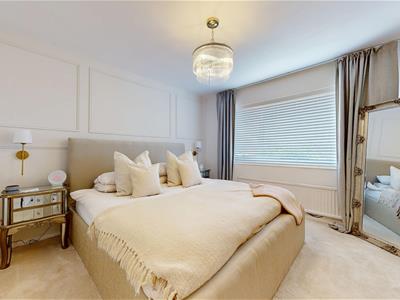
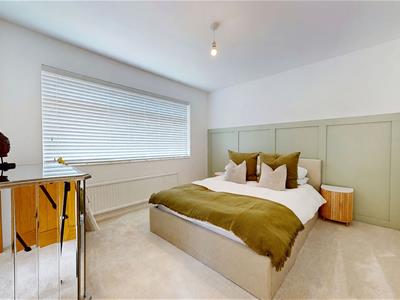
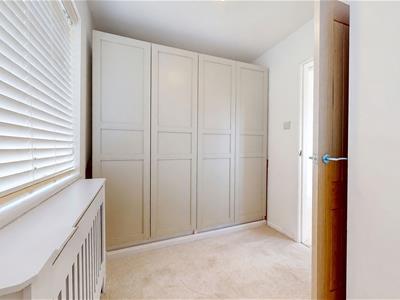
- Three Bedrooms - All Wardrobes Will Be Included In Sale
- Detached Garage And Driveway
- Excellent Village Location
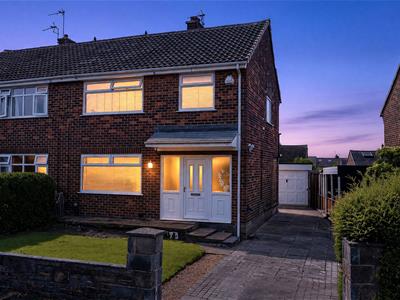
David Davies Sales & Lettings Agent are delighted to present this exceptional three-bedroom semi-detached home, situated on the ever-popular Eagle Crescent in Rainford. Having undergone a comprehensive renovation over recent years, including a full rewire, this outstanding property has been finished to an exceptional standard and is presented in immaculate, move-in ready condition.
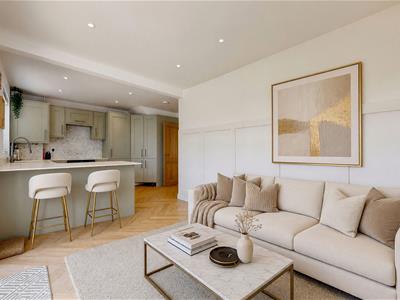
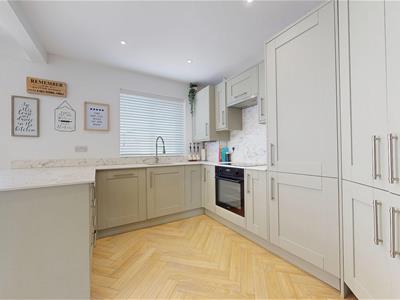
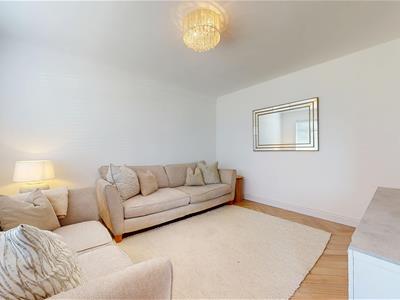
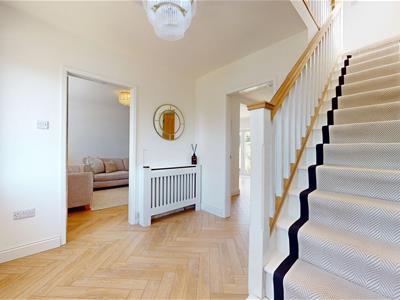
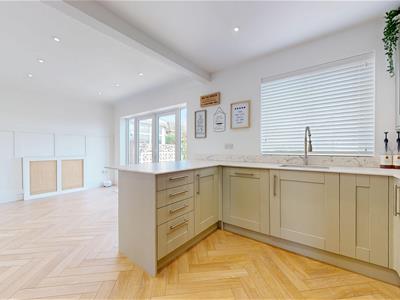
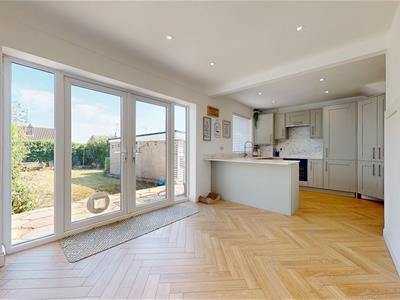
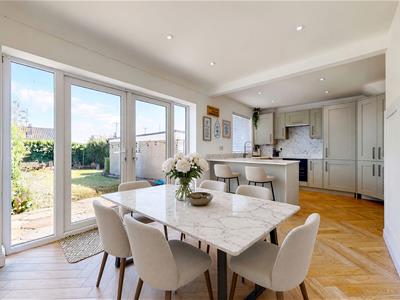
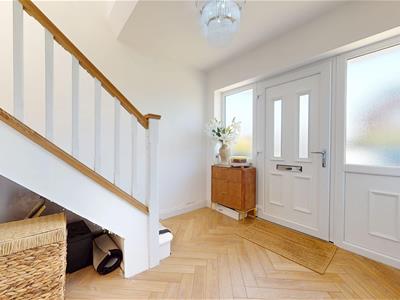
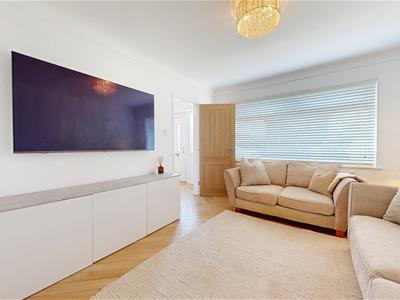
The welcoming entrance hall leads to a beautifully styled front living room, providing a cosy and inviting space to relax. To the rear is the true heart of the home – an impressive open-plan kitchen and dining area, finished with contemporary cabinetry, sleek surfaces and integrated appliances. French doors flood the room with natural light and open directly onto the substantial rear garden, creating an ideal setting for entertaining and modern family living.
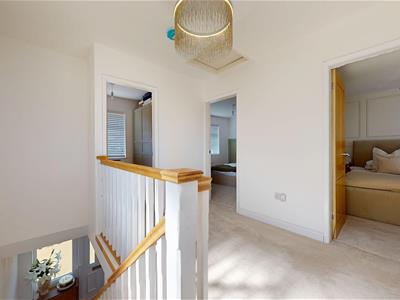
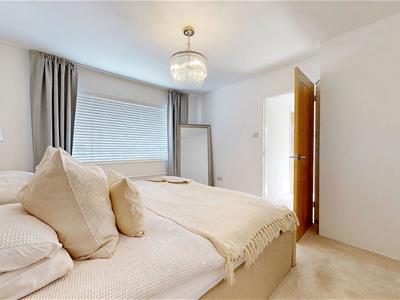
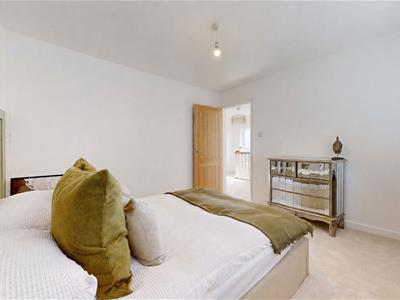
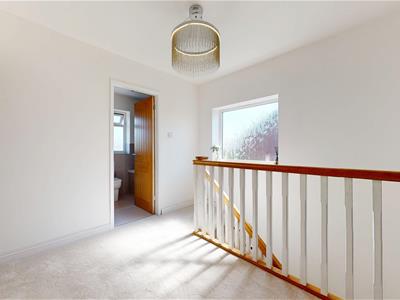
To the first floor, the bright landing provides access to three well-proportioned bedrooms, including two generous doubles, together with a brand-new luxury family shower room, finished with high-quality contemporary fixtures and fittings.
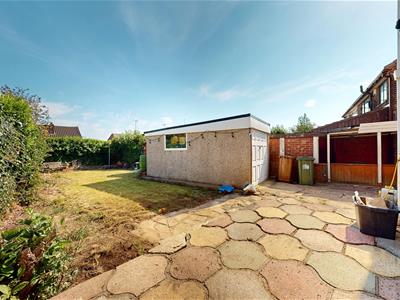
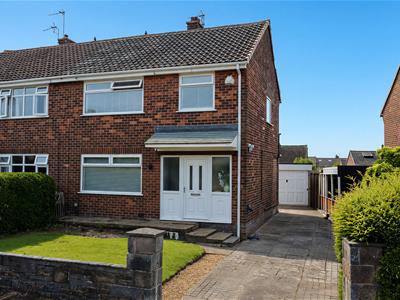
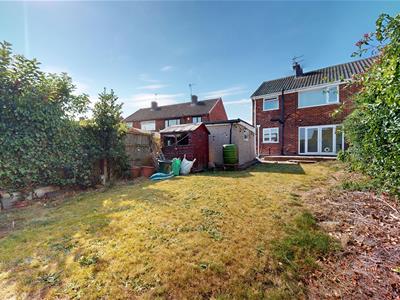
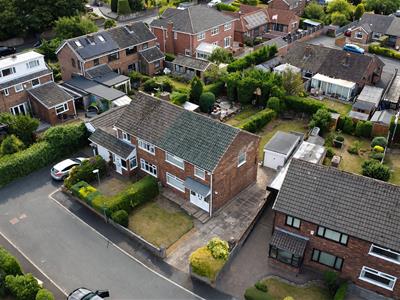
Externally, the property continues to impress. The substantial rear garden features a generous flagged patio, perfect for outdoor dining and seating, leading onto a well-maintained lawn. A detached garage provides excellent additional storage and could also lend itself to use as a workshop or hobby space. To the front, the property enjoys excellent kerb appeal, with a neatly maintained garden and off-road parking.
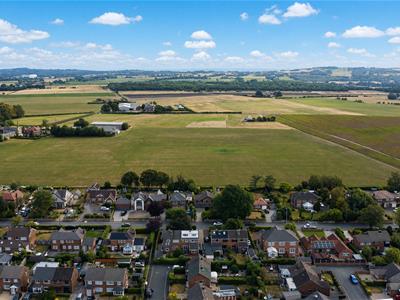
Ideally positioned within a highly sought-after residential area, the property is conveniently located for Rainford Village, reputable local schools, amenities and excellent transport links.
Combining a comprehensive renovation, stylish modern interiors and generous outdoor space, this exceptional home is ready to move straight into and must be viewed to be fully appreciated.
EPC: D
Please note:
Property descriptions are provided in good faith for general guidance only and should not be relied upon as statements of fact. Buyers are advised to make their own enquiries to ensure that any descriptions or details meet their expectations. Services, systems, and appliances have not been tested, and all information should be verified by the buyer during inspection and by their appointed Surveyor and Conveyancer. All measurements are approximate and photographs provided for guidance only.
Entrance | Hallway
2.59 x 2.77 (8'5" x 9'1")
Reception Room One
3.83 x 3.31 (12'6" x 10'10")
Reception Room Two
2.69 x 3.31 (8'9" x 10'10")
Kitchen
3.96 x 2.74 (12'11" x 8'11")
First Floor Landing
3.25 x 2.77 (10'7" x 9'1")
Bathroom
1.66 x 2.77 (5'5" x 9'1")
Bedroom One
2.04 x 2.77 (6'8" x 9'1")
Bedroom Two
3.05 x 3.29 (10'0" x 10'9")
Bedroom Three
3.47 x 3.29 (11'4" x 10'9")
Energy Efficiency and Environmental Impact
Although these particulars are thought to be materially correct their accuracy cannot be guaranteed and they do not form part of any contract.
Property data and search facilities supplied by www.vebra.com