
The Morris Building, 48 Greenway
Caulcott
Bicester
OX25 4NF
Medcroft Road, Tackley
Offers Over £750,000

4 Bedroom House - Detached
- Pretty Victorian coach house
- Extensive living space
- Wing perfect as annex
- Up to five receptions
- Up to four bedrooms
- Kitchen & utility
- En-suite, shower & bathroom
- Double garage, gated drive
- Delightful, secluded gardens
Delightful Victorian former coach house with detached double garage plus stable, tucked away in a peaceful spot overlooking paddocks. Extensive, flexible interior space with up to five receptions, up to four bedrooms, ensuite, bathroom & shower. Ample driveway, completely private garden, & NO CHAIN.
Tackley is a wonderful village with a great sense of community. For those who like a "proper" village pub, the Gardiner Arms is a popular freehouse in the centre, serving a fab Sunday lunch! And the village also owns and runs its own very successful shop. Unusually, the village has a main line railway station, with regular trains to and from Banbury, Oxford and London. And peaceful walks can be found across the lovely surrounding farmland or along the nearby Oxford Canal. As you enter the village from the West, you pass St Nicholas Church, which has been there since Saxon times. Families are well supported with a pre-school OFSTED has rated outstanding, plus a Primary, and there are two fine secondary schools in close proximity.
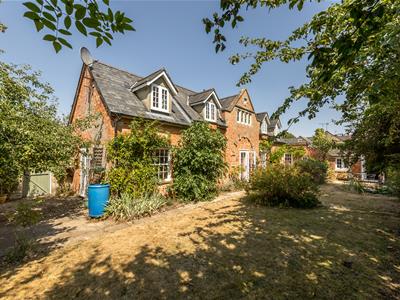
The Coach House is a very pretty, slightly quirky Victorian house deliciously tucked away from any passing traffic, with no overlooking neighbours. Over the years it has evolved to become a house that offers unusually generous living spaces. This includes a layout with a shower room and large bedroom in effectively a separate wing. Outside, the gardens are lovely, very peaceful and very private. And there's a substantial set of garages plus a stable next to the large driveway, broadening the flexibility still further. But as much as anything, it's just a really charming home.
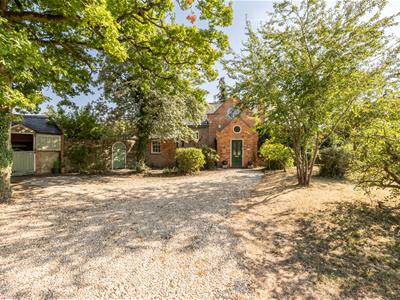
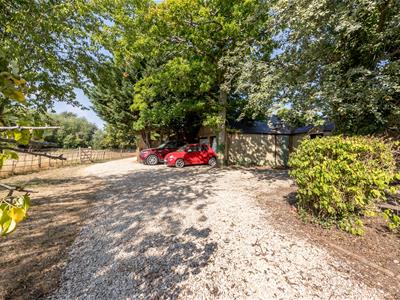
Inside the gate, the drive broadens to a large parking area in front of a detached double garage, attached to which is a stable. Various trees and shrubs sit either side, with the house beyond, and gates to the left and right sides open into the gardens behind. The immediate impression is of a quirky, slightly eccentric but irresistibly friendly facade. Inside the porch, a portal window and another to the right bring in great light. There's ample room for a console table, easy chair, and many knick-knacks in addition to coat hooks and like.
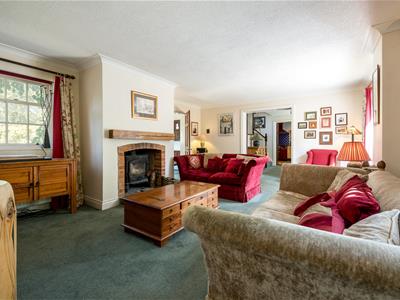
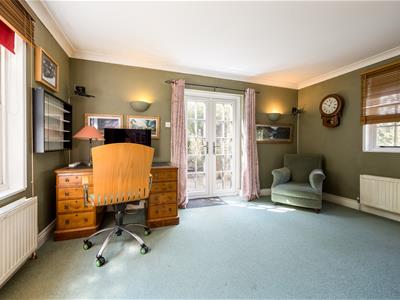
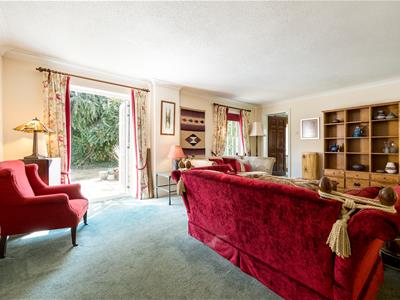
The rear door opens into a delightful sitting room, with a pair of French windows offering the first glimpse of the pretty garden behind. It's a bright and elegant room, with large areas of glazing making it bright and positive on even the darkest of days. The brick edged fireplace opening is typically Victorian, and contains a woodburning stove. Head right, and next door there's a smaller living room, used by the owners as a really appealing study. The proportions are excellent, and with another pair of French windows opening onto a terrace at the side, plus windows front and rear, it's hard to imagine a more pleasant place to work.
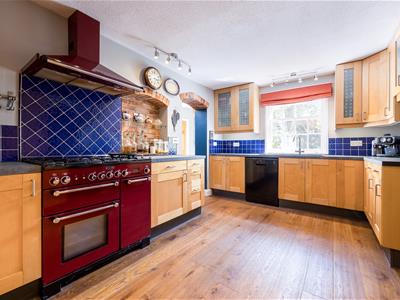
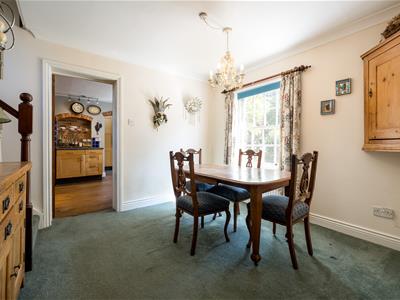
Back across the sitting room, a pair of doors open to a very pleasant dining room. There's plenty of room for the largest and most enthusiastic of Christmases in here, with room to spare for a chest, side table etc. And the stairs rise then turn to a gallery, with a window on the half landing bringing in yet more natural light. As you would hope, the dining room is situated right next to the kitchen. A range of wall and base units runs around three sides, providing really good storage as well as generous food preparation space. Little quirks such as a bricked up Victorian window, give this room character. And with the utility room open to the rear, including a second sink as well as a modern boiler, it's a practical layout.
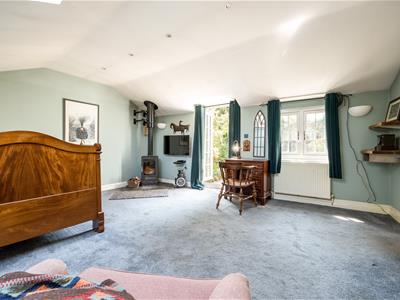
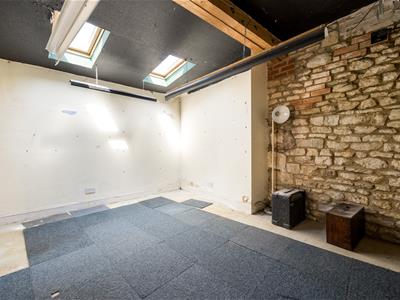
From the kitchen the extension adds significant extra space. The rear hall is expansive, fitted with a long run of storage cupboards and there are various doors to the gardens. At one end is a recently re-fitted shower room. At the other there are two further rooms. The first appears in photos almost unfinished! It has housed a fantastic miniature railway until recently, but is now a blank canvas to do with as you wish. And at the end of the hall, the downstairs bedroom is large and charming. The eaves of the roof, French windows onto the terrace, wood burning stove in the corner all tell you this room is deliberately designed to cover a range of uses.
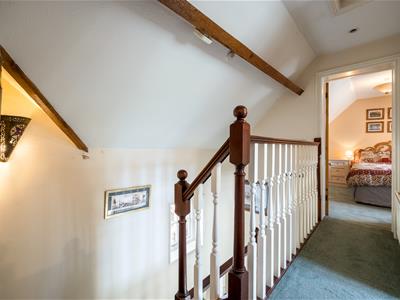
Heading to the first floor, the quirkiness continues. Take a left at the top and at the end, there's a pretty double bedroom. Eaves storage behind double doors to one wall allows the room more floor space as it needs less furniture. And the rear window looks over the garden. Next door, the smallest of the rooms has been a useful mix of study and child's bedroom one the years. As with its neighbour, it enjoys a marvellous view over the rear garden.
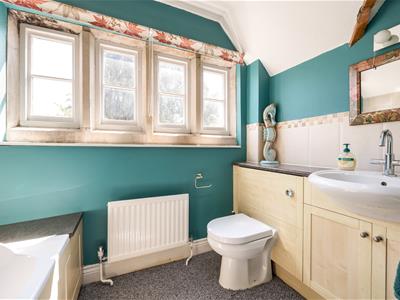
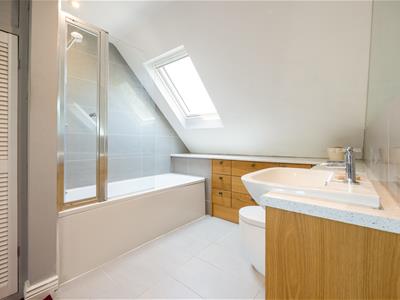
The family bathroom is quite modern, refitted in the recent past with a mix of vanity unit, wc and bath with shower screen. And just opposite is a rather intriguing open space! We can't remember seeing anything quite like this. Raised up a couple of steps, with the porthole window to the front bringing in great light, it's perfect for a good book with a wonderful view, a rather pleasant addendum.
Past the airing cupboard, the final bedroom is full of character, with exposed roof timbers framing the eaves of the roof, and a pretty window looking at the garden behind. Built-in wardrobes cater for a good amount of storage hence the room is quite spacious. The ensuite next door is surprisingly large, and also more recently re-fitted. A modern bath complete with thermostatic shower overhead plus a screen sits to the far end, with the generous vanity unit running round two sides in the corner. There are various store cupboards as well flanking a quite large area in front of a rear window that's perfect as a dressing space.
The outside is quite extensive. As the house sits quite far back in the plot there's a large gravel driveway to the front, plus quite a number of trees and shrubs. The double garage is fronted by two up and over doors and a single stable is attached to it on the right. The view from the driveway out across pasture to the countryside beyond the village is quite special. A gate to the left of the house opens to an enclosed, paved space housing a large planter bed surrounded by paving, and here there is also a greenhouse.
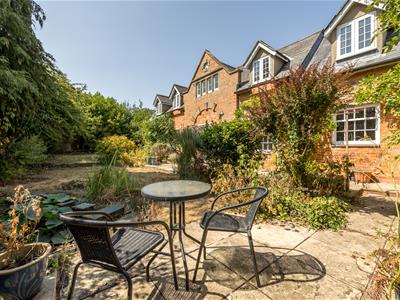
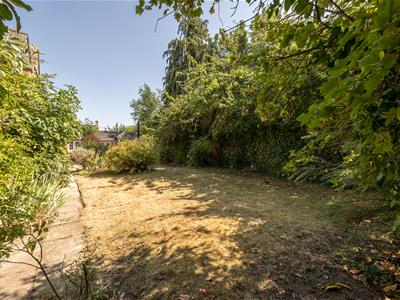
To the opposite side, another gate leads into the main garden. This is exceptionally pretty, and runs more than the full width of the house. Various terraced spaces have been created for peaceful outside dining, barbecues, etc. A small summer house peeps out beneath the foliage, with a lovely view down the garden. Beyond the lawn, an ornamental pond has been fitted near the far end. Paving runs from the French windows outside the sitting room, past the kitchen and along to the downstairs bedroom. And the whole is enclosed by close board fencing across the rear. It really is a delightful, peaceful garden with endless possibilities for the enthusiastic horticulturist; or just put down the tools and enjoy a glass on a warm summer's day!
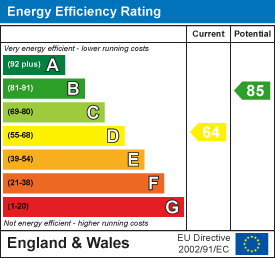
Energy Efficiency and Environmental Impact
Although these particulars are thought to be materially correct their accuracy cannot be guaranteed and they do not form part of any contract.
Property data and search facilities supplied by www.vebra.com