
28 High Street
Aldridge
Walsall
WS9 8LZ
Portland Avenue, Aldridge
Offers Around £675,000
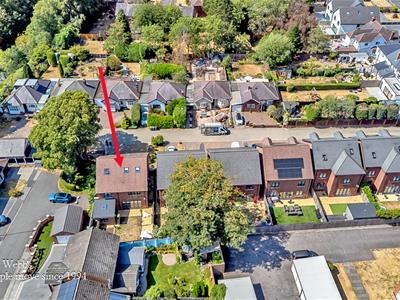
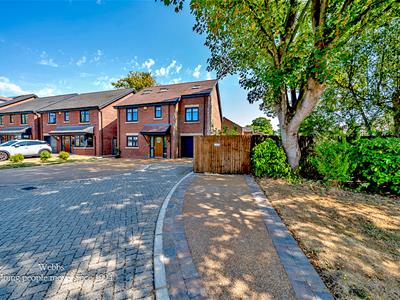
6 Bedroom House - Detached
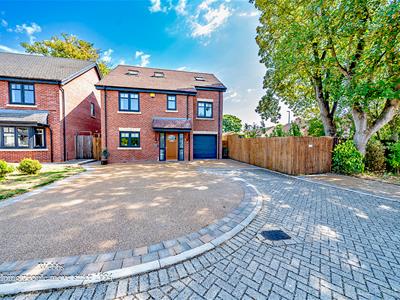
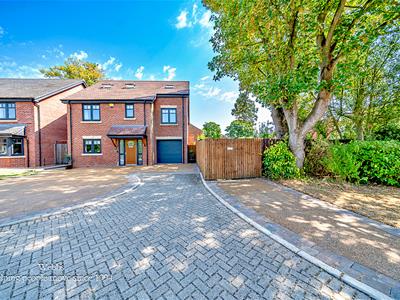
- STUNNING AND SUBSTANTIAL DETACHED FAMILY RESIDENCE CONSTRUCTED IN 2018
- EXCELLENT SIX BEDROOM ACCOMMODATION
- ARRANGED OVER THREE SPACIOUS FLOORS
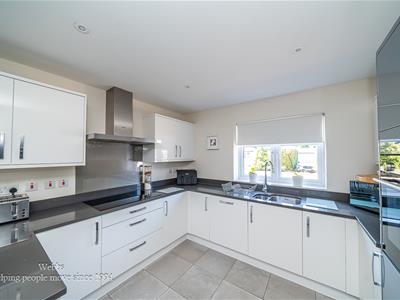

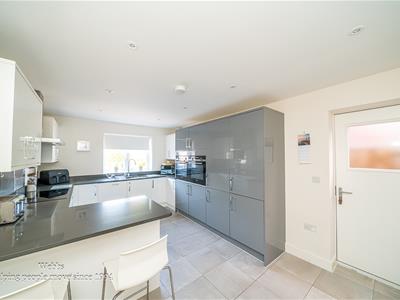
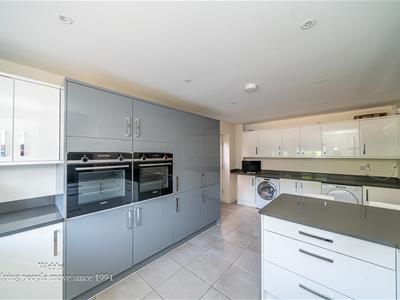
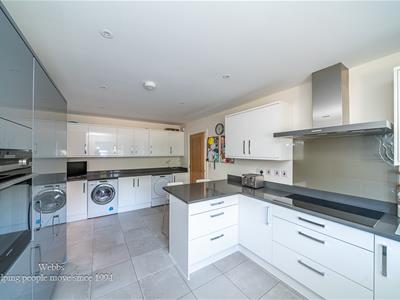
- STYLISH FITTED KITCHEN WITH HIGH SPECIFICATION FITTINGS AND BREAKFAST BAR
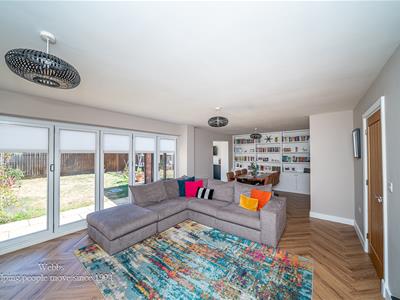
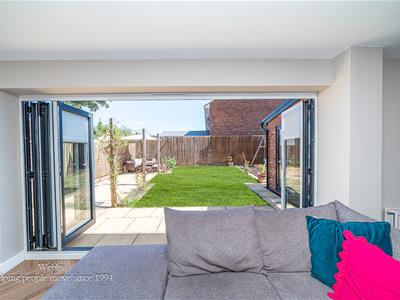
- SPACIOUS REAR LIVING/DINING ROOM WITH BI FOLD DOORS
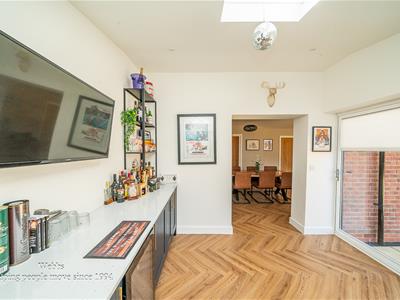
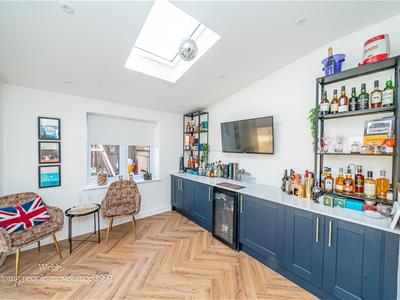
- VERSATILE ENTERTAINMENT ROOM WITH BI-FOLD DOORS
- GROUND FLOOR GUEST WC & TWO FAMILY BATHROOMS
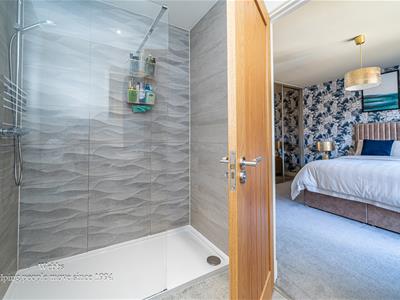
- ENSUITE TO MASTER BEDROOM
- A DESIRABLE LOCATION CLOSE TO THE AMENITIES OF ALDRIDGE VILLAGE
- AN EXCEPTIONAL FAMILY HOME OFFERING SPACE, VERSATILITY AND MODERN LIVING
**STUNNING AND SUBSTANTIAL MODERN FAMILY RESIDENCE**ARRANGED OVER THREE SPACIOUS FLOORS**EXCELLENT SIX BEDROOM ACCOMMODATION**NESTLED AWAY WITHIN A CUL DE SAC LOCATION**CLOSE TO ALDRIDGE VILLAGE AND EXCELLENT SCHOOLS**TWO FAMILY BATHROOMS**HIGH SPEC THROUGHOUT**
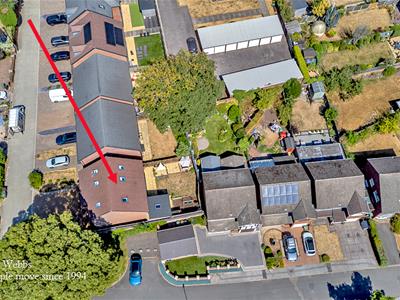
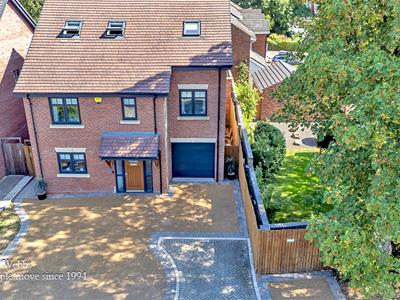
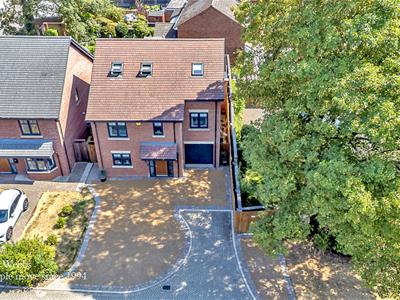
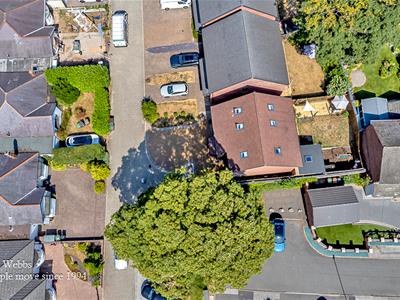
A truly impressive and substantial family residence, thoughtfully arranged over three spacious floors and offering exceptional flexibility for modern family living. Set within a Cul de sac location and conveniently positioned within easy reach of the amenities of Aldridge village, the property forms part of a select development of individually designed homes and provides an excellent balance of space, style and practicality.
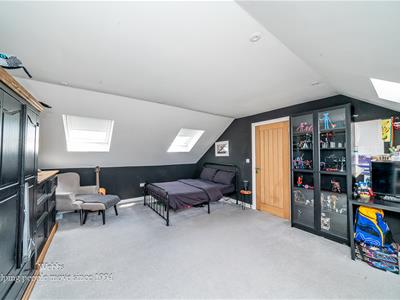
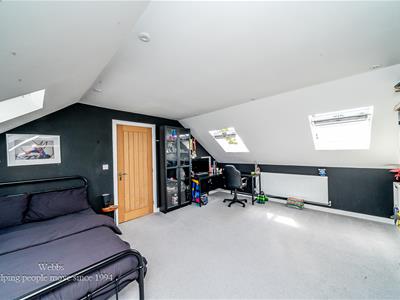
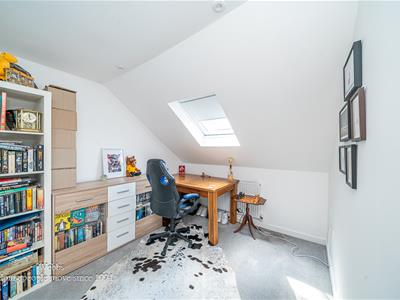
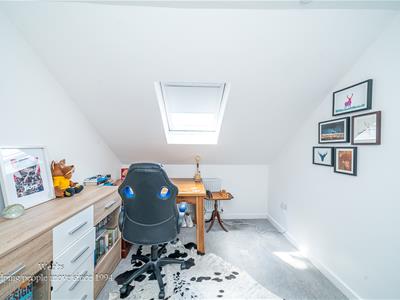
The accommodation has been considerably enhanced by the current vendors, who have made excellent use of the loft space to create two additional bedrooms, bringing the total to six bedrooms. This generous bedroom provision makes the property particularly well suited to a growing family, those requiring guest accommodation, or buyers looking for versatile space that can adapt to changing needs over time.
The beautifully appointed kitchen, features high quality integrated appliances and an attractive raised breakfast bar. This sociable space has been designed with family life in mind, providing an ideal setting for everyday meals, entertaining and informal gatherings.
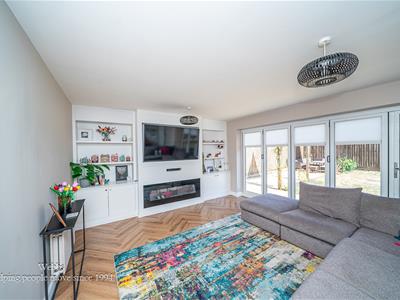
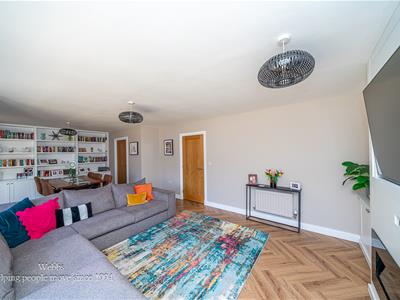
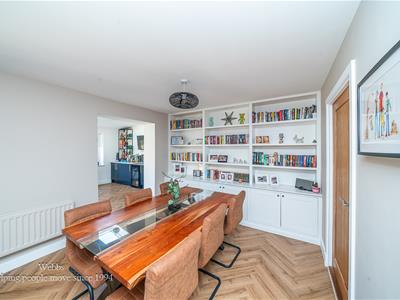
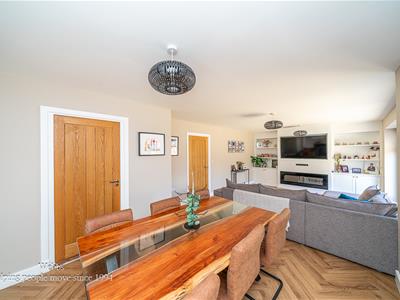
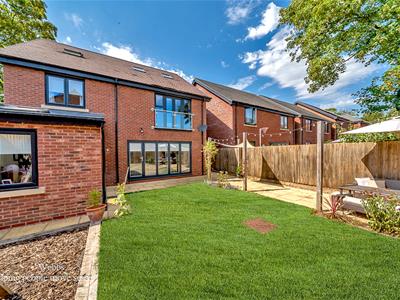
To the rear is a particularly impressive open and versatile living arrangement. The large dining/living room benefits from bi-fold doors, creating a seamless connection between the interior and outside space and allowing plenty of natural light to flood the room. Leading seamlessly from this area is a further versatile entertainment room, offering considerable flexibility as a family room, snug, games room or additional entertaining space.
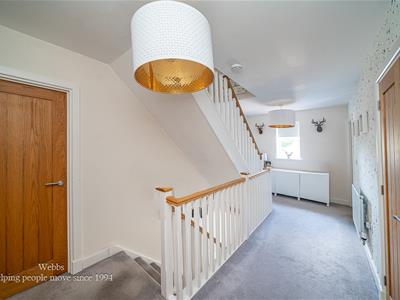
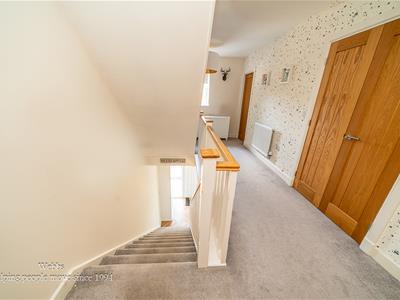
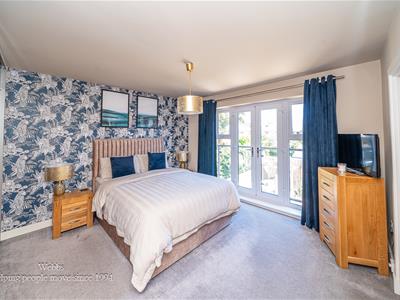
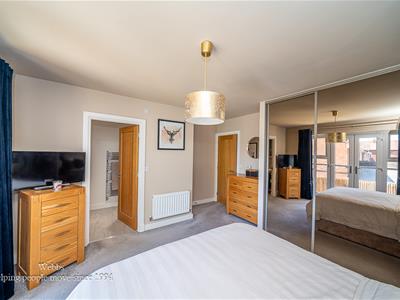
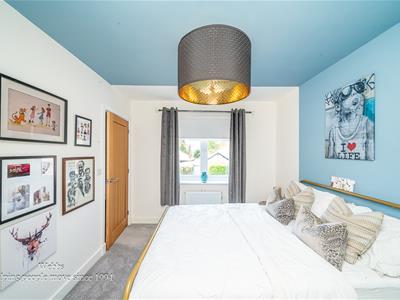
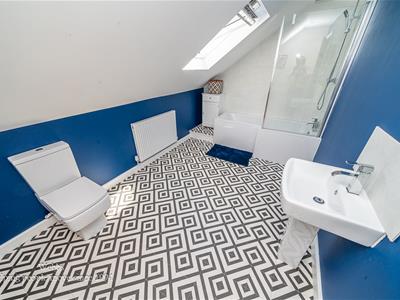
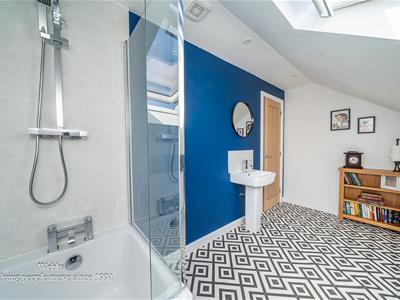
The first floor provides four well proportioned bedrooms, master bedroom with a Juliette balcony and ensuite shower room and a second floor with two further bedrooms and bathroom.
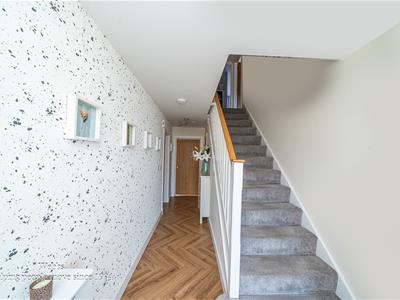
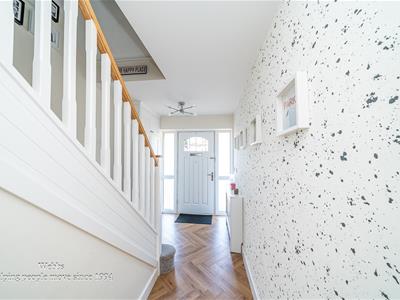
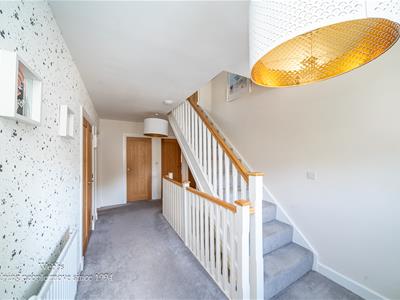
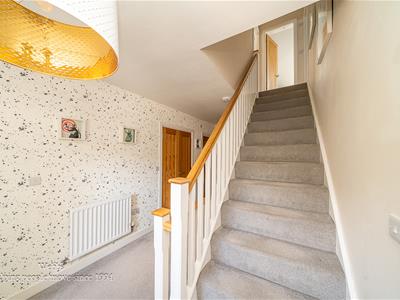
HALLWAY
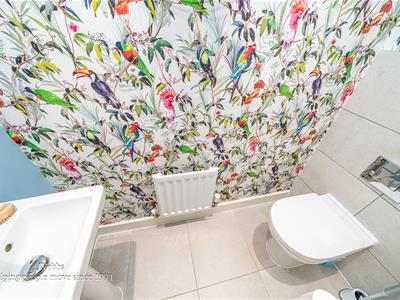
GROUND FLOOR GUEST WC
HIGH QUALITY FITTED KITCHEN WITH BREAKFAST BAR
5.62m x 3.30m (18'5" x 10'9")
LIVING/DINING ROOM WITH BI-FOLD DOORS
8.24m x 4.01m (27'0" x 13'1" )
ENTERTAINING ROOM WITH BI-FOLD DOORS
3.27m x 3.11m (10'8" x 10'2" )
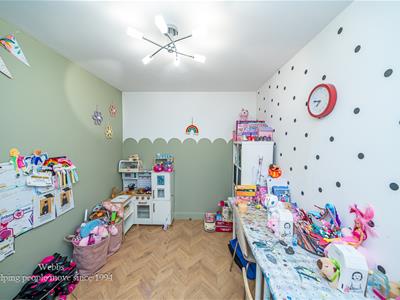
STORE ROOM
3.12m x 2.43m (10'2" x 7'11" )
FIRST FLOOR LANDING
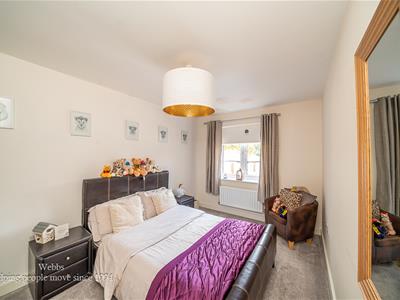
MASTER BEDROOM
3.79m x 3.51m (12'5" x 11'6" )
ENSUITE SHOWER ROOM
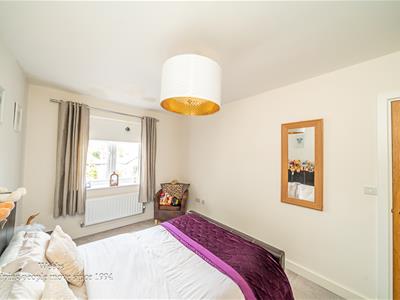
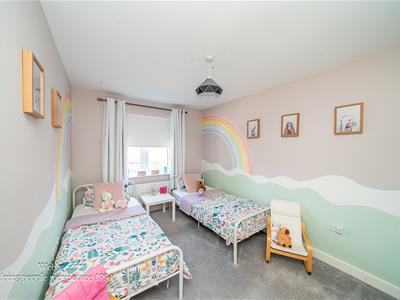
BEDROOM TWO
4.07m x 2.74m (13'4" x 8'11" )
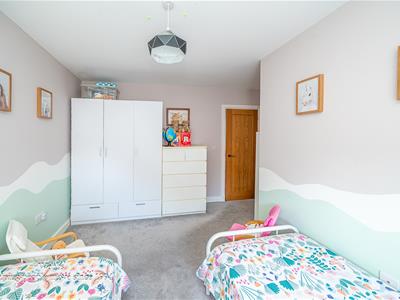
BEDROOM THREE
4.29m x 2.71m (14'0" x 8'10" )
BEDROOM FOUR
3.55m x 2.88m (11'7" x 9'5" )
FIRST FLOOR FAMILY BATHROOM
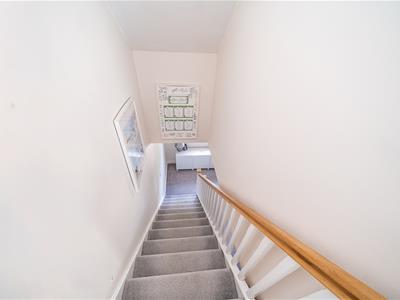
SECOND FLOOR LANDING
BEDROOM FIVE
6.02m x 4.39m (19'9" x 14'4" )
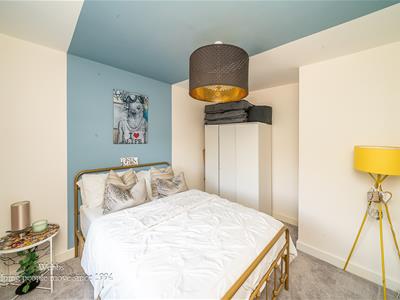
BEDROOM SIX
3.39m x 2.66m (11'1" x 8'8")
SECOND FLOOR BATHROOM
Identification Checks
Should a purchaser(s) have an offer accepted on a property marketed by Webbs Estate Agents they will need to undertake an identification check. This is done to meet our obligation under Anti Money Laundering Regulations (AML) and is a legal requirement. We use a specialist third party service to verify your identity. The cost of these checks is £46.00 inc. VAT per buyer, which is paid in advance, when an offer is agreed and prior to a sales memorandum being issued. This charge is non-refundable.

Energy Efficiency and Environmental Impact
Although these particulars are thought to be materially correct their accuracy cannot be guaranteed and they do not form part of any contract.
Property data and search facilities supplied by www.vebra.com