
204 Woodgrange Drive
Southend-on-Sea
Essex
SS1 2SJ
Victoria Avenue, Southend-On-Sea
Offers Over £290,000
2 Bedroom Flat
- Modern apartment
- Two double bedrooms
- Two ensuite bathrooms
- One allocated off-street parking space
- Private balcony
- Excellent transport links with two nearby train stations
- Spacious open plan kitchen/living room
- Lift access
- Full gas central heating and combi boiler
*BEAUTIFULLY MODERINSED THROUGHOUT* **ENSUITE BATHROOM* *ALLOCATED PARKING*
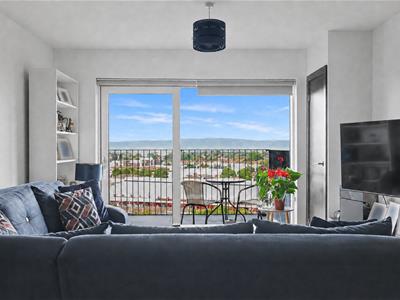
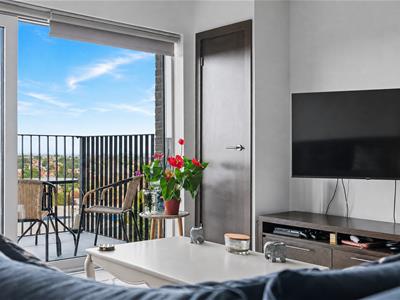
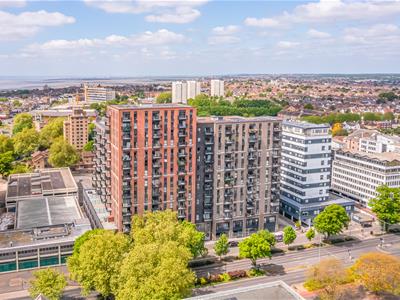
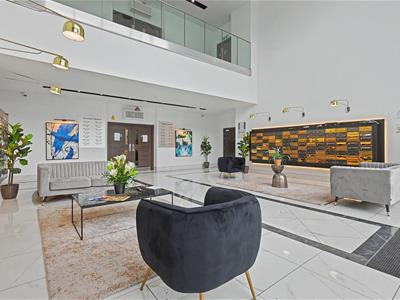
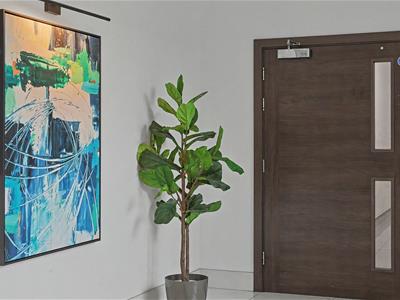
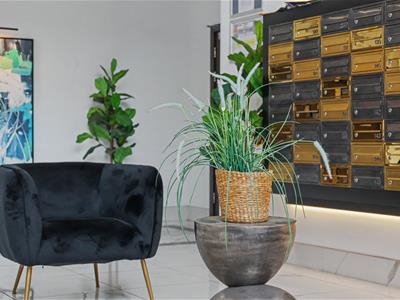
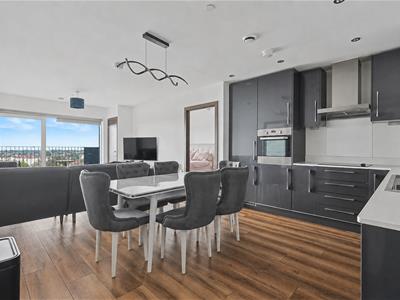
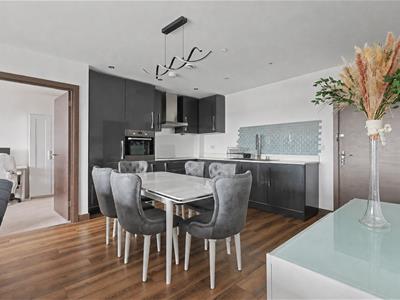
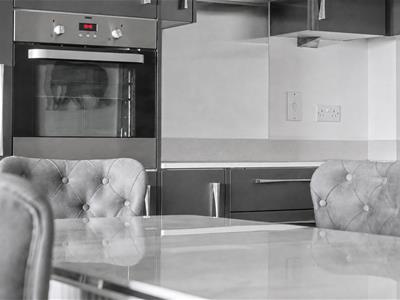
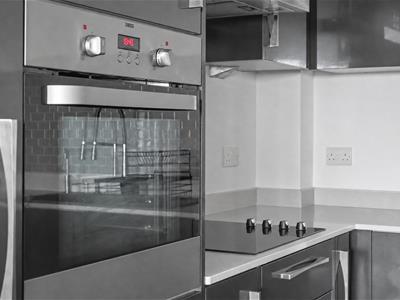
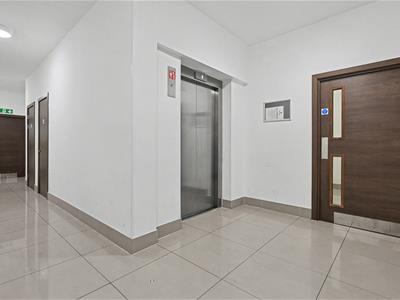
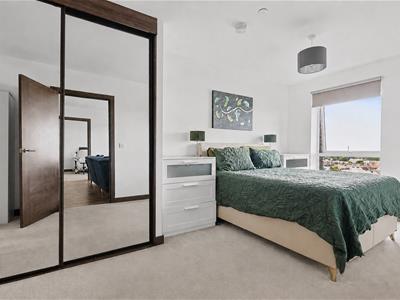
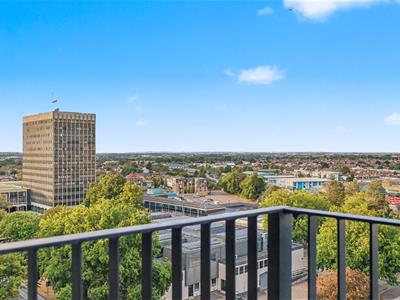
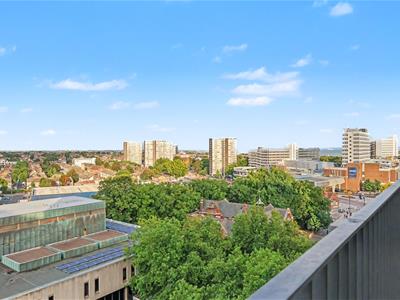
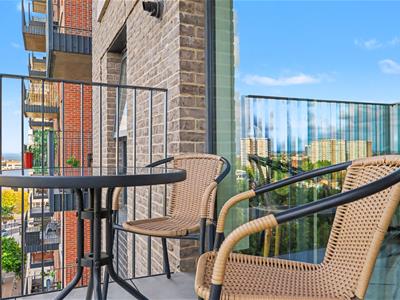
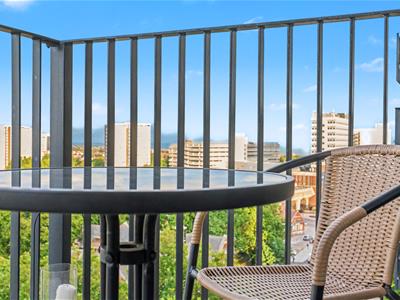
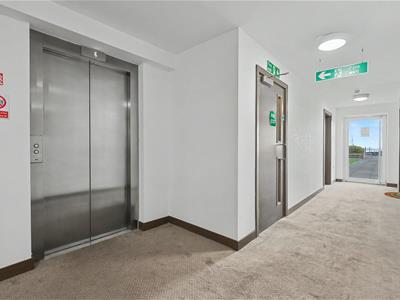
Bear Estate Agents are delighted to present this beautifully modernised two-bedroom apartment in Southend, boasting sweeping views across the sea and iconic Southend Pier. The property is accessed via a stylish contemporary lobby with lift access and offers an impressive open-plan living and kitchen area, complete with sleek modern fittings and fully integrated appliances. Large doors lead onto a private balcony, providing the perfect setting from which to enjoy the spectacular coastal views. Both bedrooms are generous doubles, with the principal bedroom benefiting from fitted wardrobes and both bedrooms fitted with modern en-suite bathrooms. A beautifully finished three-piece bathroom suite completes the accommodation. Further benefits include an allocated off-street parking space, making this exceptional apartment a superb coastal home.
Living/Kitchen Area
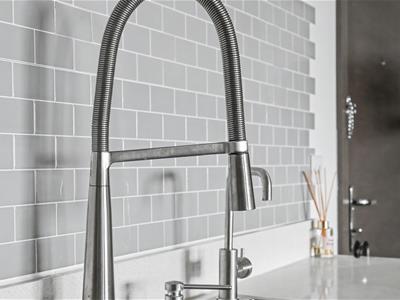
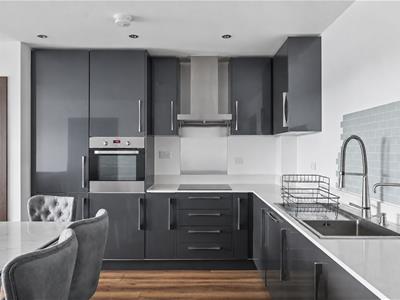
7.42m x 4.39m (24'4 x 14'5 )Composite door leads from communal hallway. Spotlight to kitchen area with ceiling mounted light fitting and additional feature hanging light. Wall mounted radiator, fitted storage cupboard, wooden flooring and sliding door to balcony. To kitchen area, range of wall and floor mounted units with integrated stainless steel sink and dryer, integrated oven with separate induction hob and extractor fan overhead, integrated dishwasher and additional fitted storage cupboard.
Balcony
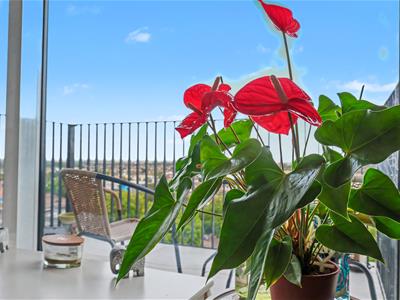
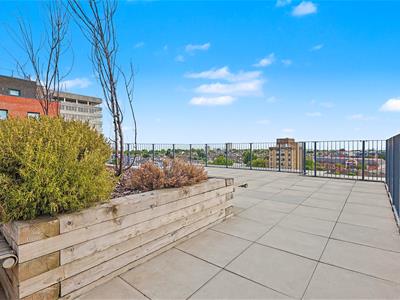
Accessed via sliding doors in living area. Slabbed patio area with panoramic views of Southend Pier with sea glimpses.
Bedroom One
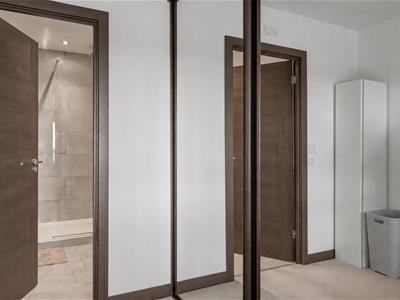
2.74m x 5.00m (9'0 x 16'5 )Ceiling mounted light fitting with spotlight to fitted wardrobe, wall mounted radiator, floor to ceiling window and carpeted throughout. Access to ensuite
Ensuite
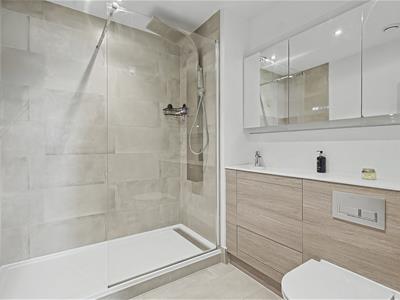
2.34m x 2.03m (7'8 x 6'8 )Spotlights, heated towel rail, walk-in double shower, fitted wash hand basin vanity unit with integrated storage and low-level WC, fitted mirrored wall storage with integrated lighting, part tiled walls and tiled flooring.
Bedroom Two
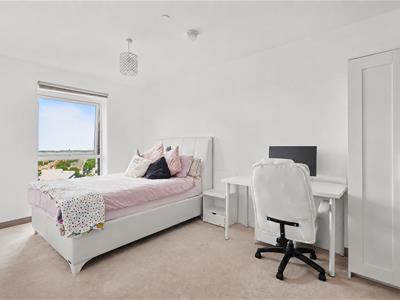
2.74m x 4.98m (9'0 x 16'4 )Ceiling mounted light fitting, wall mounted radiator, floor to ceiling window and carpeted throughout. Access to additional ensuite.
Ensuite
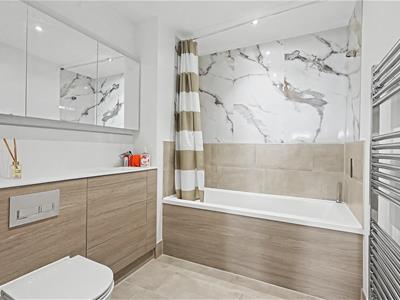
2.39m x 2.01m (7'10 x 6'7 )Spotlights, heated towel rail, bath, fitted wash hand basin vanity unit with integrated storage and low-level WC, fitted mirrored wall storage with integrated lighting, part tiled walls and tiled flooring.
Although these particulars are thought to be materially correct their accuracy cannot be guaranteed and they do not form part of any contract.
Property data and search facilities supplied by www.vebra.com