
78 & 78a High Street
Ramsgate
Kent
CT11 9RX
Gilbert Road, Ramsgate
£410,000
4 Bedroom House - Semi-Detached
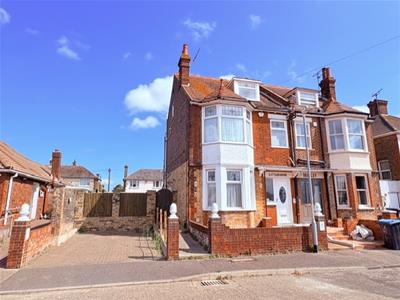
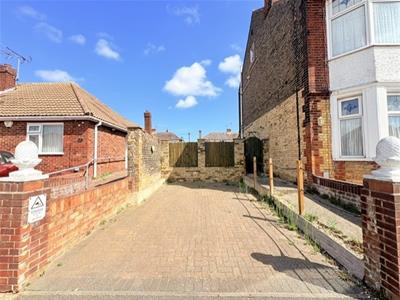
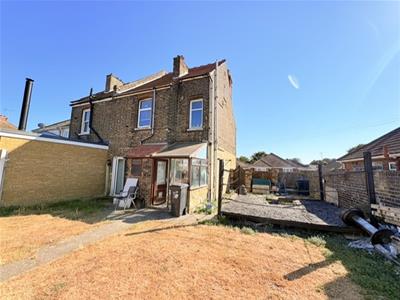
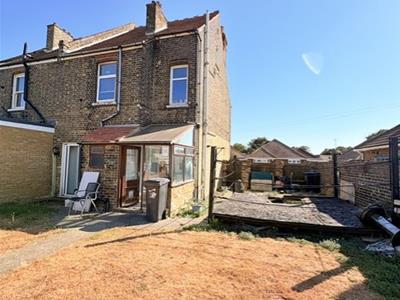
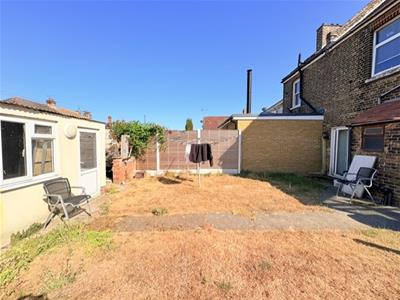
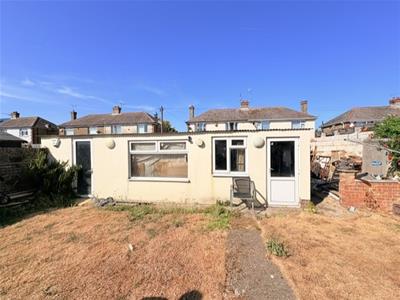
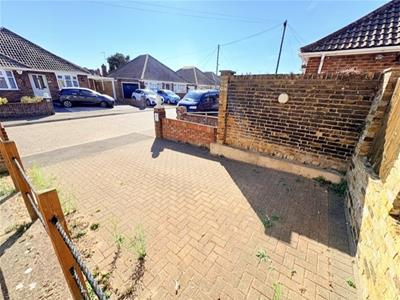
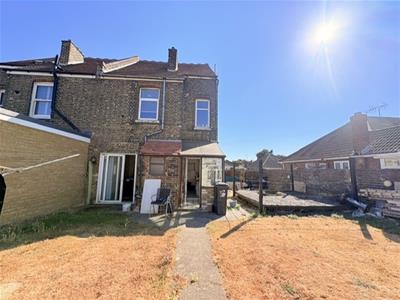
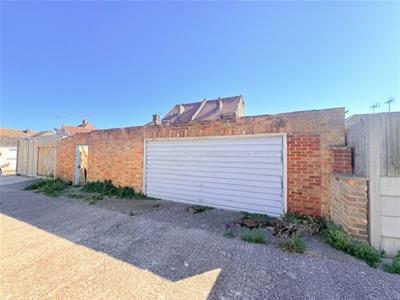
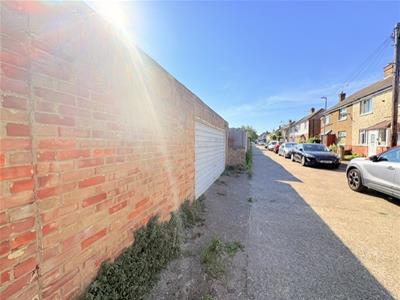
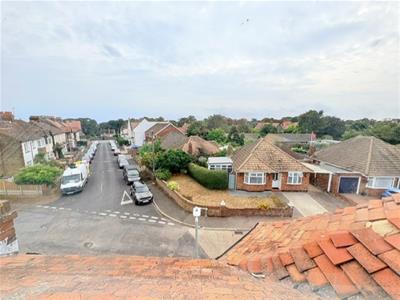
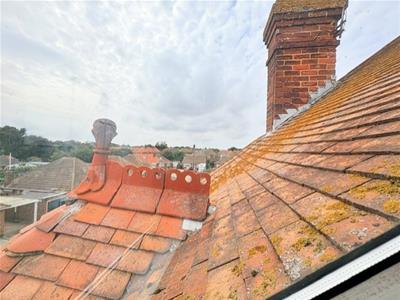
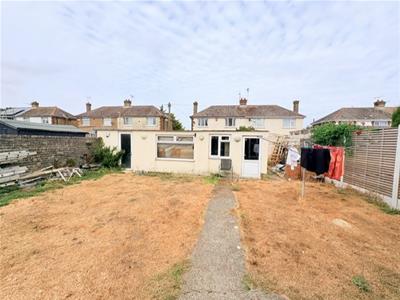
DOUBLE PLOT GARDEN - Triple garage parking and off street parking on front with dropped kerb for access. If your wanting to add value this stunning Victorian home arranged over 4 floors and basement has it all. Create your own dream home next door.
STP a property could be built on the side creating a detached home for re sale or renting out.
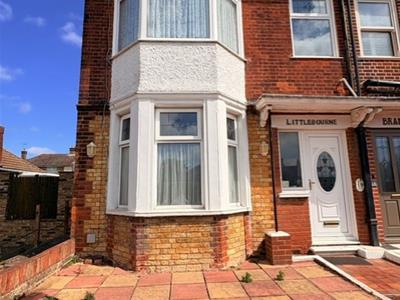
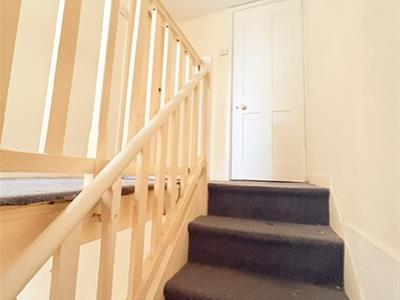
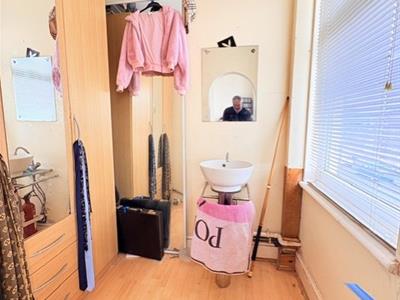
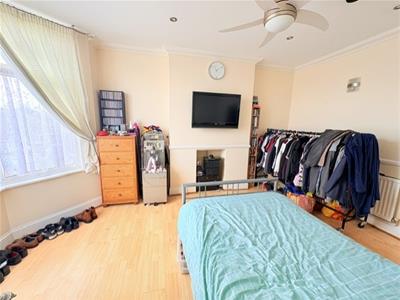
Gilbert Road, Ramsgate, this delightful Victorian semi-detached house offers a perfect blend of classic elegance and modern convenience. Spanning an impressive 1,367 square feet, this spacious home features four well-proportioned bedrooms, making it an ideal choice for families seeking comfort and style.
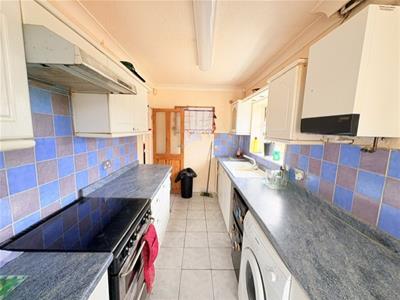
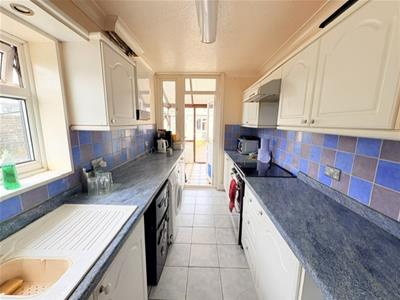
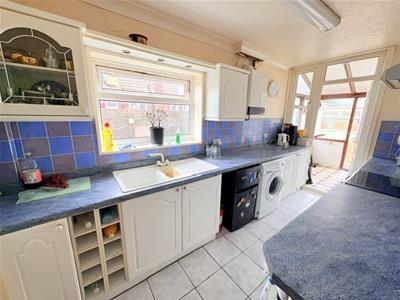
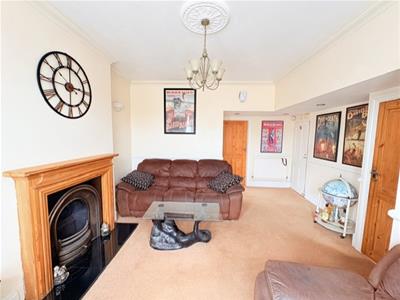
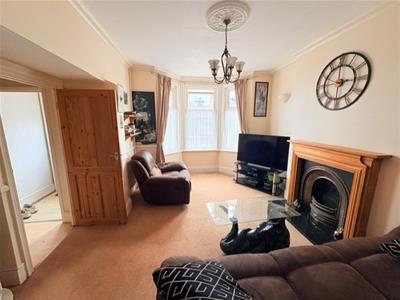
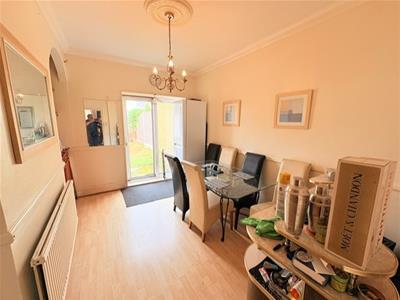
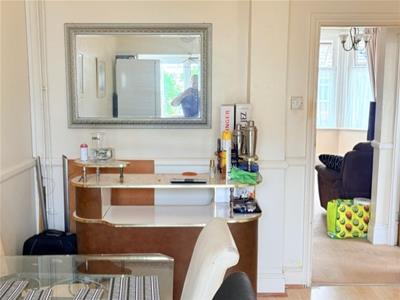
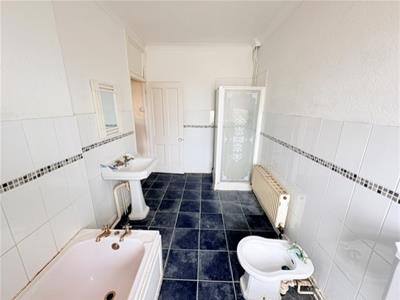
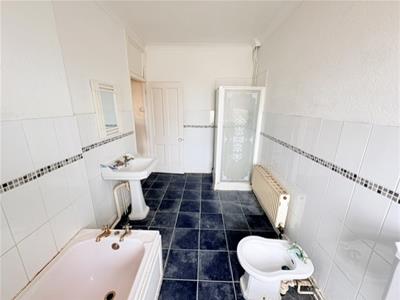
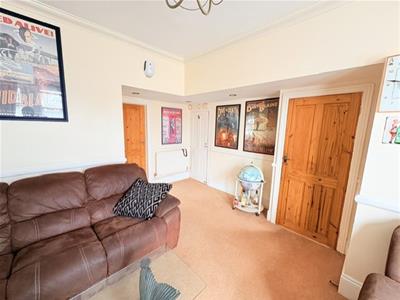
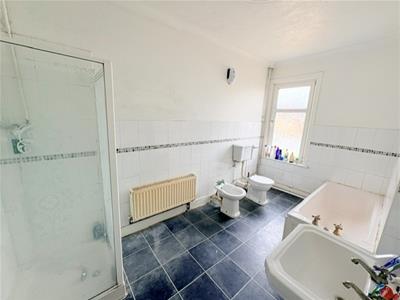
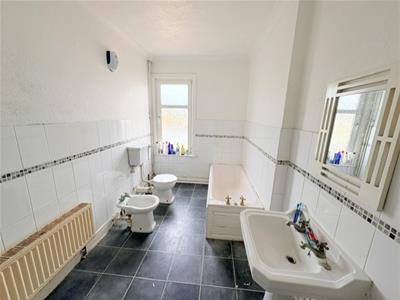
Upon entering, you are greeted by two inviting reception rooms, perfect for both relaxation and entertaining. The modern fitted kitchen is a highlight, equipped with contemporary appliances and ample storage, ensuring that meal preparation is a pleasure. The property boasts two stylish bathrooms, thoughtfully designed to cater to the needs of a busy household.
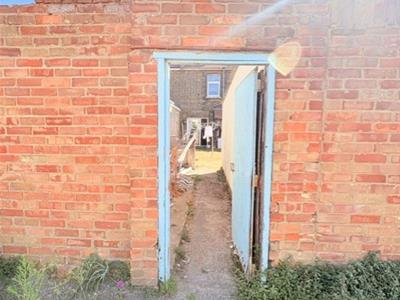
The house benefits from being full double glazed and features gas central heating, providing warmth and energy efficiency throughout the year. A unique aspect of this property is its triple garage, offering generous space for vehicles or additional storage, with convenient rear access enhancing practicality.
Situated on a double plot, this home is ideally located for families, with schools and parks in close proximity, making it a wonderful environment for children to grow and play. The vibrant community of Ramsgate offers a variety of amenities, ensuring that all your daily needs are met.
In summary, this four-bedroom semi-detached home on Gilbert Road presents an excellent opportunity for those seeking a spacious and well-appointed residence in a family-friendly area. With its blend of Victorian charm and modern features, this property is sure to impress.
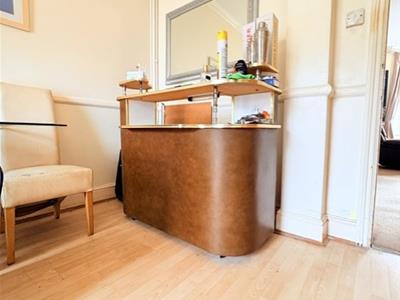
NOTE: More internal images to follow.
Lounge
4.70m x 32.00m (15'5 x 10⁵)
kitchen
4.09m x 1.96m (13'5 x 6'5)
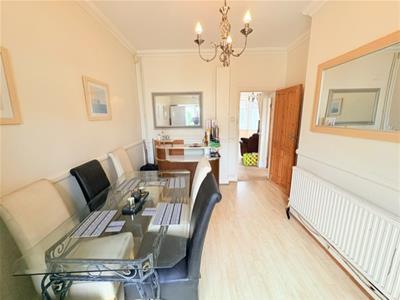
Dining room
3.96m x 1.96m (13' x 6'5)
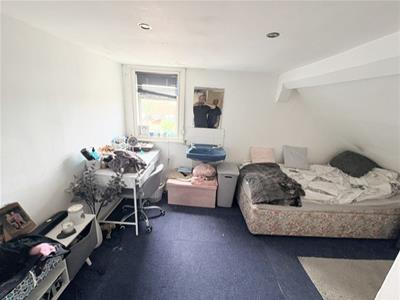
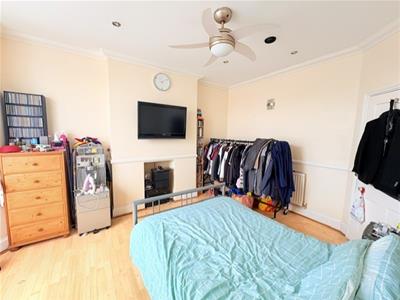
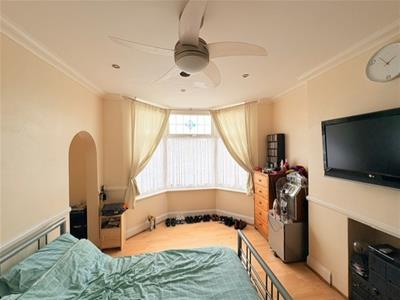
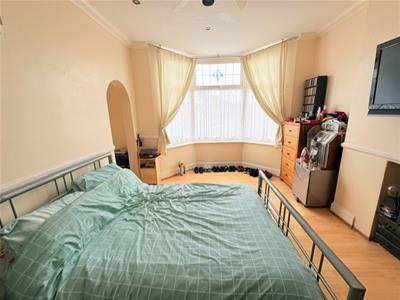
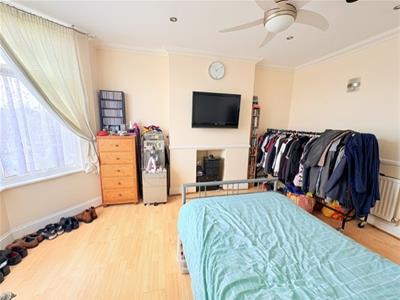
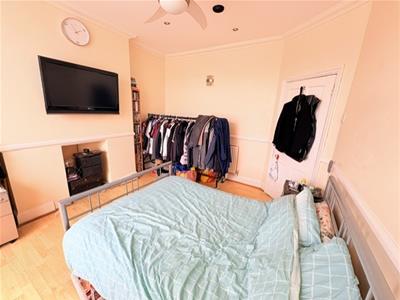
Bedroom 1
4.09m x 2.87m (13'5 x 9'5)
Bedroom 2
3.05m x 4.88m (10'0 x 16'0)
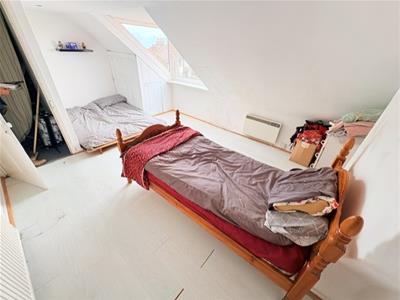
Bedroom 3
3.96m x 35.05m (13'0 x 115)
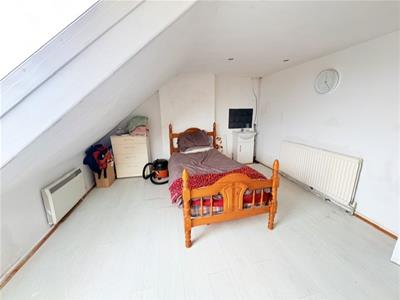
Bedroom 4
4.88m x 3.48m (16'0 x 11'5)
Although these particulars are thought to be materially correct their accuracy cannot be guaranteed and they do not form part of any contract.
Property data and search facilities supplied by www.vebra.com