
304 Caerphilly Road
Heath
Cardiff
CF14 4NS
Dartington Drive, Pontprennau, Cardiff
Guide Price £440,000
4 Bedroom House - Detached
- Four bedroom detached family home
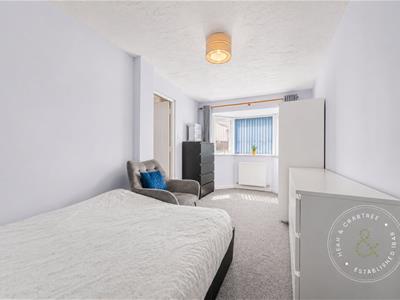
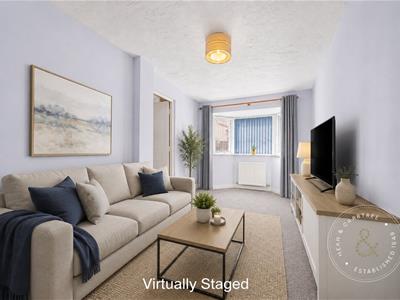
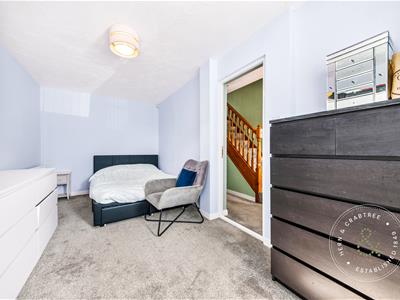
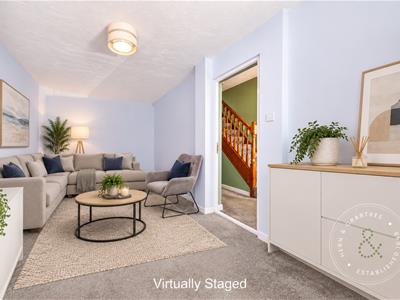
- Versatile converted garage providing fifth bedroom or reception room
- Bay fronted living room
- Separate dining room with garden access
- Kitchen with adjoining utility room
- Ground floor cloakroom
- Principal bedroom with en suite shower room
- Enclosed rear garden
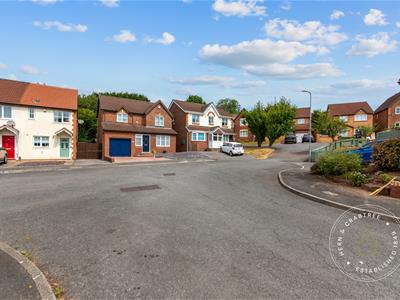
- Cul De Sac Street
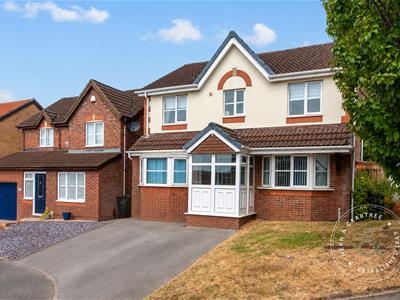
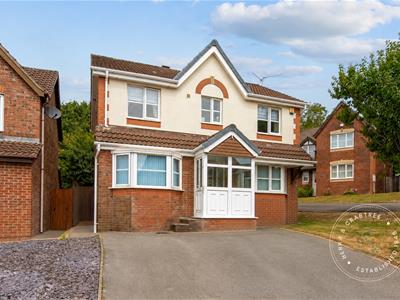
Occupying a pleasant position within the ever popular suburb of Pontprennau, this well presented four bedroom detached home offers generous and versatile accommodation that is perfectly suited to modern family life. Thoughtfully arranged over two floors, the property provides a balance of spacious reception rooms, practical living spaces and well proportioned bedrooms, complemented by a private rear garden, off road parking and the benefit of a converted garage to sitting room.
The ground floor is centred around a welcoming entrance hall, leading to a bright bay fronted living room and a separate dining room with direct access to the rear garden, creating an ideal setting for both everyday family life and entertaining. A well equipped kitchen is accompanied by a useful utility room and ground floor cloakroom, while a converted garage provides a valuable additional reception room or fifth bedroom, offering flexibility for growing families, those working from home or multigenerational living.
Upstairs, four well proportioned bedrooms are served by a family shower room, with the principal bedroom benefiting from fitted wardrobes and an en suite shower room.
Pontprennau remains one of Cardiff's most sought after residential areas thanks to its excellent combination of green spaces, local amenities and outstanding transport connections. Residents enjoy easy access to Pontprennau Primary School together with a selection of highly regarded secondary schools nearby. Everyday shopping is catered for by local supermarkets, cafés and convenience stores, while Cardiff Gate Retail Park offers a wider range of shopping and leisure facilities. Nearby parks, walking routes and cycle paths provide excellent opportunities to enjoy the outdoors, and the area is exceptionally well connected via the A48(M), M4 motorway and regular bus services into Cardiff city centre, making it an excellent choice for commuters seeking both convenience and a strong sense of community.
Entrance Porch
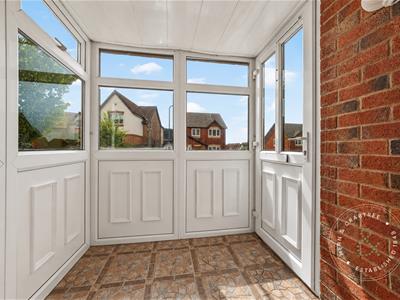
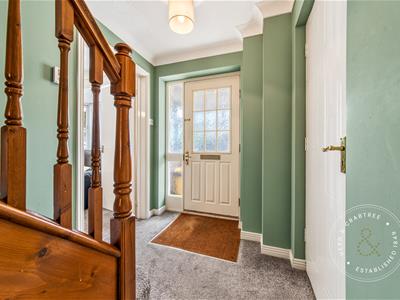
Entered via three steps leading to an enclosed entrance porch with tiled flooring and double glazed windows to the front and side elevations. A timber entrance door with obscure glazed panels opens into the main hallway.
Entrance Hall
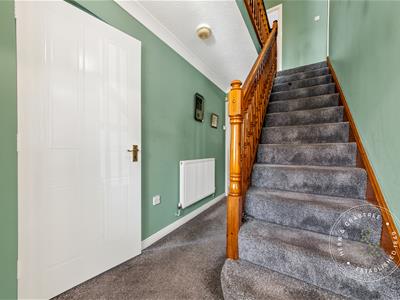
A welcoming central hallway with stairs rising to the first floor, coved ceiling, radiator and a generous understairs storage cupboard.
Sitting Room
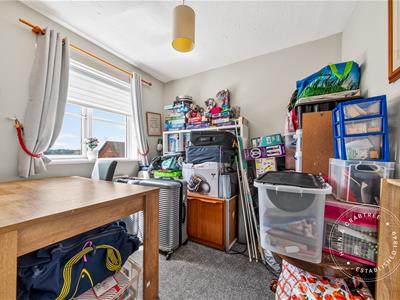
Originally the garage and now converted into a versatile room with a double glazed bay window to the front, two radiators and ample space to be used as a fifth bedroom, home office, playroom or additional sitting room.
Living Room
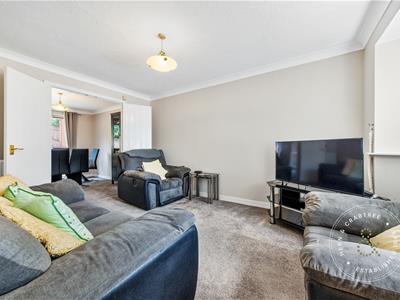
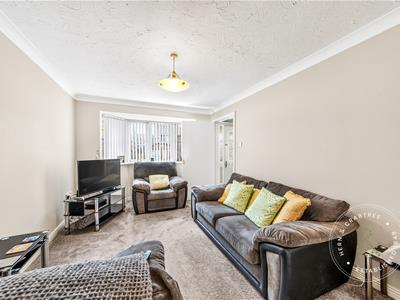
A bright and spacious principal reception room featuring a double glazed bay window to the front, coved ceiling and radiator.
Dining Room
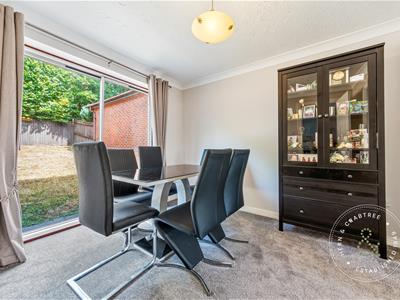
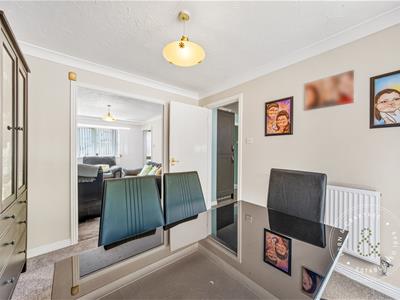
A well proportioned dining room with double glazed sliding patio doors opening directly onto the rear garden, coved ceiling and radiator.
Kitchen
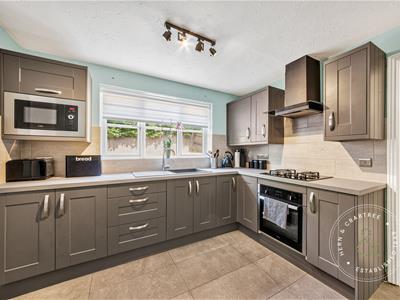
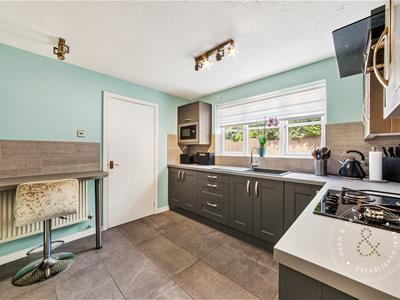
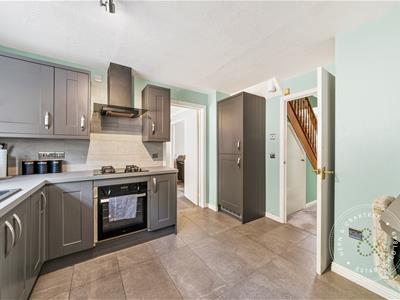
Fitted with a range of wall and base units beneath composite work surfaces incorporating a composite sink and drainer. Integrated appliances include a microwave, four ring gas hob with extractor above, electric oven and grill and fridge freezer. Finished with tiled flooring, tiled splashbacks and a double glazed window overlooking the rear garden.
Utility Room
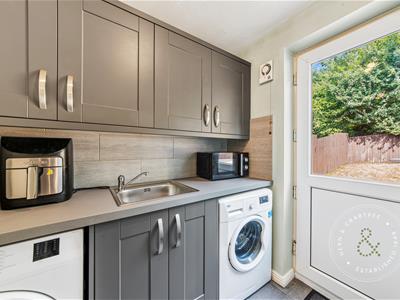
Fitted with matching wall and base units with work surface over incorporating a stainless steel sink. Space and plumbing for a washing machine and tumble dryer, continuation of the tiled flooring, radiator and a half glazed door providing access to the rear garden.
Cloakroom
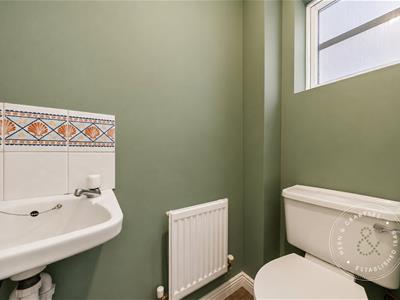
Fitted with a low level WC and wash hand basin. Laminate flooring, radiator and an obscure double glazed window to the side.
First Floor Landing
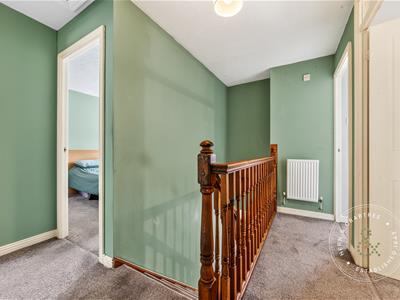
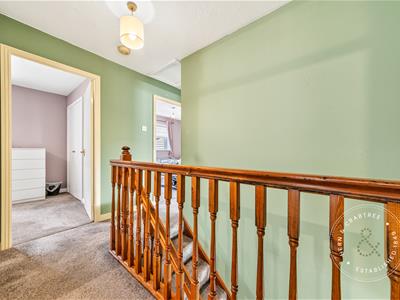
Spacious landing with loft access, airing cupboard housing the combination boiler and radiator.
Bedroom One
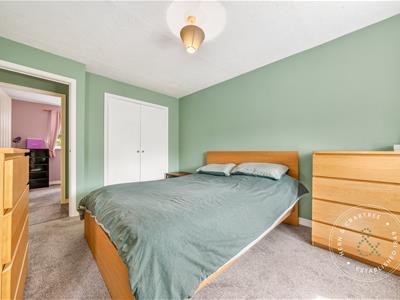
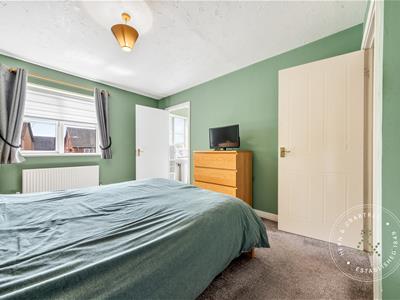
A generous double bedroom with a double glazed window to the front, fitted wardrobes and radiator.
En Suite
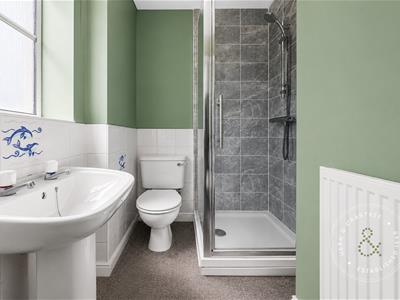
Fitted with a low level WC, wash hand basin and corner shower enclosure. Obscure double glazed window to the front, radiator, tiled shower enclosure and half tiled walls.
Bedroom Two
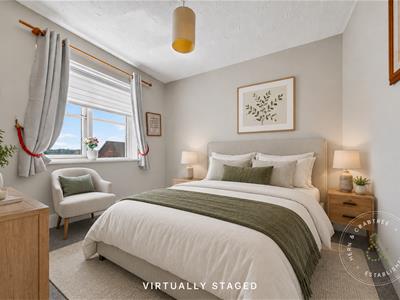
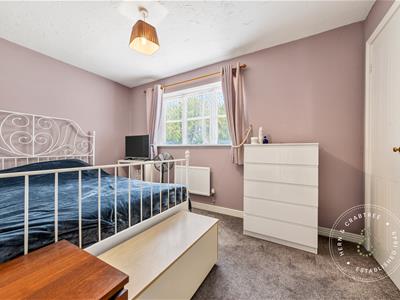
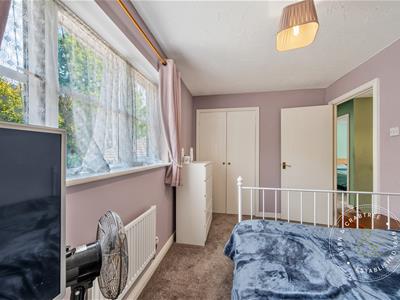
Double bedroom with a double glazed window overlooking the rear garden, built in wardrobe and radiator.
Bedroom Three
Another double bedroom with a double glazed rear window, built in wardrobe and radiator.
Bedroom Four
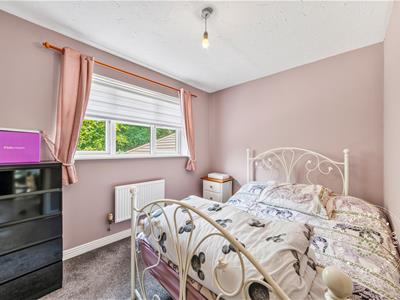
A comfortable bedroom with a double glazed window to the front and radiator.
Shower Room
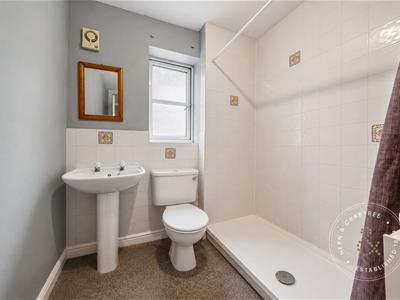
Fitted with a walk in shower, low level WC and wash hand basin. Obscure double glazed window to the side, radiator, tiled shower enclosure and half tiled walls.
Front & Rear Gardens
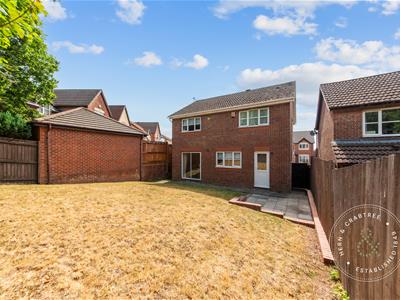
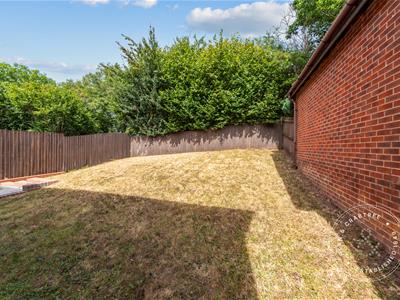
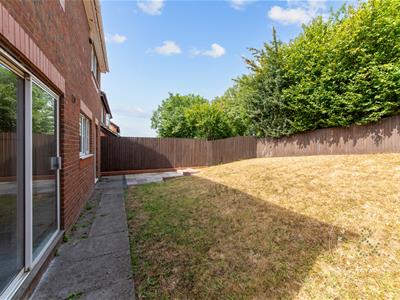
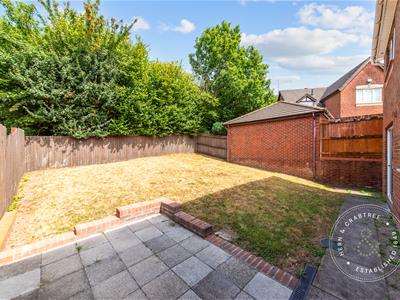
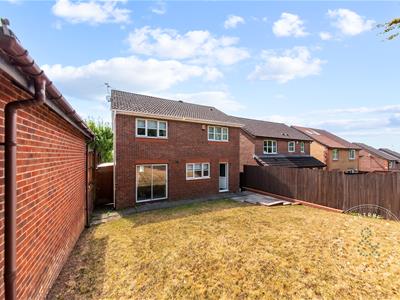
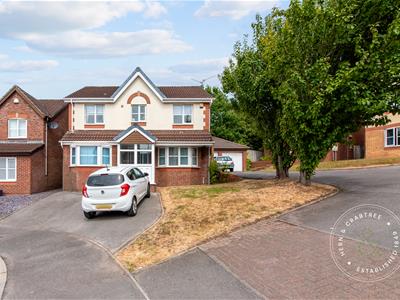
To the front, the property benefits from a paved driveway providing off road parking, together with a lawned garden and mature trees. Gated side access leads to the enclosed rear garden, which features a paved seating area adjoining the house with a gently sloping lawn beyond. The detached garage is positioned to the side of the garden, allowing access around both sides, while fencing provides privacy to the boundaries.
Disclaimer
Property details are provided by the seller and not independently verified. Buyers should always seek their own legal and survey advice prior to exchange of contracts. Descriptions, measurements and images are for guidance only. Some images may have been enhanced for marketing purposes. Marketing prices are appraisals, not formal valuations. Lease information, including duration and costs have been provided by the seller and have not been verified by H&C. Hern & Crabtree accepts no liability for inaccuracies or related decisions that may result in financial loss. We recommend you seek advice from your legal conveyancer to ensure accuracy.
Please note: Buyers are required to pay a non refundable AML administration fee of £24 inc VAT, per buyer after their offer is accepted to proceed with the sale. Details can be found on our website.
Energy Efficiency and Environmental Impact
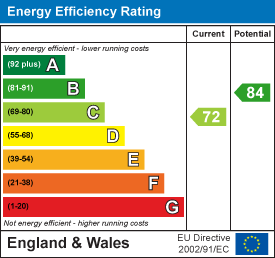
Although these particulars are thought to be materially correct their accuracy cannot be guaranteed and they do not form part of any contract.
Property data and search facilities supplied by www.vebra.com