
63 New Road
Chippenham
Wiltshire
SN15 1ES
Andrews Close, Chippenham
Offers Over £325,000
3 Bedroom House - Semi-Detached
- Extended Semi Detached Home
- Three Bedrooms
- Lounge
- Conservatory/Family Room
- Kitchen/Dining Room
- Utility & Ground Floor Shower Room
- Bathroom
- Generous Southerly Facing Gardens
- Driveway & Garage
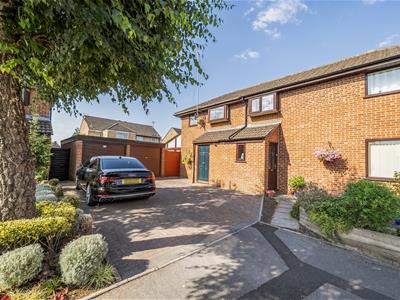
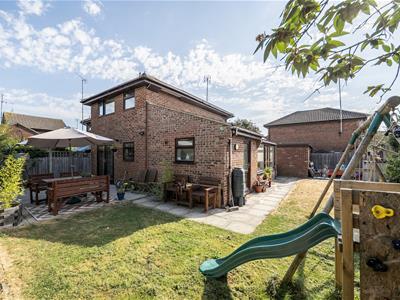
An extended and well-presented three bedroom semi-detached family home, occupying a particularly appealing position at the bottom of this popular cul-de-sac. The property offers generous and versatile accommodation including a kitchen/dining room, conservatory/family room, utility room and downstairs shower room, together with three bedrooms and a family bathroom. A single garage, driveway parking and much larger than average L-shaped gardens, which are predominantly south facing, further enhance this excellent family home.
Andrews Close
Approached via the driveway, the property is set at the bottom of the cul-de-sac and benefits from off-road parking, together with a single garage having an up-and-over door, power and lighting. The front door opens into a useful entrance porch with double glazed window to the side, tiled flooring and storage cupboard, with a further door leading into the lounge.
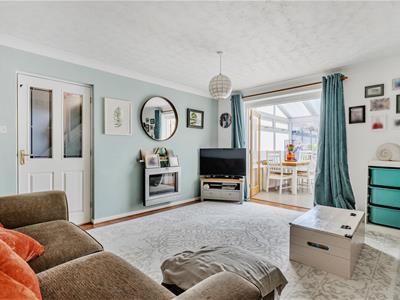
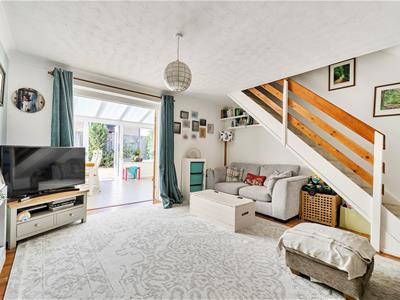
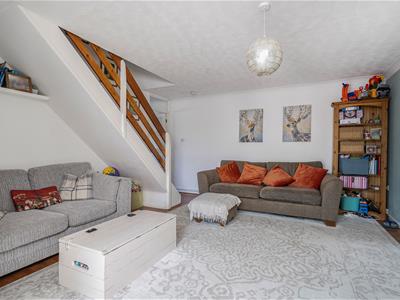
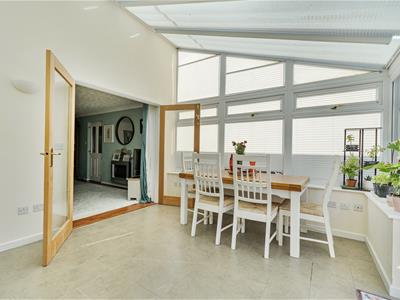
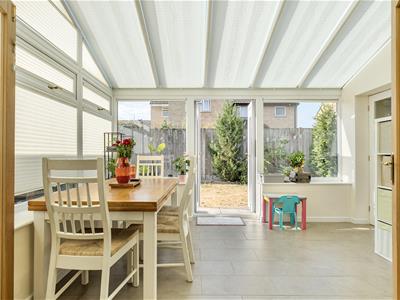
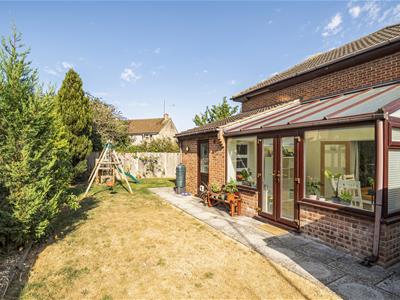
The lounge is a well-proportioned reception room with laminate flooring and stairs rising to the first floor. There is a radiator, a door leading through to the kitchen/dining room and attractive internal glazed doors opening into the conservatory/family room. This is a particularly useful addition to the home, providing a versatile further reception space with tiled flooring, radiator, double glazed windows and double glazed roof. French doors open directly onto the garden, while an internal glazed door provides access to the utility area.
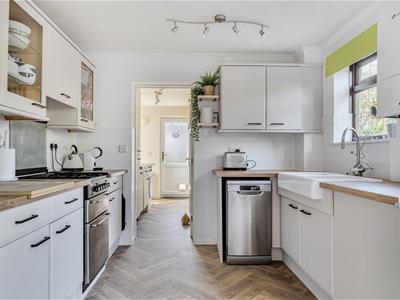
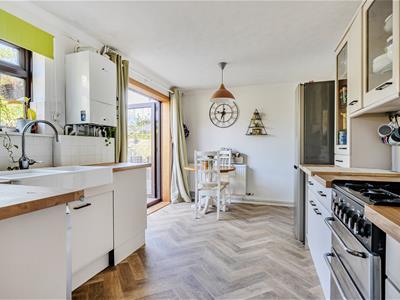
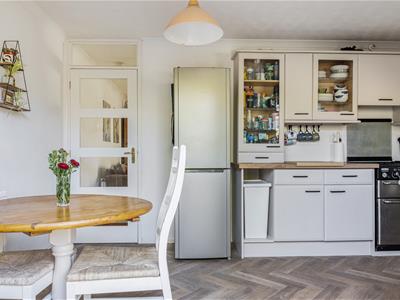
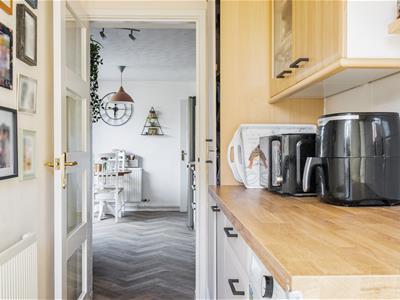
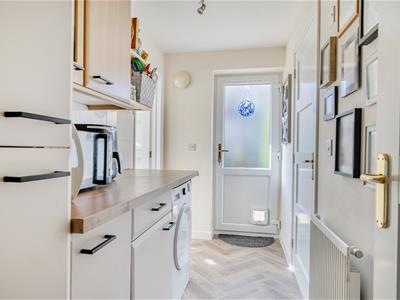
The kitchen/dining room enjoys a pleasant outlook over the garden. It is fitted with a range of floor and wall mounted units, incorporating a double ceramic sink with mixer tap, space for a fridge freezer and dishwasher, together with an inset cooker and extractor fan over. There is a double glazed window and double glazed French doors opening directly onto the garden, creating a useful connection between the kitchen and outside space. A door leads through to the utility room, which provides further storage with a range of floor and wall mounted units, radiator and space for a tumble dryer. There are doors leading to the garden, conservatory and downstairs shower room.
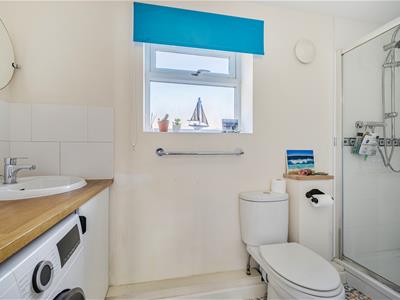
The shower room is fitted with a shower cubicle with mains-powered shower, toilet and wash hand basin, together with a double glazed window to the side, radiator and plumbing and space for a washing machine.
To the first floor, the landing gives access to all three bedrooms and the family bathroom.
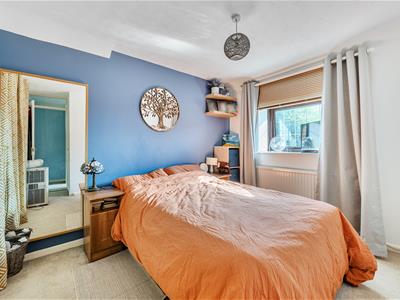
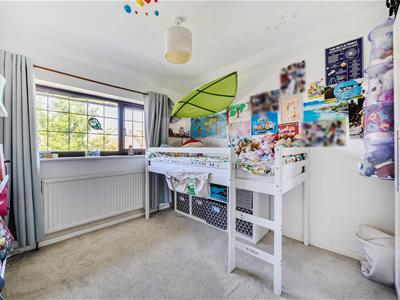
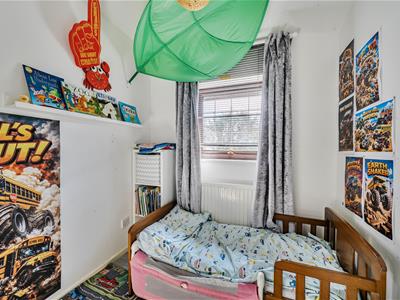
Bedroom one is a good-sized double bedroom with double glazed window overlooking the front, radiator and useful wardrobe recess. Bedroom two is a further double bedroom with double glazed window to the rear and radiator, while bedroom three has a double glazed window to the front and would make an ideal child’s bedroom, nursery or home study.
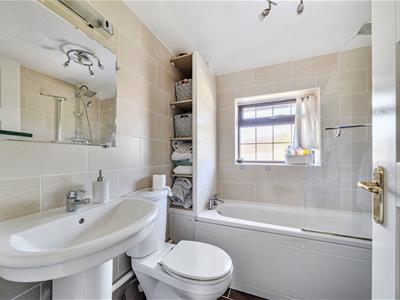
The family bathroom is fitted with a bath with shower screen and mains-powered shower over, toilet and wash hand basin, with tiled flooring, tiled walls, radiator, double glazed window and useful towel storage space.
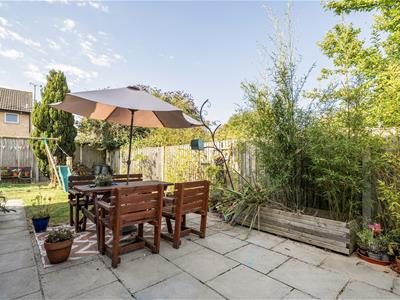
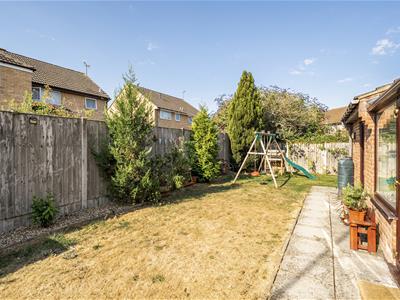
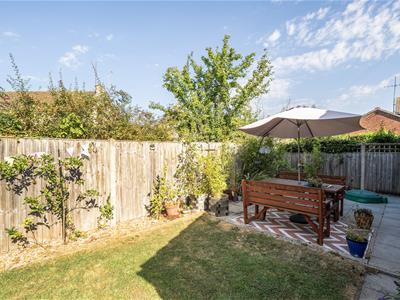
Outside, the gardens are undoubtedly one of the property’s standout features. The L-shaped side and rear gardens provide a considerably larger than average amount of outdoor space for a property of this type and location. The majority of the garden is south facing and has been laid to areas of lawn and patio, with mature shrubs, planting and tree borders providing an established setting. There is also an outside tap and gated side access.
Andrews Close is a well-presented and versatile family home offering considerably more accommodation and outside space than might initially be expected. Its position at the end of the cul-de-sac, generous south-facing gardens, garage and driveway parking, together with the extended ground-floor accommodation, make this a particularly appealing home.
Tenure
We are advised by the .gov website that the property is Freehold
Council Tax
We are advised by the .gov website that the property is band C
Energy Efficiency and Environmental Impact

Although these particulars are thought to be materially correct their accuracy cannot be guaranteed and they do not form part of any contract.
Property data and search facilities supplied by www.vebra.com