30 Prestongate
Hessle
East Riding of Yorkshire
HU13 0RE
52-54 George Street, Kingston Upon Hull
£155,000
2 Bedroom Apartment
Ben House: A limited collection of six high-specification one and two-bedroom apartments.
Ben House is a immaculately presented, high-specification conversion of a former office building into six modern one and two-bedroom apartments, arranged over four floors. The contemporary-classic interior approach respects the character of the original building while introducing modern kitchens, bathrooms, lighting and services, including modern fire alarm and sprinkler system to all apartments, fibre broadband pre-installed to each apartment and a high-tech video intercom system.
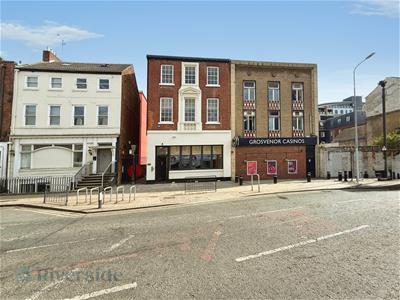
The property is a 1930s Georgian-style, three-storey end-of-terrace building benefitting from a 10-year structural warranty.
Situated on George Street, the property is ideally placed for city centre living and providing easy access to all amenities, including shops, restaurants, bars and Hull Interchange (bus and rail station).
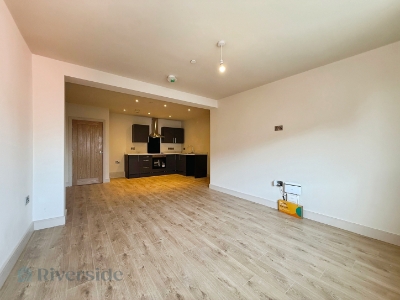
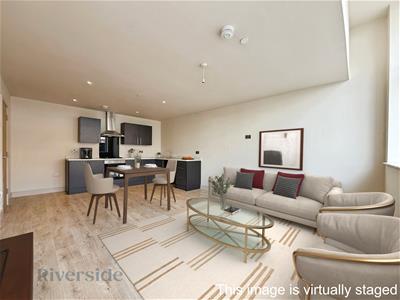
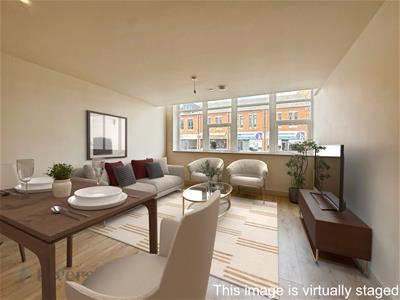
Apartment 6 is a bright and spacious apartment, occupying the entire top floor, with open plan living, two spacious double bedrooms, with en-suite to the main bedroom and a further modern shower room for the rest of the apartment.
Viewing is highly recommended to truly appreciate the size and quality of this stunning conversion.
Communal Hallway
Secure entry from George Street with high tech video intercom system. Fixed staircase to upper levels.
Third (top) Floor:
Entrance Hallway
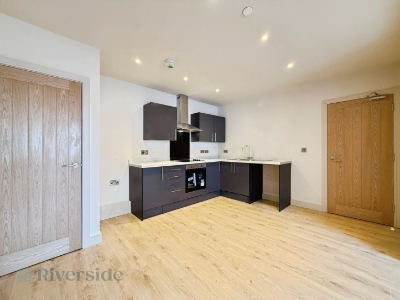
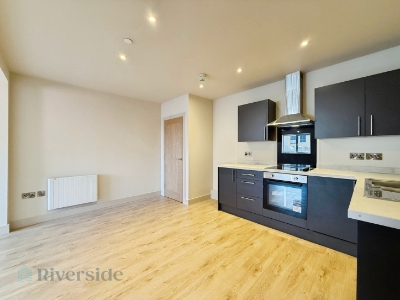
Kitchen/Diner
4.31m x 3.50m (14'1" x 11'5")Kitchen fitted with a range of base and wall mounted units, laminated worksurfaces with matching upstands, stainless steel sink, inset four-ring electric hob with extractor over and built in oven below, space for fridge freezer and washing machine. With a cupboard for storage and a Wi-Fi enabled electric heater. Opening into:
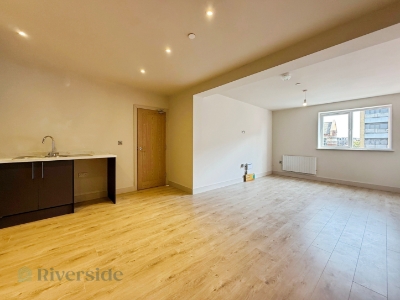
Lounge
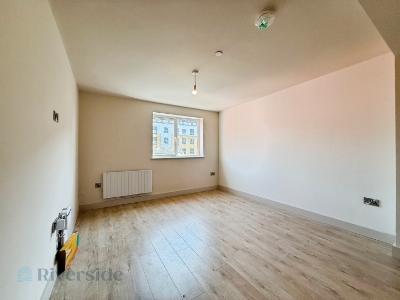
3.55m x 3.48m (11'7" x 11'5")With UPVC double glazed window to the rear, laminate flooring and Wi-Fi enabled electric heating.
Bedroom One
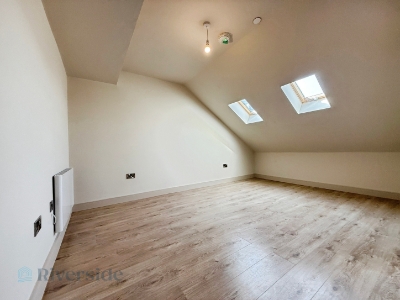
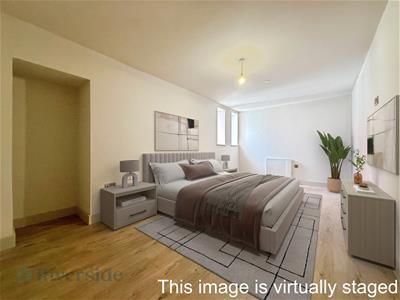
3.19m x 4.58m (10'5" x 15'0" )A generous double bedroom with two roof windows to the front, laminate flooring and Wi-Fi enabled electric heating.
En Suite
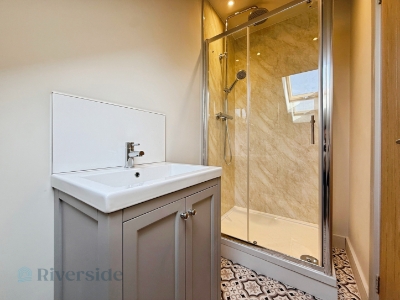
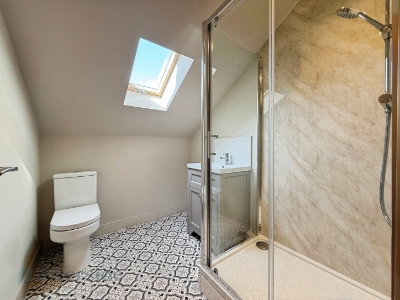
1.16m x 2.83m (3'9" x 9'3")Fitted with a contemporary suite with enclosed shower cubicle, sink set upon vanity unit with storage below, low level WC, heated towel rail and laminate flooring.
Bedroom Two
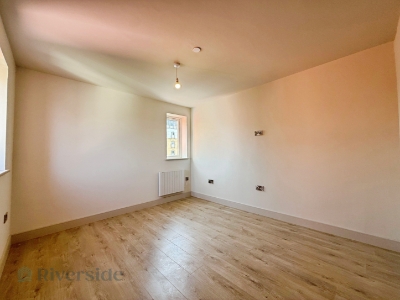
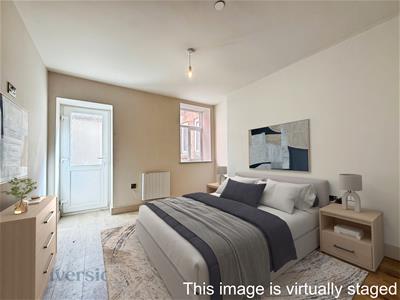
3.17m x 3.53m (10'4" x 11'6")Another generous double bedroom with UPVC double glazed window to the rear and side, laminate flooring and Wi-Fi enabled electric heating.
Shower Room
1.89m x 2.34m (6'2" x 7'8")Fitted with a contemporary suite with enclosed shower cubicle, sink set upon vanity unit with storage below, low level WC, heated towel rail and laminate flooring.
PHOTO DISCLAIMER
We wish to inform prospective buyers that certain photographs presented in this employ virtual staging methods, which include digital enhancements such as furniture and décor placements; these alterations are solely for visualisation purposes and the property remains unfurnished for in-person viewings.
We have NOT altered the physical fabric or fittings of the property.
Council Tax Band
Hull City Council - Banding to be confirmed
ADDITIONAL INFORMATION
Tenure:
Leasehold - 999 year lease to be set up
Service Charge:
Newly converted - TBC
Ground Rent:
Newly converted - TBC
Disclaimer:
Any information in relation to the length of lease, service charge, ground rent and council tax has been confirmed by our sellers. We would advise that any buyer make their own enquiries through their solicitors to verify that the information provided is accurate and not been subject to any change.

Energy Efficiency and Environmental Impact
Although these particulars are thought to be materially correct their accuracy cannot be guaranteed and they do not form part of any contract.
Property data and search facilities supplied by www.vebra.com