
47 Vale Street
Denbigh
Denbighshire
LL16 3AR
Bodfari, Denbigh
PCM £1,100 p.c.m. To Let
2 Bedroom House - Detached
- Detached 2 Bed Cottage
- Unrivalled Rural Location
- Private & Tranquil Setting
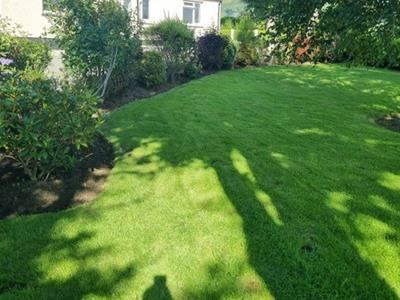
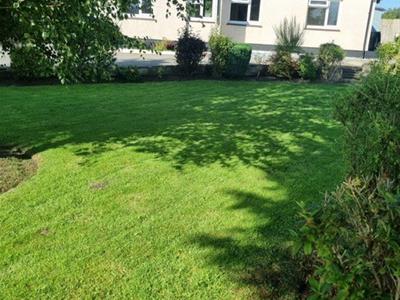
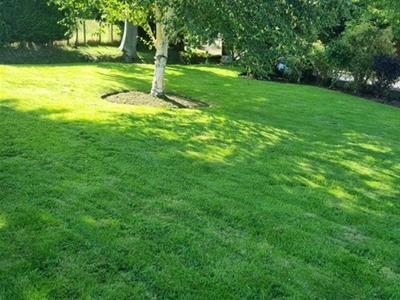
- Spacious Landscaped Gardens
- Oil Fired Central Heating
- Double Glazing Throughout
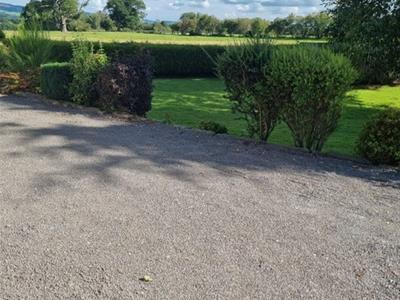
- Ample Parking
- Please call Iorwen Jones direct on 07957 872968
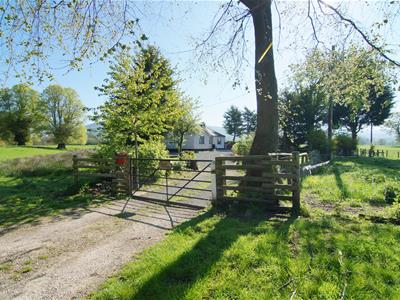
This detached property occupies a truly stunning location on the outskirts of Bodfari, completely surrounded by totally unspoilt countryside.
The property is in good order throughout and has recently been refurbished and offers spacious two Bedroom accommodation, in brief comprising of Entrance Porch, Lounge, Dining Room, Kitchen, Walk in Pantry, Rear Porch, Utility Room, Bathroom and 2 Double Bedrooms. The property benefits from oil fired central heating and double glazing throughout.
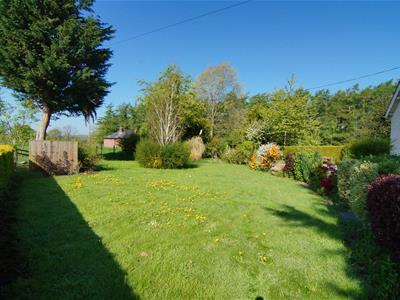
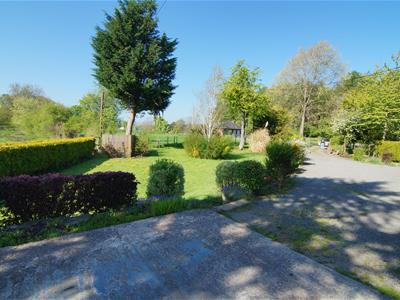
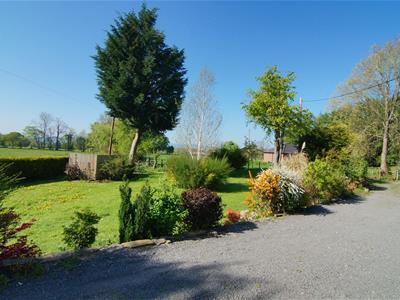
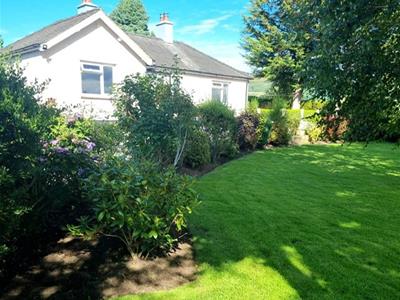
Landscaped gardens surround the property and abut open countryside to all sides with glorious views of the Clwydian Hills.
Viewing is highly recommended.
Please call Iorwen Jones direct on 07957 872968.
DIRECTIONS
From Denbigh, take the A543 signposted Mold and join the A541 again in the Mold direction, proceed over the bridge and take the right hand turning shortly before the Llandyrnog/Aberwheeler Road. Continue along this lane, reaching a farm gate and proceed through the gate onto a farm track where the property can be found a short distance along on the left.
THE ACCOMMODATION
Comprising of:-
ENTRANCE PORCH
With UPVC double glazed door and window, access to:-
LIVING ROOM
4.658 x 4.240 (15'3" x 13'10")Centrally situated fireplace housing a wood burning stove on a tiled hearth, double glazed window to front and rear elevations.
DINING ROOM
3.663 x 2.360 (12'0" x 7'8")Double glazed window to front.
KITCHEN
3.656 x 2.266 (11'11" x 7'5")Recently fitted kitchen with a good range of Base and wall storage units with working surfaces over and inset stainless steel sink unit, integrated oven and hob, double glazed window to side, void and plumbing for washing machine, window to side elevation.
WALK IN PANTRY
1.814 x 1.074 (5'11" x 3'6")Double glazed window to rear, shelving.
Large Rear Porch
2.616 x 0.977 (8'6" x 3'2")South facing.
UTILITY ROOM
1.840 x 1.029 (6'0" x 3'4")Window to side elevation.
BATHROOM
2.139 x 1.839 (7'0" x 6'0")Panelled bath with electric shower over, pedestal wash hand basin and low flush wc, window to rear elevation, part tiled walls.
BEDROOM 1
3.772 x 3.418 (12'4" x 11'2")Double glazed window to front elevations.
BEDROOM 2
3.823 x 2.801 (12'6" x 9'2")Double glazed window to rear.
THE GARDENS
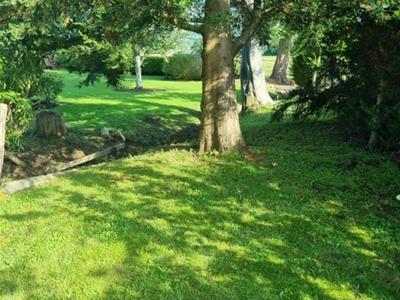
The property is approached via gated access over a gravel driveway which provides ample parking and turning areas. The gardens lie mainly to the front and provide generous lawns together with established and well stocked planting areas with an excellent variety of specimen trees, shrubs and flowering plants. To the side and rear are paved areas and the property is bounded by mature hedging abutting open countryside and enjoying glorious views.
Services
Mains Water and Electric
Oil Fired Central Heating and Hot Water
Wood Burnt Stive
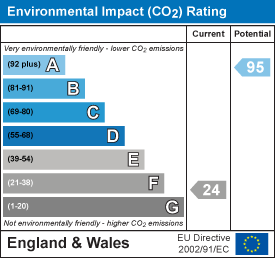
EPC: E
Council Tax Band: D
HOLDING DEPOSIT (D)
Holding Deposit is paid on the basis of 1 week of the monthly rent cost being £ this is payable before the start of the application process. The holding deposit will secure the property whilst the application process is ongoing.
The Holding Fee is fully refundable if the offer from the landlord is not accepted, the landlord withdraws the property or if you withdraw the offer of tenancy before the application process has begun.
The Holding Fee in non-refundable if the prospective tenant fails to progress the tenancy in the time frame given or gives false misleading information.
TERMS OF LET (D)
1. The property is offered on a Standard Occupation Contract (SOC) for an anticipated 6 months Let initially.
2. A copy of the proposed Contract is available for viewing at Jones Peckover's offices during normal opening hours. In brief, the repairing obligations are such that the Landlord will be responsible for all the main structure and internal fixtures, and the Tenant mainly responsible for maintaining internal decoration to a good standard, and obviously for repairing all breakages. The Landlord will be responsible for insuring the property. The Tenant will be responsible for arranging his/her own contents insurance cover.
3. The Tenant will pay all outgoings, including Council Tax, Water, Gas/Oil and Electricity
4. Rent is payable monthly and in advance, by Standing Order.
5. The Tenant will also be required at the outset to pay a deposit of £1400 to be held by TDS throughout the term against any possible damages, breakages etc.
MISREPRESENTATION ACT (D)
Messrs Jones Peckover for themselves and for the vendors or lessors of this property whose agents they are give notice that:- 1. The particulars are set out as a general outline only for the guidance of intending purchasers or lessees, and do not constitute, nor constitute part of an offer or contract. 2. All descriptions, dimensions, references to condition and necessary permissions for use and occupation, and other details are given without responsibility and any intending purchasers or tenants should not rely on them as statements or representations of fact but must satisfy themselves by inspection or otherwise as to the correctness of each of them. 3. No person in the employment or Messrs Jones Peckover has the authority to make or give any representation or warranty whatever in relation to this property.
Energy Efficiency and Environmental Impact

Although these particulars are thought to be materially correct their accuracy cannot be guaranteed and they do not form part of any contract.
Property data and search facilities supplied by www.vebra.com