
113 Chorley Road
Swinton
Manchester
Greater Manchester
M27 4AA
Riverside Mews, Whitewell Bottom
PCM £850 p.c.m. To Let
2 Bedroom House - Semi-Detached
- Family House
- Two Double Bedrooms
- Spacious Living Room
- Modern Fitted Kitchen
- Downstairs W/C
- Three-Piece Bathroom Suite
- Off Road Parking
- Close Proximity To Amenities
*BEAUTIFUL TWO BEDROOM FAMILY HOME WITH OFF ROAD PARKING!*
Standing in a popular area of Rossendale, just off Burnley Road East, is this two-bedroom family home! With spacious living accommodation throughout, the property is neutrally decorated and ready for someone to move in with no delay.
The property stands just around the corner from Whitewell Bottom Preschool and is close to a number of local amenities.
For more information or to arrange a viewing, please contact our Lettings team today!
INTRODUCTION
*BEAUTIFUL TWO BEDROOM FAMILY HOME WITH OFF ROAD PARKING!*
Standing in a popular area of Rossendale, just off Burnley Road East, is this two-bedroom family home! With spacious living accommodation throughout, the property is neutrally decorated and ready for someone to move in with no delay.
The property stands just around the corner from Whitewell Bottom Preschool and is close to a number of local amenities. Walking you through the property it comprises;
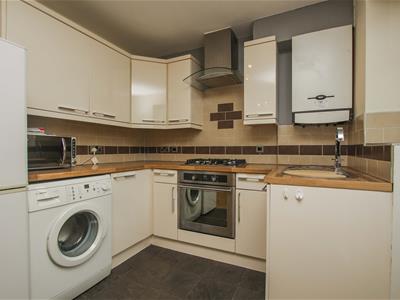
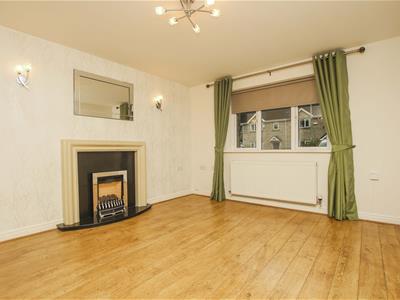
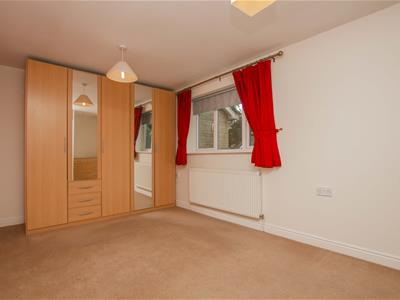
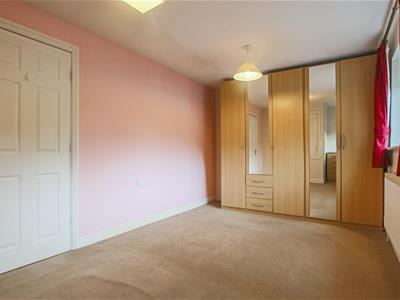
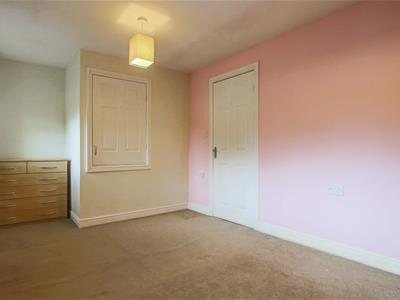
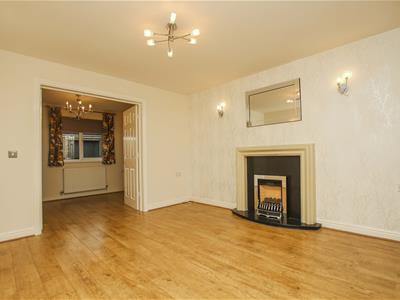
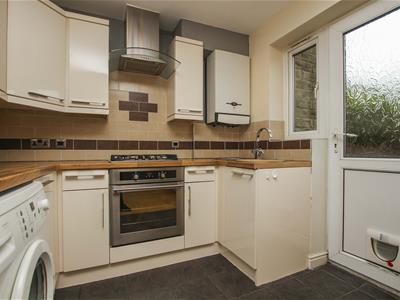
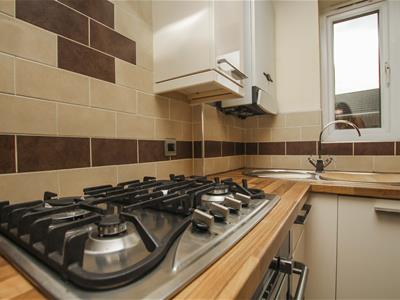
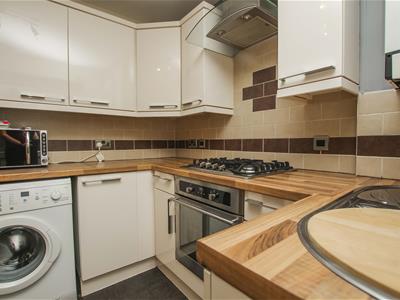
Entrance to the hallway with stairs to the first floor and access to a WC and to the first reception room. The reception room is spacious with an electric fire and double doors to the kitchen/diner. The kitchen space features cream glossy base units with a Stoves electric oven, gas hob and plumbing for a washing machine. There is also a door to the rear. The first-floor features two double bedrooms, the master bedroom benefitting from fitted storage and there is a modern three-piece family bathroom.
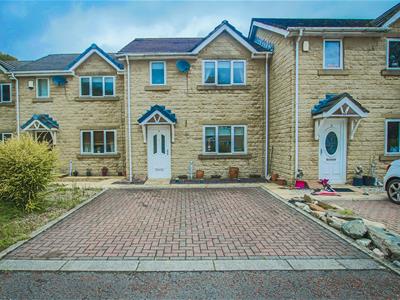
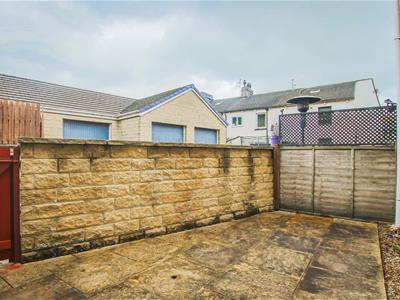
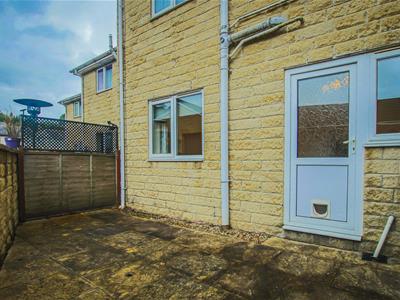
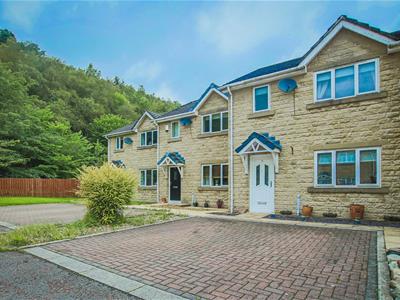
Externally the property has a paved rear yard with gated access and the front of the property has a large driveway for two cars.
For more information or to arrange a viewing, please contact our Lettings team today!
GROUND FLOOR
ENTRANCE
UPVC double glazed doors to the hallway.
HALLWAY
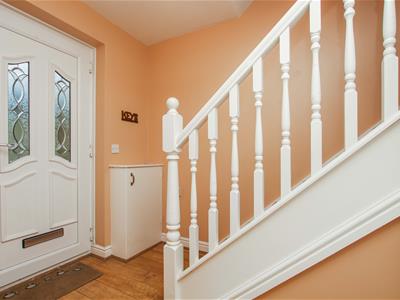
Central heating radiator, wood effect flooring, stairs to first floor, downstairs WC and reception room.
DOWNSTAIRS WC
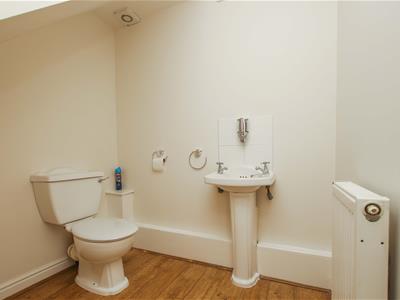
WC, pedestal wash basin, wood effect flooring
RECEPTION ROOM
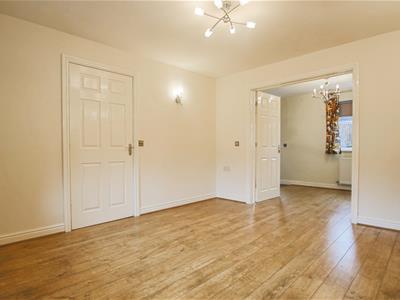
UPVC double glazed windows, central heating radiator, three feature wall lights, wood effect flooring, gas fire, granite base and wooden surround, double doors leading to the kitchen/diner.
KITCHEN/DINER
UPVC double glazed windows, central heating radiator, half wood effect flooring half tile effect flooring, cream gloss wall and base units with wood effect work tops, tile splash back, stainless steel sink and drainer with mixer tap, electric oven with four ring gas hob, room for washing machine, Baxi boiler and door to the rear.
FIRST FLOOR
LANDING
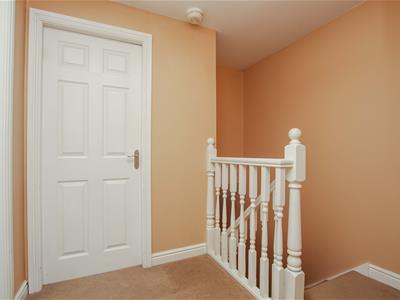
Doors leading to the two bedrooms and family bathroom.
BEDROOM ONE
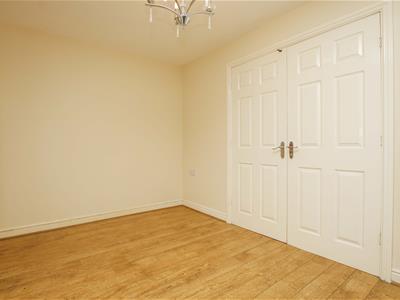
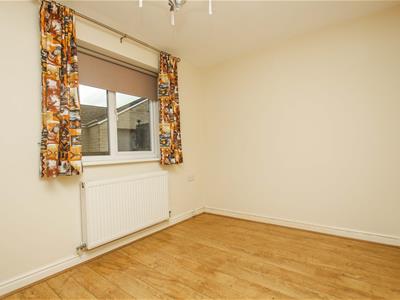
UPVC double glazed window, central heating radiator, with integrated storage.
BEDROOM TWO
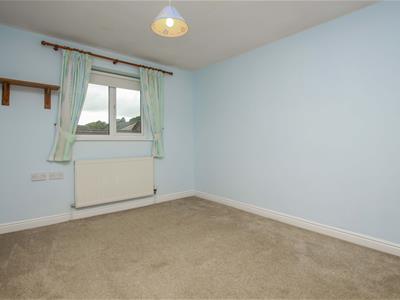
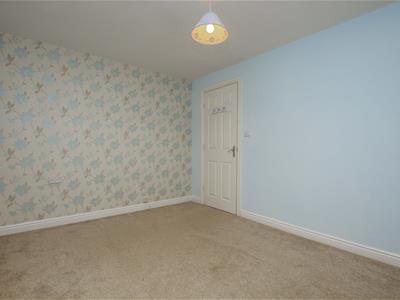
UPVC double glazed window, central heating radiator.
BATHROOM
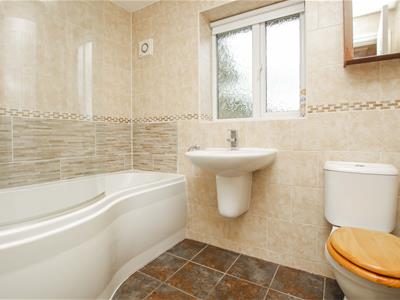
UPVC double glazed frosted window, chrome heated towel rail, P-shaped bath with direct feed shower, WC, pedestal wash basin, tile flooring and tile variations and spotlights.
EXTERNAL
REAR
Paved yard with gated access.
FRONT
Paved drive way.
AGENT NOTES
Council Tax Band - B

Energy Efficiency and Environmental Impact

Although these particulars are thought to be materially correct their accuracy cannot be guaranteed and they do not form part of any contract.
Property data and search facilities supplied by www.vebra.com