
39 Havelock Road
Hastings
East Sussex
TN34 1BE
St. Helens Park Road, Hastings
£190,000 Price
2 Bedroom Flat - Purpose Built
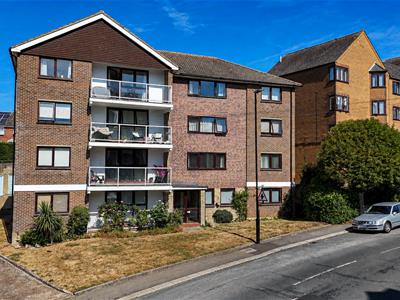
- Purpose Built Apartment
- 13ft Lounge
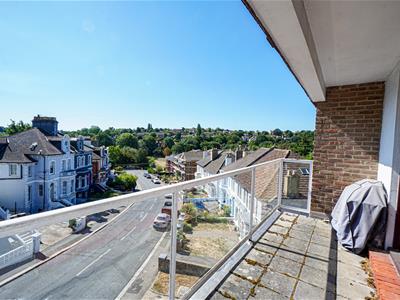
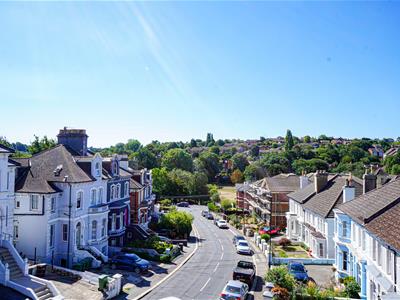
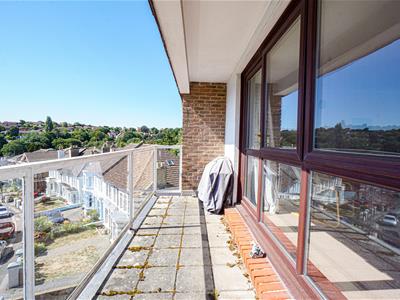
- Balcony with Views to Alexandra Park
- Kitchen-Dining Room
- Two Bedrooms
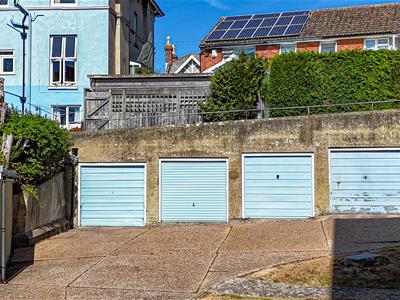
- Garage En-Bloc
- CHAIN FREE
- Council Tax Band B
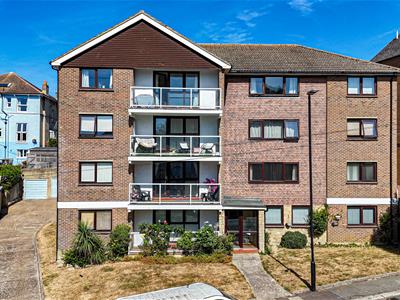
PCM Estate Agents re delighted to present to the market an opportunity to secure this TWO BEDROOM TOP FLOOR APARTMENT with a PRIVATE BALCONY and GARAGE situated in a nearby block. Located within easy reach of Hastings town centre and enjoying views over the picturesque Alexandra Park. Offered to the market CHAIN FREE and with a LENGTHY LEASE.
Accommodation comprises a lounge, KITCHEN-DINER, TWO BEDROOMS, bathroom and a BALCONY which provides the perfect space for bistro style table and chairs, ideal for enjoying a summer's evening.
Viewing comes recommended to fully appreciate all that this apartment has to offer, please contact the owners agents now to book your appointment and avoid disappointment.
COMMUNAL ENTRANCE
With stair and lift access to the top floor, private front door opening to:
SPACIOUS ENTRANCE HALL
Entry telephone system, loft hatch, built in storage cupboard providing additional hanging space with additional storage above, door to:
LOUNGE
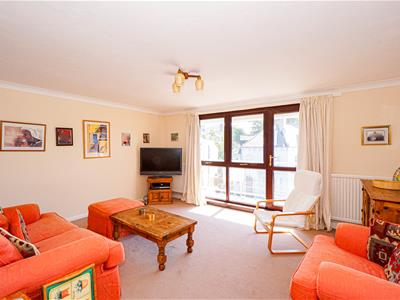
4.04m x 3.78m (13'3 x 12'5)Radiator, serving hatch to kitchen-dining room, double glazed windows providing views over nearby rooftops and out toward Alexandra Park, double glazed UPVC door opening to:
BALCONY
Providing an ideal space for bistro style table and chairs to sit out and enjoy a summer's evening, overlooking nearby rooftops with views to Alexandra Park.
KITCHEN-DINING ROOM
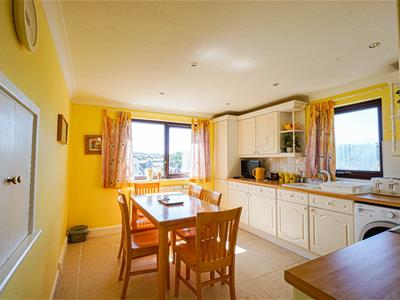
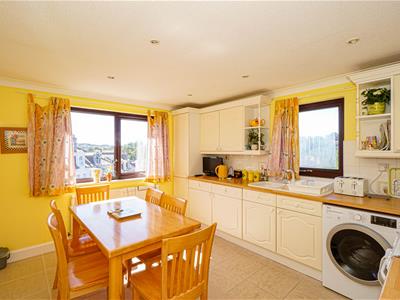
3.84m x 3.18m (12'7 x 10'5)Comprising a range of eye and base level units, freestanding four ring gas oven with extractor above, washing machine (included), inset one and ½ bowl sink with mixer tap with built in under counter fridge and freezer, radiator, dual aspect with double glazed windows to the side and front aspects, providing stunning views over rooftops and out towards Alexandra Park.
BEDROOM
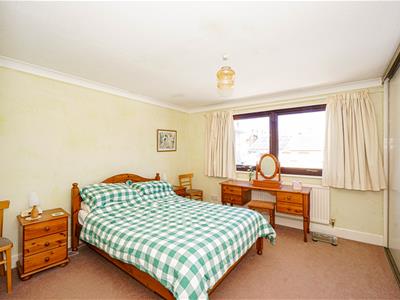
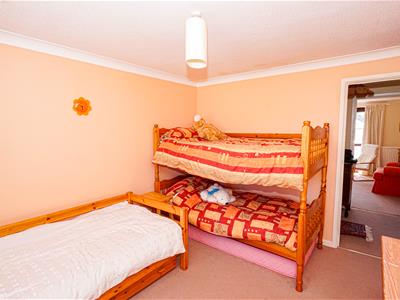
3.48m x 3.23m (11'5 x 10'7)Measurement is onto face of built in wardrobe. Radiator, built in wardrobe with hanging space and shelving above, double glazed window to rear aspect.
BEDROOM
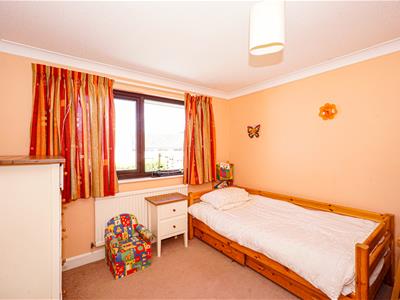
3.51m x 2.90m (11'6 x 9'6)Radiator, double glazed window to rear aspect.
BATHROOM
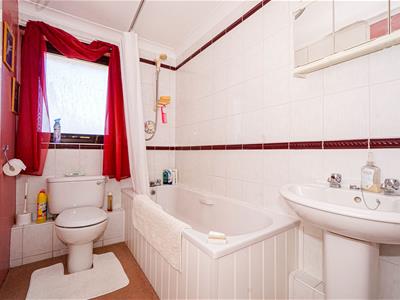
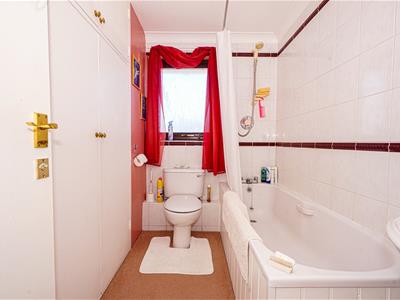
Panelled bath with mixer tap and separate shower attachment, wc, wash hand basin, part tiled walls, radiator, built in storage cupboard housing the wall mounted gas boiler and having shelving for lined, further cupboard above, frosted double glazed window to side aspect.
GARAGE
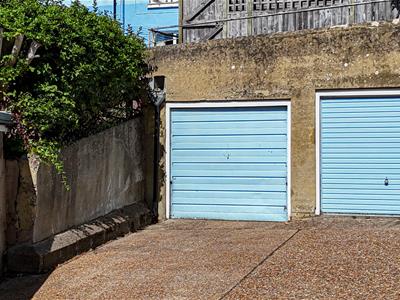
Located in block with up and over door.
TENURE
We have been advised of the following by the vendor:
Lease: Approximately 953 years remaining.
Service Charge: Approximately £2507 per annum.
Ground Rent: Approximately £81.24 per annum
Energy Efficiency and Environmental Impact

Although these particulars are thought to be materially correct their accuracy cannot be guaranteed and they do not form part of any contract.
Property data and search facilities supplied by www.vebra.com