
36 Hide Hill
Berwick-upon-tweed
Northumberland
TD15 1AB
Temperance Terrace, Berwick-upon-Tweed
Offers In The Region Of £175,000
2 Bedroom House
- Entrance Hall
- Living Room/Dining Area
- Kitchen
- Bathroom
- 2 Bedrooms
- En-Suite Shower Room
- Garden
- Double Glazing
- Gas Central Heating
- Energy Rating D (59)
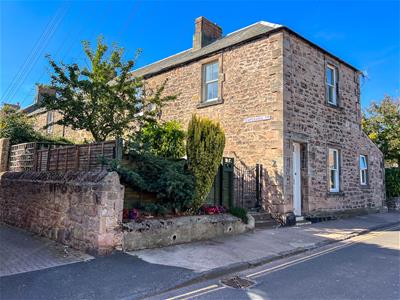
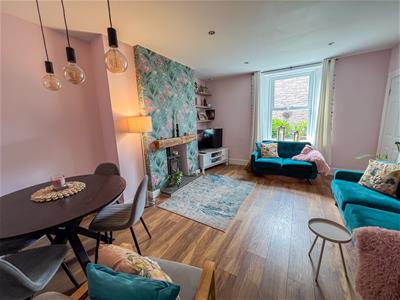
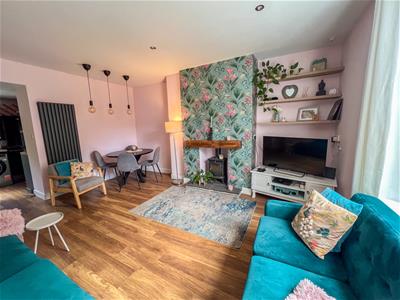
Conveniently located within easy walking distance to the centre of Berwick-upon-Tweed and the railway station, this stunning stone built townhouse offers modern contemporary living accommodation that is ready to walk into. The property has been upgraded and modernised over that last few years, creating a stunning home that has been tastefully finished throughout. The beautifully presented interior comprises of an entrance hall, a generous living room/dining area with an inglenook fireplace with a multi-fuel stove and feature wooden slatted walls, a modern fitted kitchen with an extensive range of units with integrated appliances and a quality bathroom with a white three-piece suite with an attractive splash back. On the first floor are two generous double bedrooms, the main bedroom features wooden slatted walls, storage areas and the benefits of an en-suite shower room.
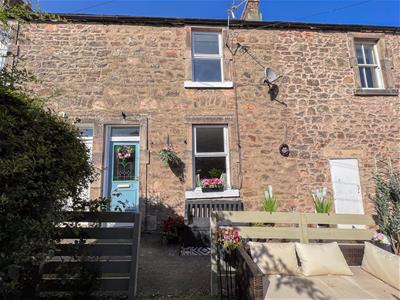
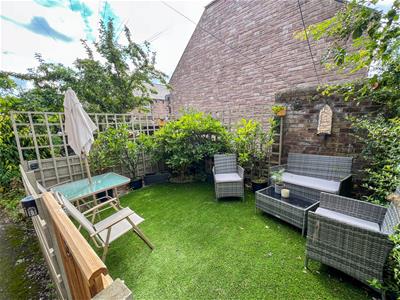
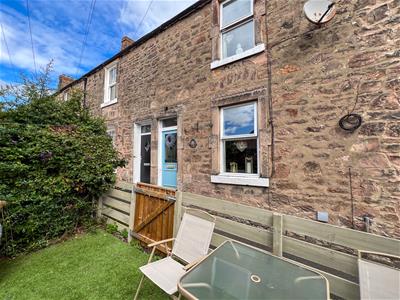
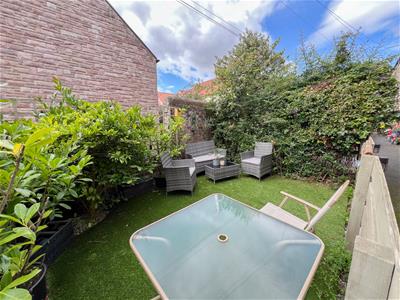
The house has been finished to a very high standard with tasteful decoration, full gas central heating and double glazing. Enclosed garden at the front is a real suntrap, which has been landscaped for ease of maintenance and offers an ideal space for outside dining. Small garden at the rear with a garden shed.
The property would make an ideal home for a first time buyer, as a weekend retreat or a holiday home.
We would highly recommend viewing of this property, contact our Berwick-upon-Tweed office to arrange an appointment.
Entrance Hall
1.09m x 0.97m (3'7 x 3'2)Partially glazed entrance door giving access to the hall which has a cloaks hanging area and storage for shoes. Central heating radiator and stairs to the first floor landing.
Living Room/Dining Area
4.90m x 3.89m (16'1 x 12'9)A well proportioned open plan reception room with an inglenook fireplace with a multi-fuel stove with display shelving at the side. Window at the front, a modern central heating radiator and attractive slatted wooden feature walls. Recessed ceiling spot lights in the living room and three pendant ceiling lights in the dining area. A telephone point and ten power points.
Bathroom
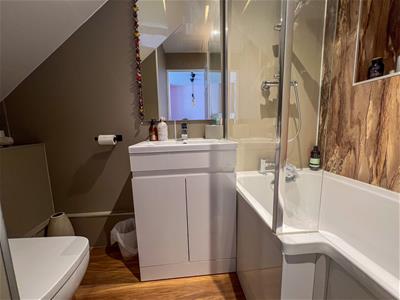
2.21m x 1.73m (7'3 x 5'8)Fitted with a modern white three-piece suite with an attractive splash back, which includes a bath with a shower and screen above and a recess for storage. A toilet and a wash hand basin with a vanity unit below and a mirror above. Central heating radiator and recessed ceiling spotlights.
Kitchen
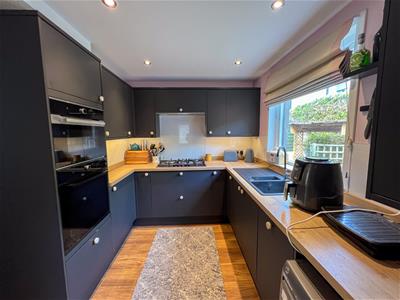
2.31m x 3.43m (7'7 x 11'3)Fitted with an excellent range of modern wall and floor kitchen units with wood effect worktop surfaces with an up stand. Built-in double oven, five ring gas hob with a cooker hood above. Plumbing for an automatic washing machine and an integrated dish washing machine. Quartz one and a half bowl sink and drainer below the window to the rear and a partially glazed entrance door to the side. Cupboard housing the central heating boiler, ten power points, recessed ceiling spotlights and under unit lighting.
First Floor Landing
1.37m x 2.16m (4'6 x 7'1)Giving access to both bedrooms the landing has a skylight and two power points.
Bedroom 1
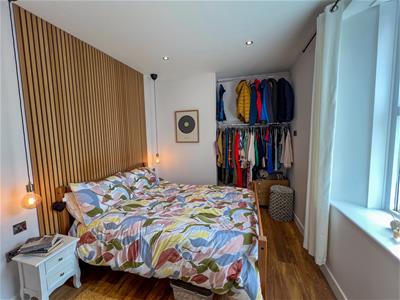
3.38m x 3.53m (11'1 x 11'7)A spacious double bedroom with a window at the front and attractive wooden slatted feature walls. A built-in recess with hanging rails and shelving and a double storage cupboard. Access to the loft,
a central heating radiator and eight power points. Recessed ceiling spotlights and pendant lighting over the bed position.
En-Suite Shower Room
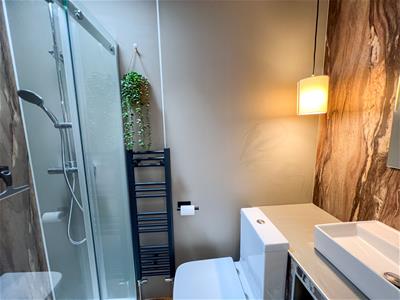
3.20m x 0.94m (10'6 x 3'1)Fitted with a modern white three-piece suite which includes a wash hand basin with shelved storage below and a mirror above, a low-level toilet and a shower cubicle. Heated towel rail, a skylight and recessed ceiling spotlights.
Bedroom 2
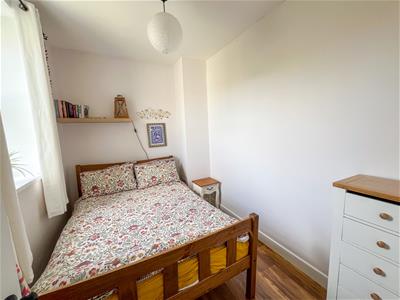
2.16m x 2.82m (7'1 x 9'3)A double bedroom with a window to the rear and a central heating radiator. Four power points.
Garden
Garden at the front of the house which offers an ideal area to sit out and enjoy the sun, it is laid to grass. Small sitting area at the rear with a garden shed.
General Information
Full double glazing.
Full gas central heating.
All fitted floor coverings are included in the sale.
All mains services are connected.
Council tax band A.
Tenure-Freehold.
Energy Rating D (59)
Agency Details
OFFICE OPENING HOURS
Monday - Friday 9.00 - 17.00
Saturday - By Appointment
FIXTURES & FITTINGS
Items described in these particulars are included in sale, all other items are specifically excluded. All heating systems and their appliances are untested.
Although these particulars are thought to be materially correct their accuracy cannot be guaranteed and they do not form part of any contract.
Property data and search facilities supplied by www.vebra.com