
A Wilson Estates Ltd
Tel: 0161 303 0778
122 Mottram Road
Stalybridge
SK15 2QU
Laburnum Avenue, Stalybridge
Offers Over £300,000
2 Bedroom Bungalow - Semi Detached
- True Bungalow Living
- No Onward Chain
- Two Comfortable Double Bedrooms
- Almost 18 Foot Lounge
- Generously Proportioned Master Bedroom
- Second Double Bedroom
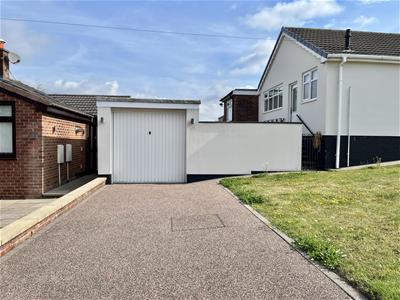
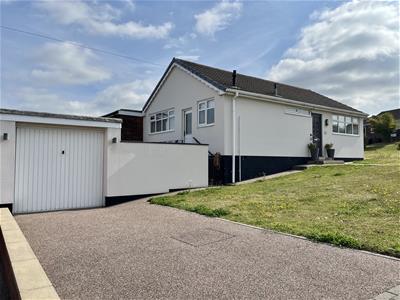
- Resin Driveway Providing Off Road Parking
- Detached Garage Offering Handy Extra Space
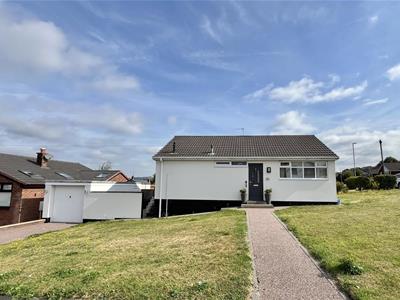
- Wraparound Front And Side Gardens
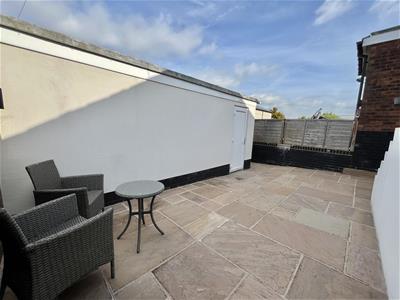
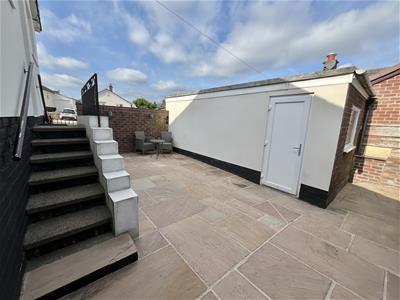
- Low Maintenance Rear Garden With Indian Stone Patio
A Wilson Estates are delighted to offer for sale this two bedroom semi detached true bungalow in Stalybridge. Coming to the market with the added benefit of no onward chain, this is a well presented home that is ready to move straight into.
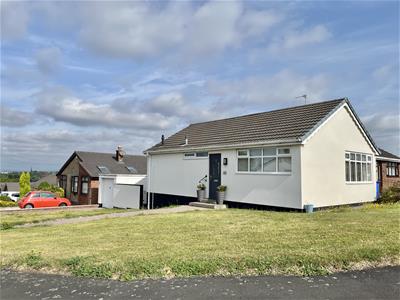
As you approach, the bungalow makes a fantastic first impression, with its white rendered exterior and lush green wraparound front gardens. A resin driveway provides off road parking for two vehicles and leads to the detached garage. Step through the front door into a welcoming hallway, with doors leading through to the living accommodation.
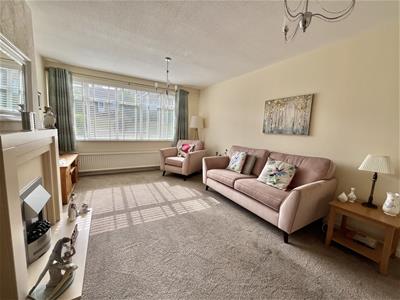
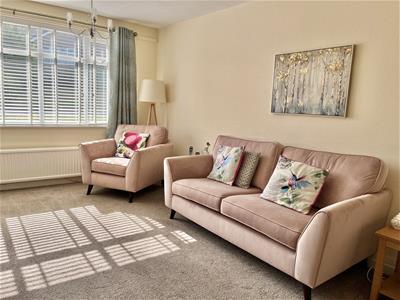
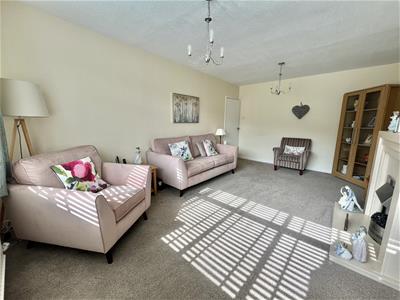
The lounge is almost 18 feet in length and features a large window which allows plenty of natural light to fill the room. The kitchen is thoughtfully laid out and provides access to the rear garden. The master bedroom is a generously proportioned double, whilst the second bedroom is also large enough to accommodate a double bed. The family shower room is well appointed and completes the internal accommodation.
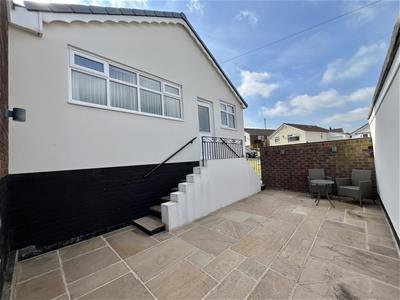
Externally, the front and side lawns provide plenty of attractive green space, whilst the rear garden is designed for easy maintenance and is laid with Indian Stone patio. Please note that there are seven stone steps leading from the kitchen down to the rear garden, so this is something to bear in mind when considering the property.
The rear garden also provides access to the detached garage, offering useful additional storage and parking facilities.
The location is equally appealing. Laburnum Avenue sits within easy reach of local amenities, including the nearby Co Op store and Forester pub, whilst both Dukinfield and Stalybridge are just a short drive or bus journey away. Here you'll find a wider selection of shops, supermarkets, cafes, bars and local facilities, including the library.
For those who enjoy getting outdoors, Gorse Hall is within walking distance and is a real highlight of the area. With woodland and meadow walks, it's a lovely place to enjoy a stroll.
For more information or to arrange a viewing please contact A Wilson Estates.
Hallway
2.62m x 1.09m (8'7" x 3'7")Doors providing access to all living spaces. Single radiator. Ceiling light times two. Loft hatch providing access to loft space.
Lounge
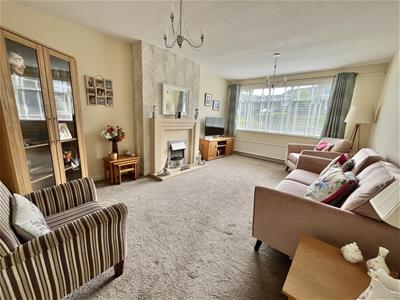 3.58m x 5.38m (11'9" x 17'8")Fitted carpets. Two ceiling lights. Double radiator. Feature fireplace within inset living flame effect electric fire. Window to side elevation.
Kitchen
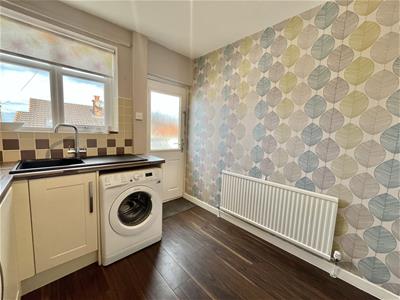
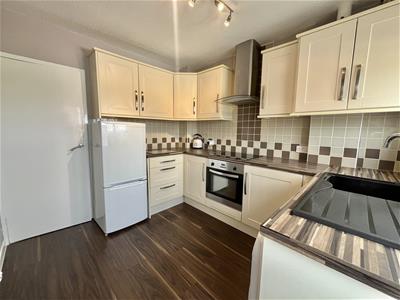
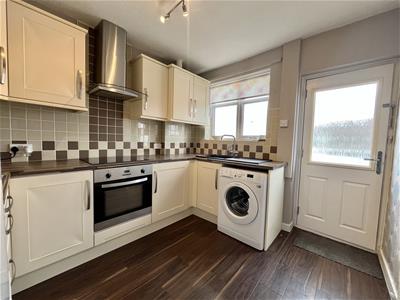 2.62m x 2.95m (8'7" x 9'8")With matching range of base and eye level cream shaker style cabinets with coordinating worktops over. Plumbed for automatic washing machine. Space for fridge freezer. Window to side elevation. Built-in electric oven with four ring electric hob and extractor over. Single radiator. Ceiling light. Door leading to rear garden. door to:
Bedroom One
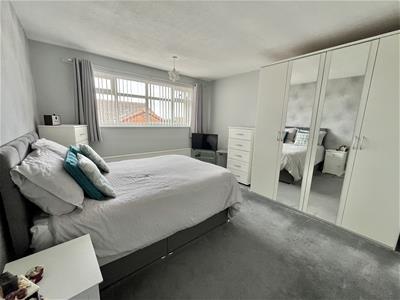 3.58m x 4.01m (11'9" x 13'2")Window to side, Fitted carpet. Window to side elevation. Ceiling light. Single radiator. door to:
Bedroom Two
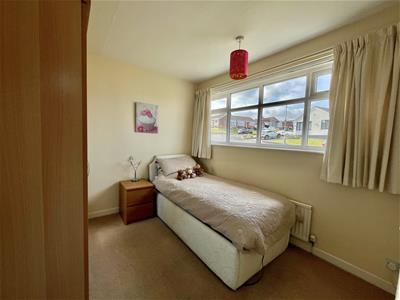 2.67m x 3.28m (8'9" x 10'9")Window to front, door to:
Bathroom
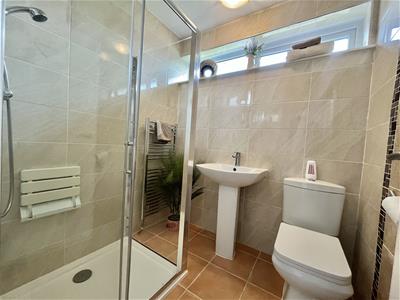 1.67m x 1.88m (5'6" x 6'2")Window to front, A fully tiled shower room fitted with three-piece suite comprising of walk-in shower enclosure with main bed shower over, WC, and wash hand basin. Window to front elevation. Ceiling light. Heated towel rail. door to:
Detached Garage
5.64m x 2.69m (18'6" x 8'10")Up and over door, door.
Outside and Gardens
Additional Information
Tenure: Freehold
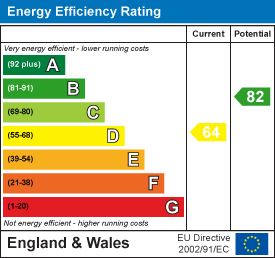
EPC Rating: TBC
Council Tax Band: C
Energy Efficiency and Environmental Impact
Although these particulars are thought to be materially correct their accuracy cannot be guaranteed and they do not form part of any contract.
Property data and search facilities supplied by www.vebra.com