
1 East Circus Street
Nottingham
NG1 5AF
Oakfield Road, Stapleford, Nottingham, NG9 8FF
Per Month £900 p.c.m. To Let
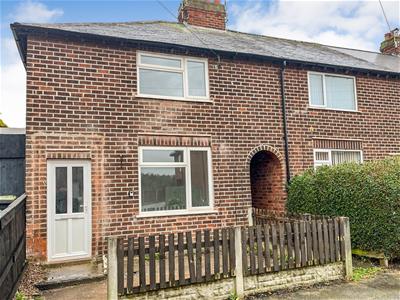
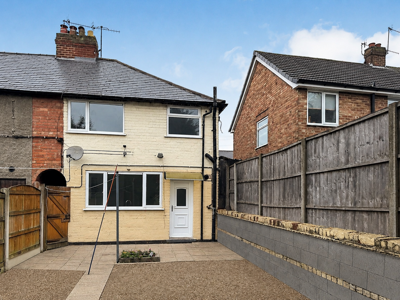
2 Bedroom House - Terraced
- Available now
- Two double bedroom mid-terrace home in a convenient Stapleford location
- Walking distance to Stapleford town centre, shops, schools and amenities
- Front-facing lounge overlooking a small front garden
- Spacious kitchen/diner with fitted units, oven, hob and large storage cupboard
- Bathroom fitted with bath and shower over, wash basin and WC
- Enclosed rear garden with lawn, decking and a garden shed
- Gas central heating via combi boiler and double glazing throughout
- On-street parking available to the front of the property
- Council tax band = A
A well-presented two double bedroom home located within easy reach of Stapleford town centre, local schools and transport links. The property offers a separate lounge, spacious kitchen/diner, two good-sized double bedrooms and a low-maintenance rear garden. The property has gas centrally heating with combi boiler and double glazed windows.
Entrance Hallway
Entrance into the property leads into the hallway, with stairs rising to the first-floor landing and access through to the lounge.
Lounge
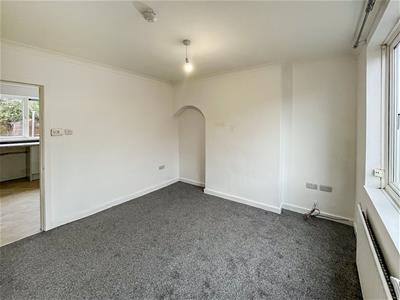
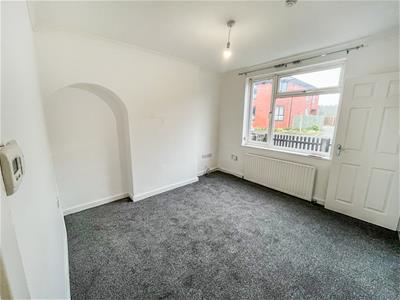
10'11" x 10'10"A comfortable front-facing reception room overlooking the front garden. The room is finished with grey carpet and white walls, with an under stairs storage cupboard and curtain pole positioned above the front window. A radiator is positioned beneath the window.
Kitchen/Diner
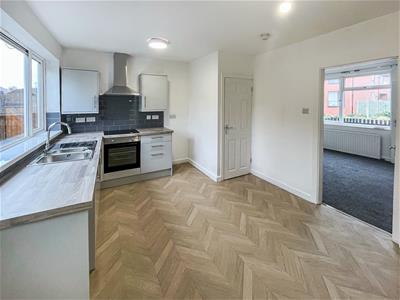
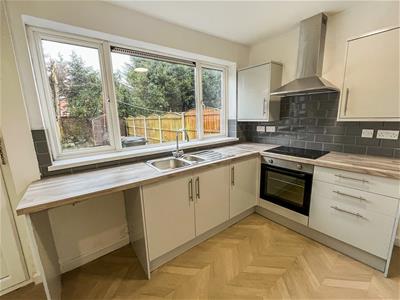
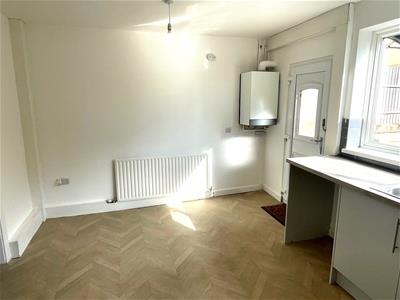
13'9" x 11'2"A spacious kitchen and dining area positioned to the rear of the property, providing plenty of room for a dining table and additional furnishings.
The kitchen is fitted with a range of white gloss wall and base cabinets, complemented by work surfaces and a grey tiled splashback. Appliances include a fitted oven and hob with extractor hood above, together with a stainless-steel sink and drainer positioned beneath the rear window.
The room is finished with a wood-effect herringbone-style floor and also benefits from a useful large storage cupboard. A rear door provides access to the garden.
Main Bedroom
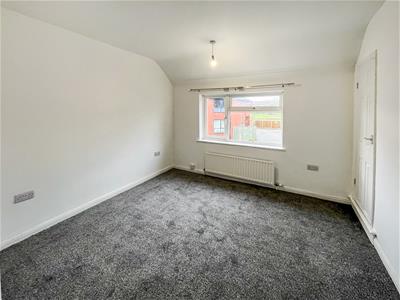
11'2" x 10'2"A well-proportioned double bedroom with a window providing natural light. The room is neutrally finished with white walls and grey carpet, including a storage cupboard together with a curtain pole above the window and radiator below.
Bedroom Two
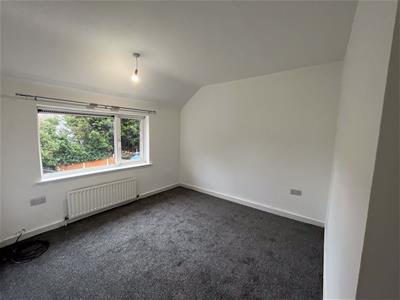
11'2" x 10'2"A second generous double bedroom, again finished with grey carpet and white walls. The room benefits from a curtain pole above the window and provides ample space for bedroom furniture.
Bathroom
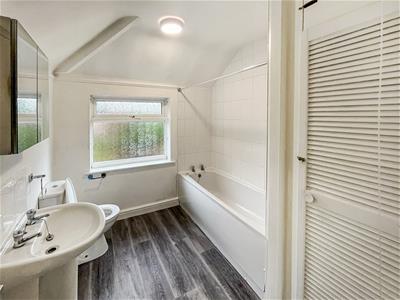
8'2" x 7'3"The first-floor bathroom is fitted with a wash hand basin, WC and panelled bath with shower over.
Additional features include a mirrored cabinet positioned above the wash basin and a useful storage cabinet. The bath area is tiled, while an obscured window provides natural light and privacy.
Rear Garden
To the rear is a low-maintenance enclosed garden, providing a practical outdoor space with hard-landscaped areas and fencing to the boundaries. There is also a useful garden shed positioned towards the end of the garden.
Location
Stapleford town centre is within walking distance and offers a wide variety of shops and local amenities. The property is also conveniently located for local schools, with the A52 and M1 both within easy reach.
Relevant information
Material Information:
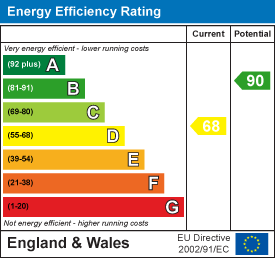
- EPC Rating: D
- Council Tax Band: A (Broxtowe Borough Council)
- Electricity supply: mains connection.
- Gas supply: mains connection.
- Water and sewerage status: mains connection.
- Heating and hot water status: radiators from gas central heating boiler, plus electric shower in bathroom.
- Broadband and mobile phone coverage: see checker.ofcom.org.uk.
- Flood risk in this location: Ground water = Unlikely. Surface water = Very Low. River/Sea = High.
-Coal mining area location: located on coalmine
-Any planning permission in the area: see publicaccess.broxtowe.gov.uk/online-applications
Costs to move in to this property = Initial holding deposit, equivalent to 1 weeks rent, being £207 (not a fee and will go towards balance of move in monies if tenancy goes ahead). Tenancy deposit, equivalent to 5 weeks rent, being £1038. First months rent in advance.
Kingswood Residential Investment Management are residential lettings specialists and members of ARLA Propertymark, The Property Ombudsman, TDS tenancy deposit scheme and the Propertymark Client Money Protection Scheme.
Energy Efficiency and Environmental Impact
Although these particulars are thought to be materially correct their accuracy cannot be guaranteed and they do not form part of any contract.
Property data and search facilities supplied by www.vebra.com