
75 Bank Street
Rawtenstall
Rossendale
Lancashire
BB4 7QN
Mercer Crescent, Haslingden, Rossendale
£395,000
3 Bedroom Bungalow - Detached
- An Exceptional Detached True Bungalow
- Three Bedrooms
- Fully Renovated Throughout
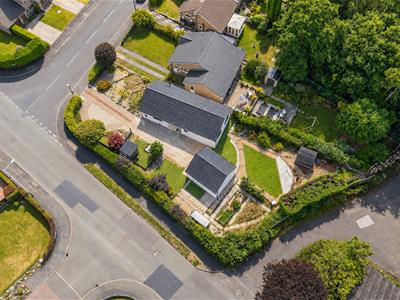
- Impressive Plot
- Detached Double Garage
- No Chain Delay
- Ample Off Road Parking
- Council Tax Band D

- EPC Rating D
- Tenure Freehold
AN ENVIABLE DETACHED TRUE BUNGALOW
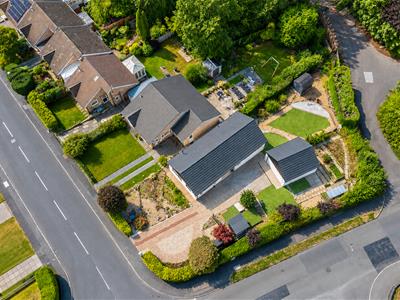
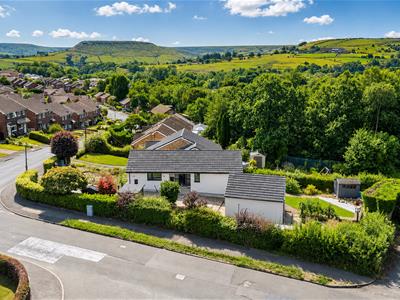
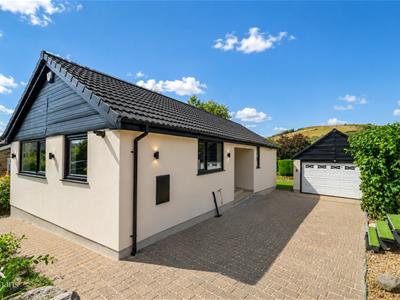
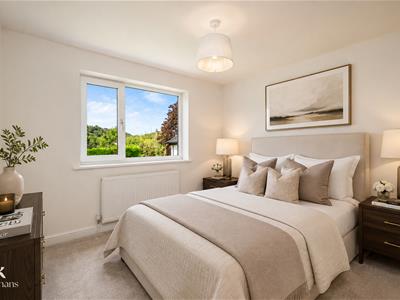
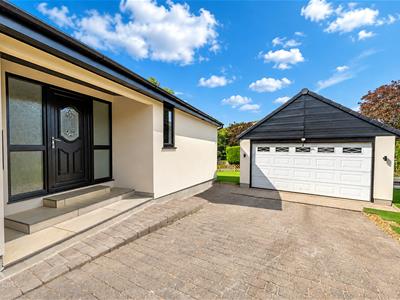
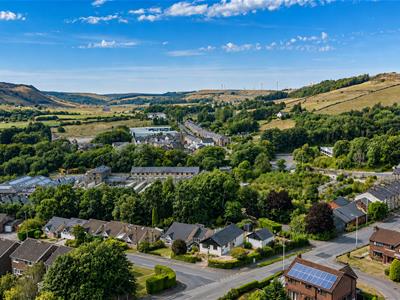
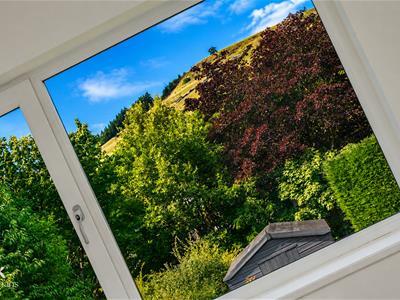
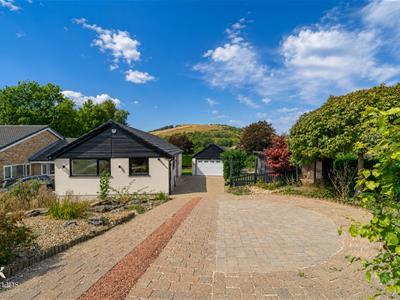
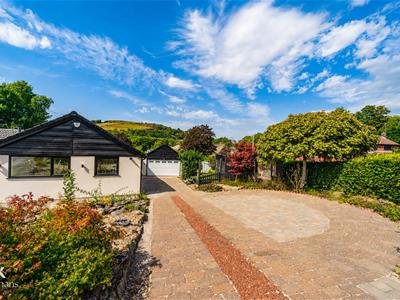
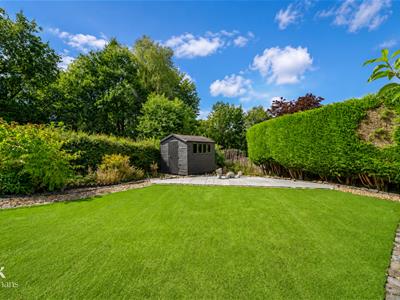
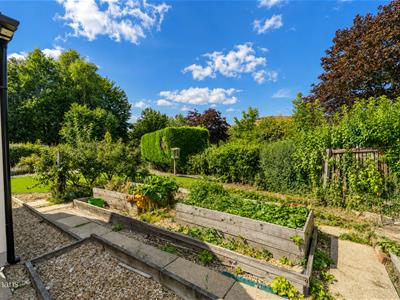
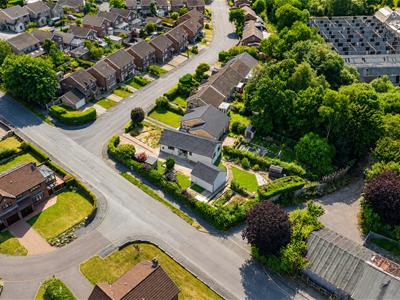
A truly exceptional detached bungalow, fully renovated throughout to an impeccable standard, combining stylish interiors with the highest quality fixtures and fittings. Occupying an impressive plot, this beautiful home enjoys enviable wrap-around gardens, a detached double garage and breathtaking woodland and hillside views, with greenery visible from every window.
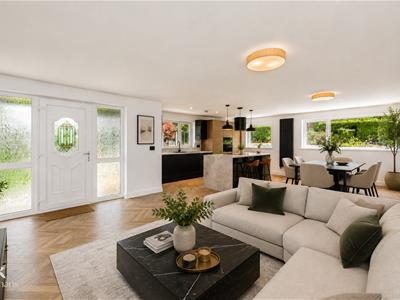
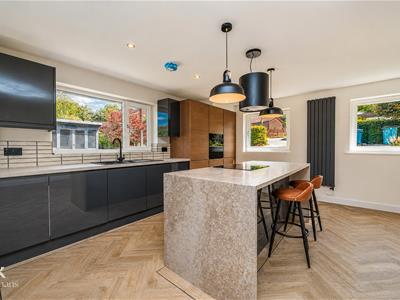
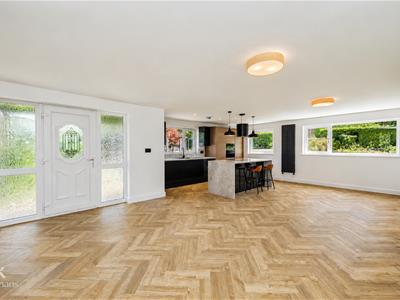
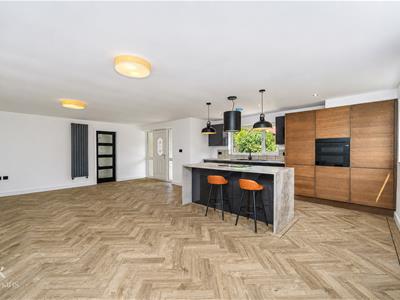
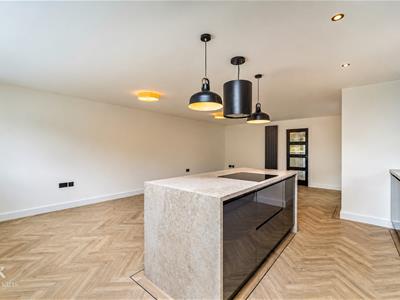
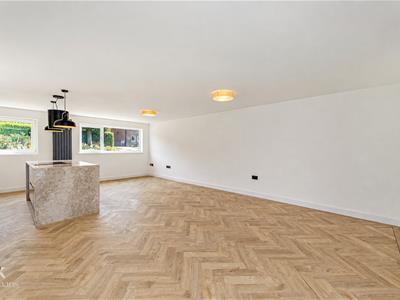
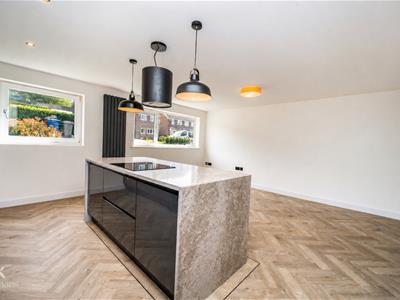
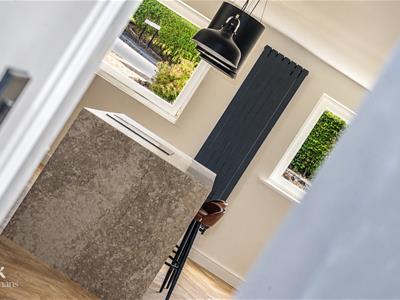
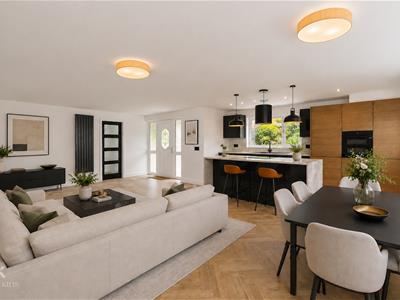
Internally, the property offers three generously sized bedrooms, a stylish modern bathroom and an outstanding open-plan kitchen and living space that forms the heart of the home. Flooded with natural light, this impressive area features stylish contemporary units, premium fixtures and fittings and an exceptional sense of space, creating the perfect environment for both everyday living and entertaining.
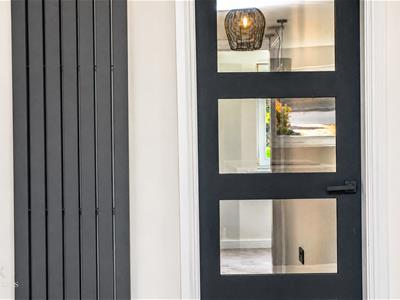
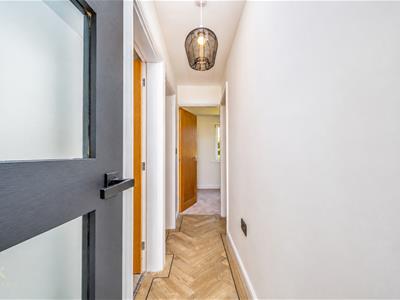
The open-plan living space flows seamlessly into the hallway, finished with high-quality Karndean flooring which continues the sophisticated feel throughout the home.
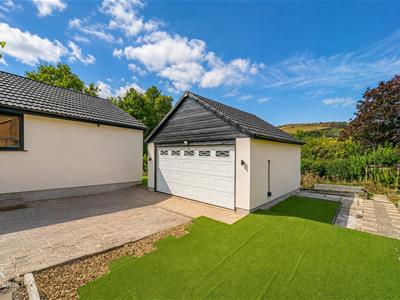
Every aspect of this property has been carefully considered, from the immaculate presentation and stylish décor to the quality of the finish. Externally, the wrap-around gardens provide a wonderful private setting, while the detached double garage offers excellent storage and parking facilities.
With its enviable position, stunning views, exceptional renovation and beautifully appointed interiors, this outstanding bungalow represents a rare opportunity and is truly not to be missed.
Ground Floor
Entrance
UPVC double glazed frosted leaded door to the open plan kitchen/dining/living room.
Kitchen/Dining/Living Room
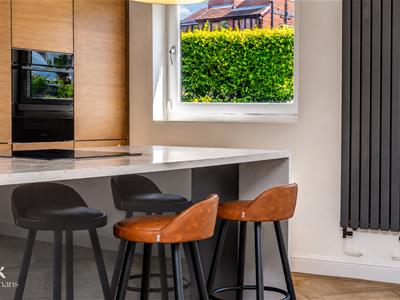
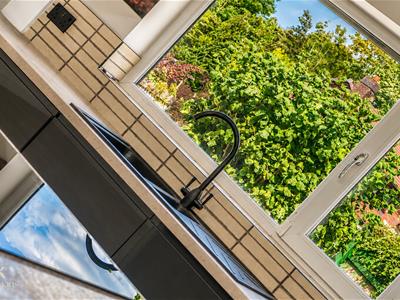
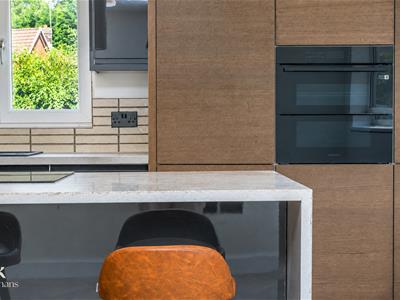
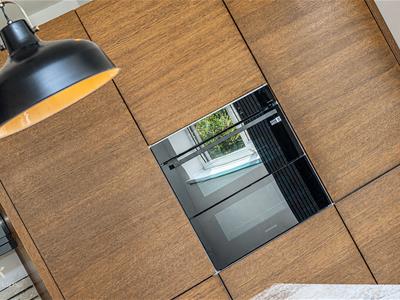
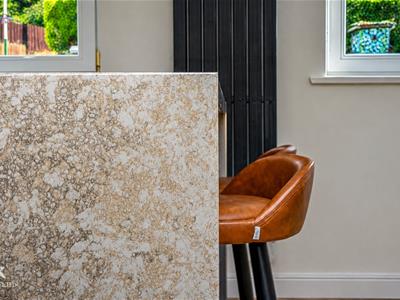
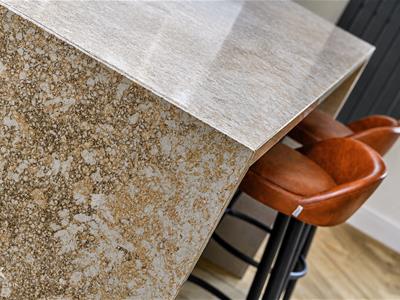
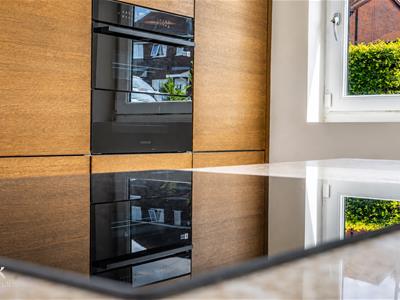
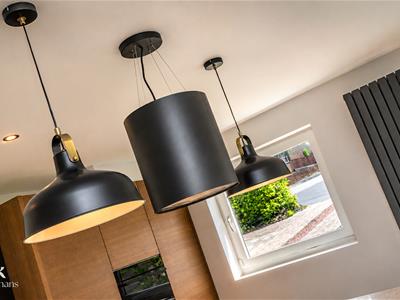
7.59m x 5.72m (24'11 x 18'9 )Three UPVC double glazed windows, two upright heating radiators, a range of mixed grey high glossed and wood effect wall and base units, granite effect surface, tiled splash backs, composite one and a half sink and drainer with mixer tap, integrated electric Samsung dual cook Flex smart oven, four ring Whirlpool induction hob and extractor hood, integrated fridge freezer and bin store, granite centre island with breakfast bar, pendant lighting, spotlights, smoke alarm, Karndean flooring, single glazed door to the hallway.
Hallway
3.35m’0.61m x 0.61m’1.52m (11’2 x 2’5 )Loft access, smoke alarm, Karndean flooring, solid oak doors to three bedrooms and bathroom.
Bedroom One
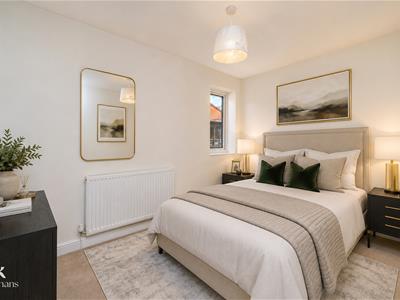
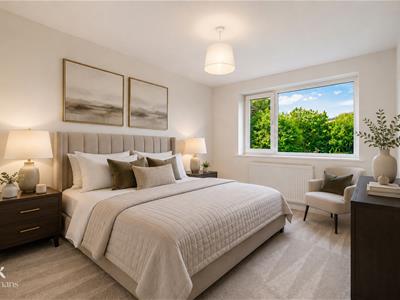
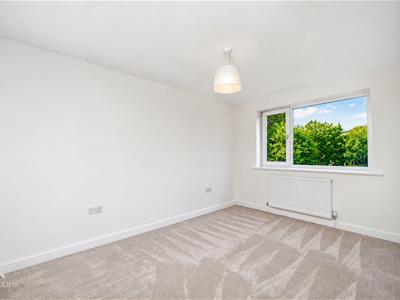
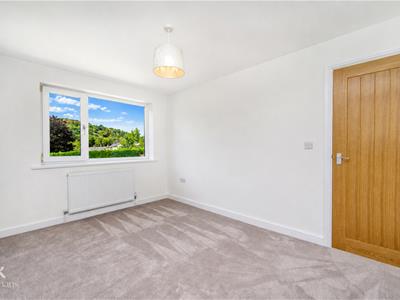
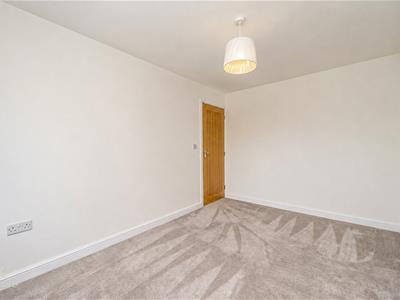
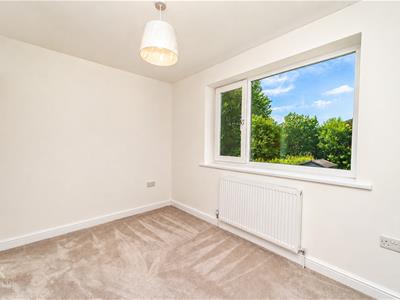
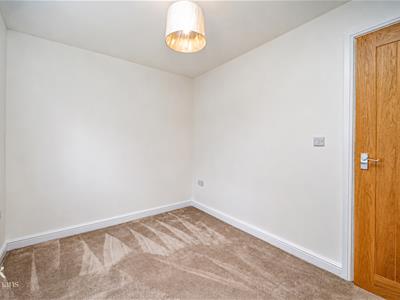
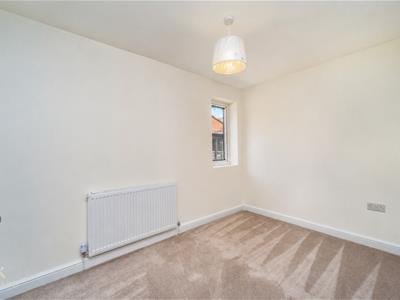
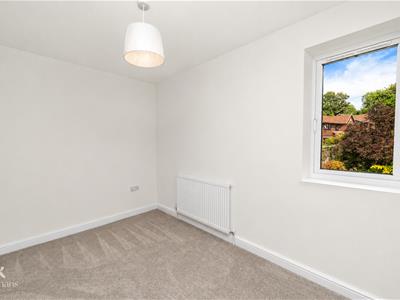
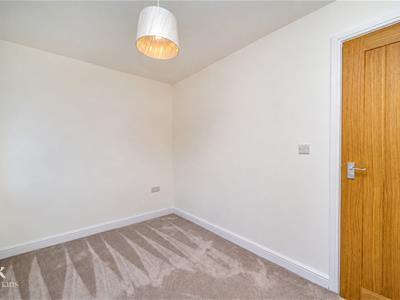
3.76m x 2.64m (12'4 x 8'8 )UPVC double glazed window, central heating radiator.
Bedroom Two
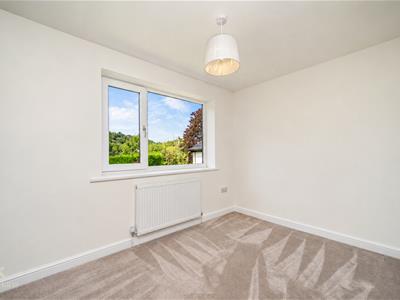
3.12m x 2.29m (10'3 x 7'6 )UPVC double glazed window, central heating radiator.
Bedroom Three
3.20m x 2.18m (10'6 x 7'2 )UPVC double glazed window, central heating radiator.
Bathroom
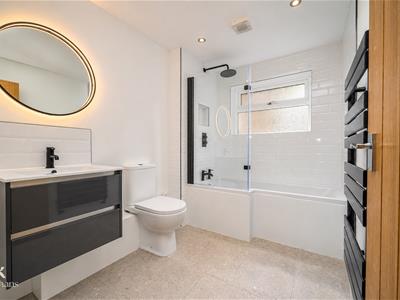
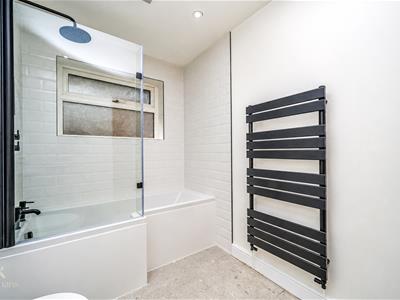
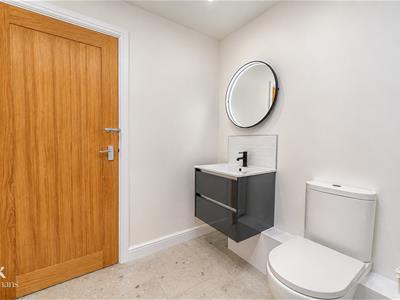
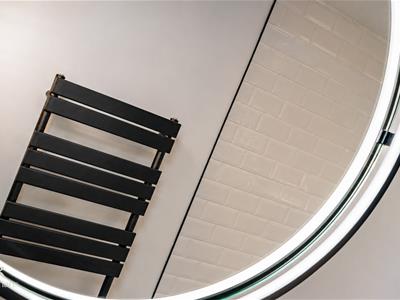
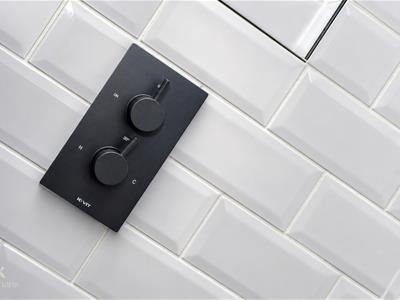
2.44m’3.05m x 1.83m’0.91m (8’10 x 6’3 )UPVC double glazed frosted window, heated towel rail, a three piece suite comprising of an L shaped panelled bath with mixer tap and a direct feed rainfall overhead shower, dual flush WC, vanity top wash basin with mixer tap, LED mirror, tiled elevations, spotlights, extractor fan, granite tiled flooring.
External
Rear
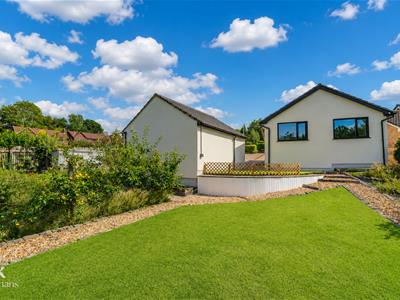
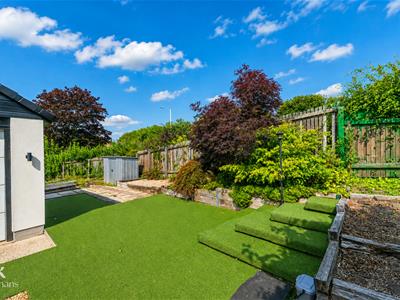
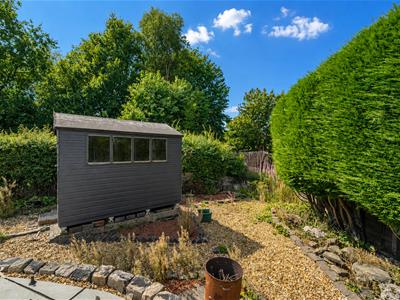
Wrap around gardens with artificial lawn, stone chippings, bedding, mature shrubs, slate paving, timber storage shed, power, lighting, access to the double garage.
Front
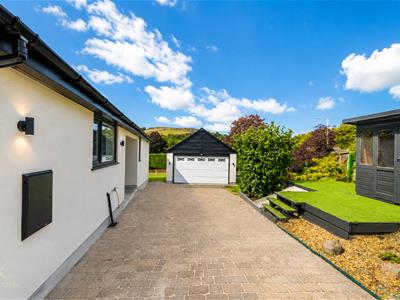
Blocked paved driveway for multiple vehicles, artificial lawn, stone chippings, bedding, timber summer house, lighting, power and porcelain tiled entrance.
Garage
5.74m x 5.13m (18'10 x 16'10 )
Energy Efficiency and Environmental Impact
Although these particulars are thought to be materially correct their accuracy cannot be guaranteed and they do not form part of any contract.
Property data and search facilities supplied by www.vebra.com