
Turton Road, Tottington, Bury
£525,000
3 Bedroom Bungalow - Dormer Semi Detached
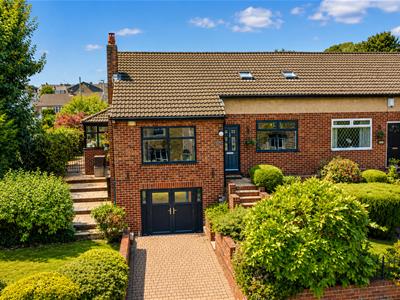
- Exquisite Semi-Detached Dormer Bungalow
- Three Generously Sized Double Bedrooms
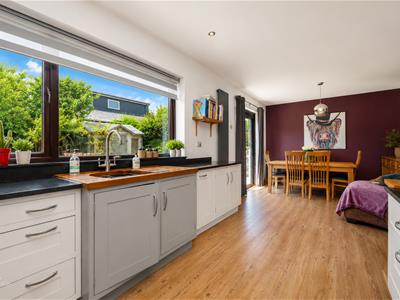
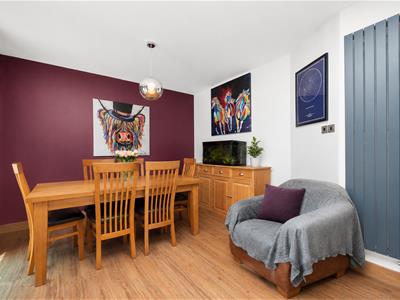
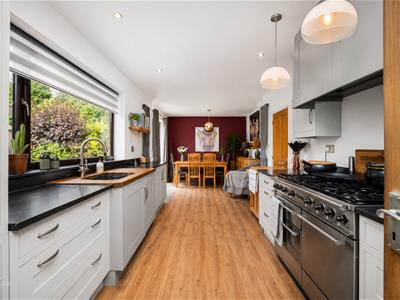
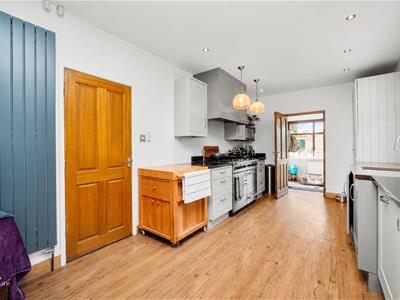
- Spacious Open Plan Kitchen Diner
- Stylish Interiors With Two Modern Bathrooms
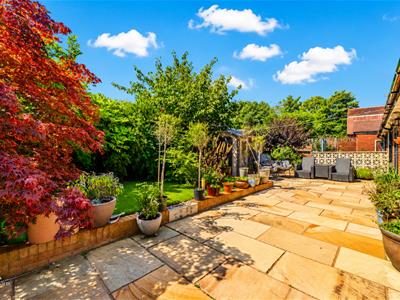
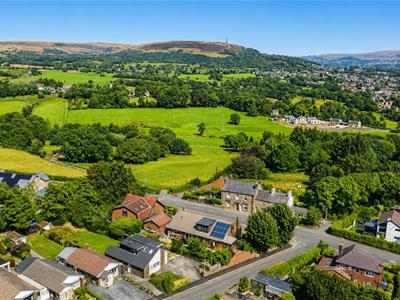
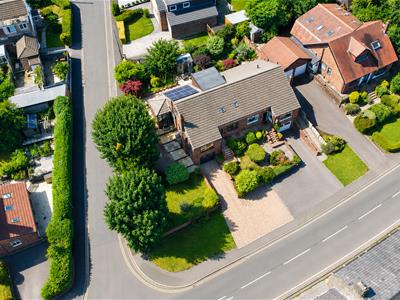
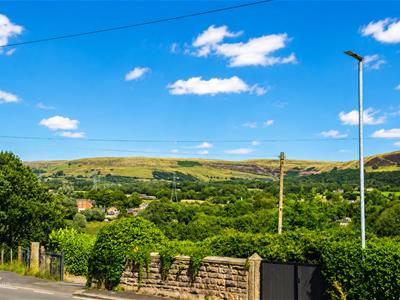
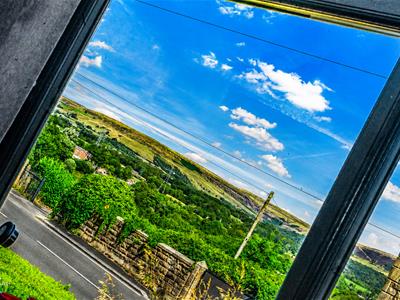
- Stunning Wrap-Around Gardens With Panoramic Views Over Peel Tower
- Desirable Tottington Location Close To Local Amenities And Commuter Links
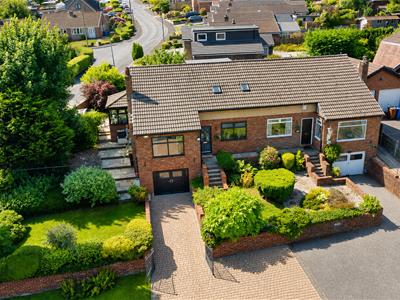
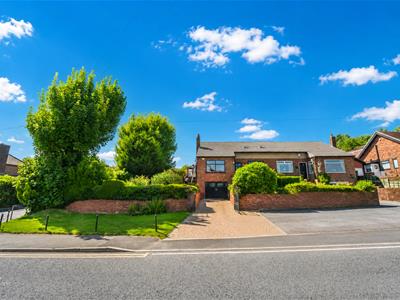
- Ample Off-Road Parking With Added Garage
- EPC Rating - TBC
- Council Tax Band - D
- Tenure - Freehold
AN EXQUISITE SEMI-DETACHED DORMER BUNGALOW PROPERTY
Nestled on Turton Road in the charming village of Tottington, Bury, this exquisite semi-detached dormer bungalow presents an exceptional opportunity for those seeking a spacious and stylish family home. With three generously sized double bedrooms and two well-appointed bathrooms, this property offers ample room for family living and entertaining.
The heart of the home is undoubtedly the open plan kitchen diner, which seamlessly blends modern design with functionality, creating a perfect space for family gatherings and culinary delights. The stylish interiors throughout the bungalow exude a warm and inviting atmosphere, ensuring that you can move straight in without the need for any renovations.
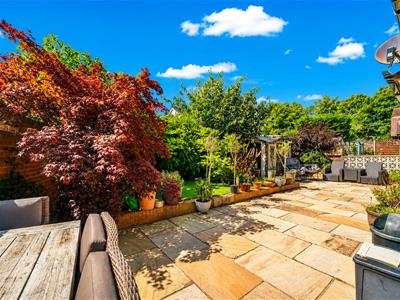
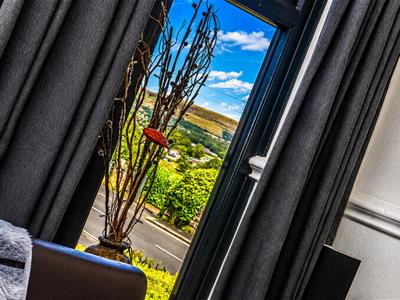
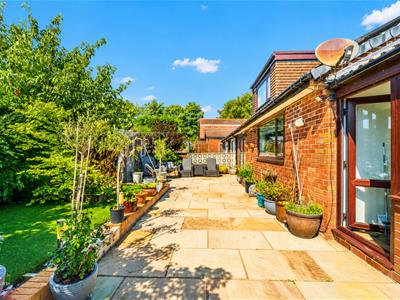
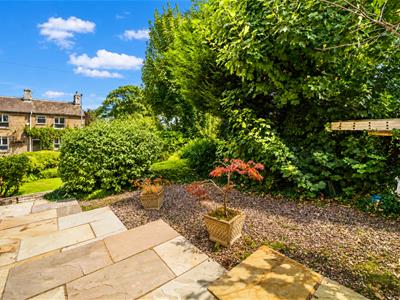
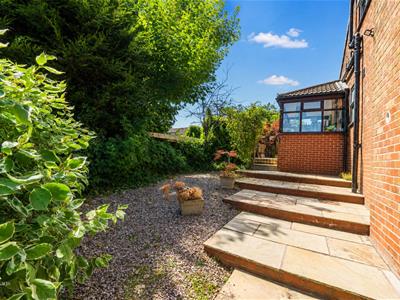
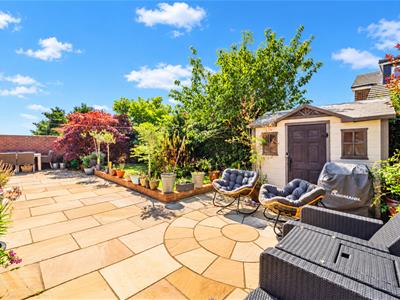
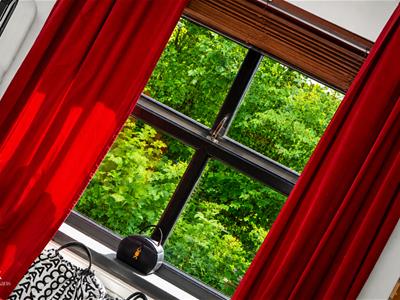
Outside, the property boasts stunning wrap-around gardens that provide a serene outdoor retreat, ideal for enjoying the beautiful panoramic views over Peel Tower. The gardens are complemented by ample off-road parking and an added garage, making this home as practical as it is beautiful.
Situated in one of the most desirable areas, this bungalow is just a stone's throw away from local amenities, including pubs, restaurants, and convenient commuter links to Bury, Rossendale, Bolton, and Manchester. This prime location enhances the appeal of this remarkable property, making it a perfect family home that truly should not be missed. Whether you are looking to settle down or invest, this bungalow offers a unique blend of comfort, style, and convenience.
For further information or to arrange a viewing please contact our Bury branch at your earliest convenience.
Ground Floor
Entrance
Composite double glazed frosted door to the entrance vestibule.
Entrance Vestibule
1.09m x 0.99m (3'7 x 3'3 )Tiled flooring, oak single glazed door to the hallway.
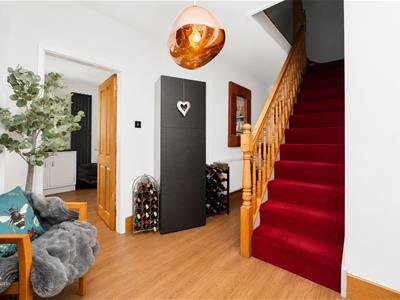
Hallway
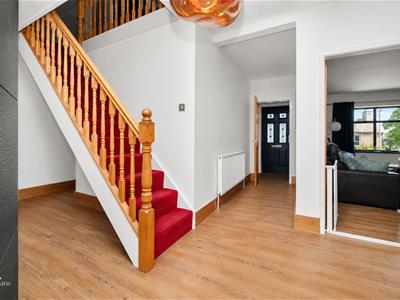
5.87m x 5.16m (19'3 x 16'11 )Two central heating radiators, storage cupboard, wood effect laminate flooring, oak doors to the lounge, kitchen diner, bedroom three, bathroom and staircase to the first floor.
Lounge
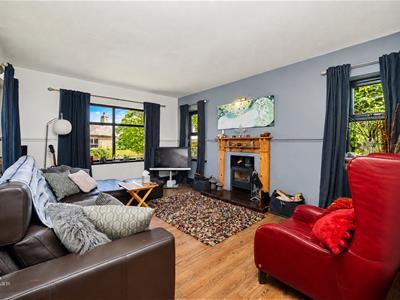
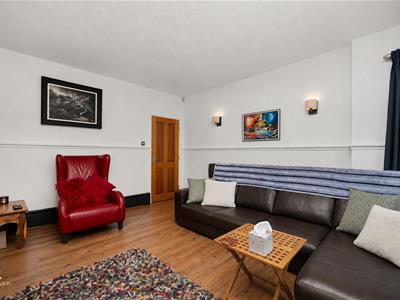
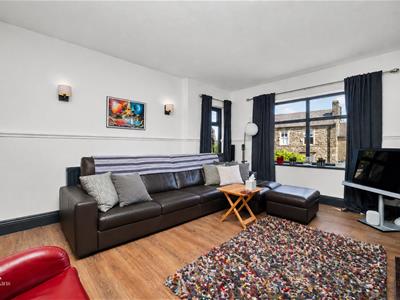
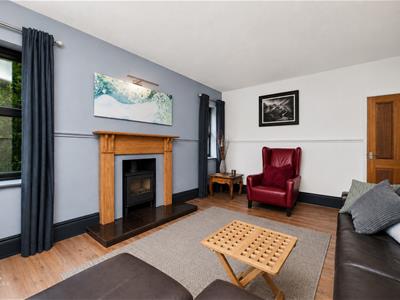
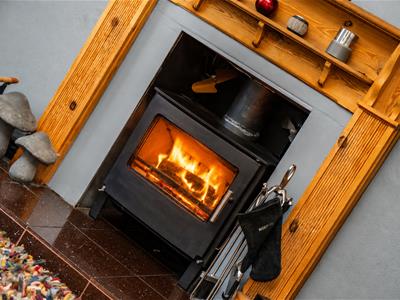
4.95m x 3.84m (16'3 x 12'7 )Four UPVC double glazed windows, central heating radiator, dado rail, cast iron multi fuel burner with tiled hearth and oak mantle, two feature wall lights, television point, wood effect laminate flooring.
Kitchen Diner
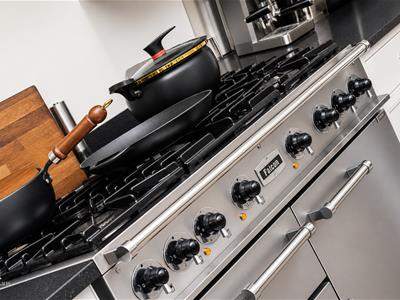
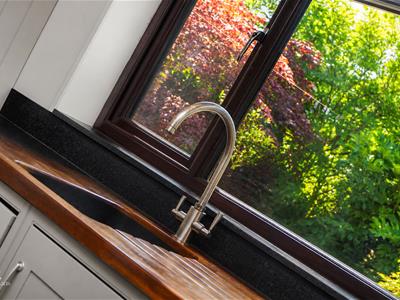
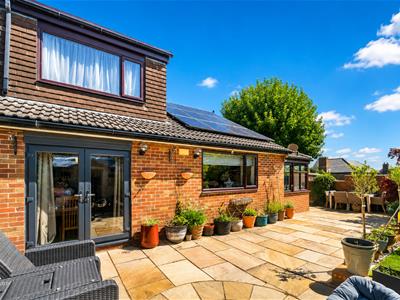
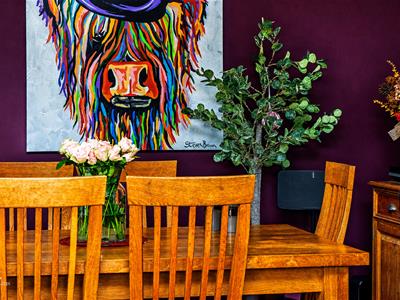
8.15m x 3.38m (26'9 x 11'1 )UPVC double glazed window, upright central heating radiator, a range of panelled wall and base units, mixer solid granite and solid oak surface, inset stainless steel sink with mixer tap, four door Falcon range cooker with a five ring gas hob and extractor hood, integrated fridge freezer and dishwasher, spotlights, pendant lighting, wood effect laminate flooring, hardwood single glazed frosted door to the utility room, UPVC double glazed French doors to the rear.
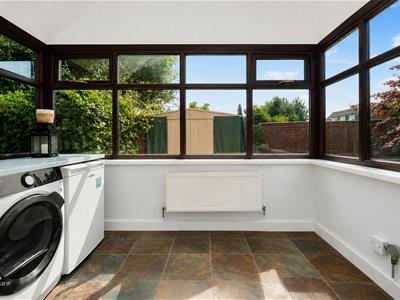
Utility Room
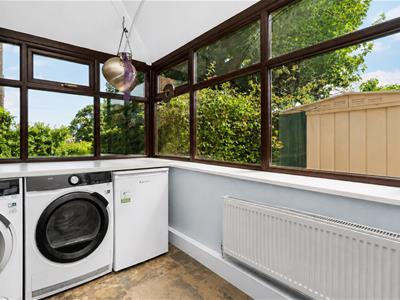
2.90m x 1.93m (9'6 x 6'4 )UPVC double glazed surrounding windows, central heating radiator, plumbing for a washing machine and dryer, space for a fridge, integrated wall units, tiled flooring, UPVV double glazed door to the rear.
Bedroom Three
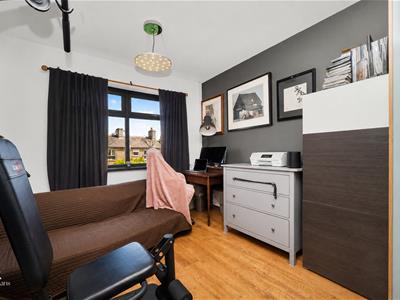
3.96m x 3.02m (13 x 9'11 )UPVC double glazed window, central heating radiator, wood effect laminate flooring.
Bathroom
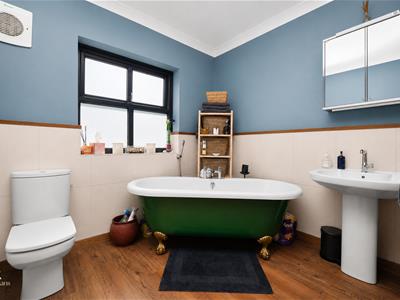
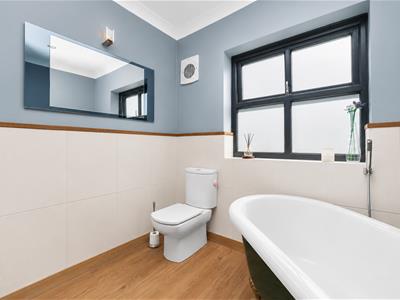
2.62m x 2.39m (8'7 x 7'10 )UPVC double glazed frosted window, chrome heated towel rail, a three piece suite comprising of a pedestal wash basin with mixer tap, freestanding, rolltop, clawfoot bath with waterfall mixer tap and rinse head, dual flush WC, tiled elevations, coving, inset shelving, spotlights, wood effect laminate flooring.
First Floor
Mezzanine Landing
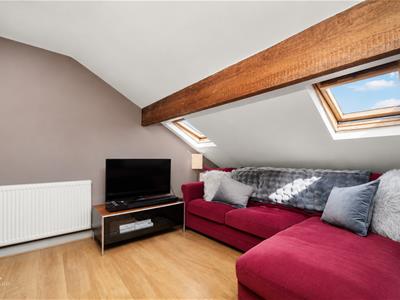
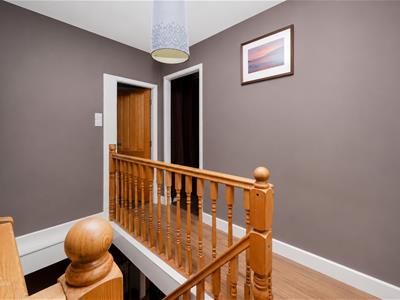
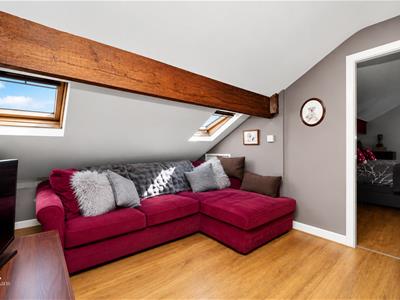
5.74m x 3.00m (18'10 x 9'10 )Two Velux windows, central heating radiator, eaves storage, doors to two bedrooms and shower room.
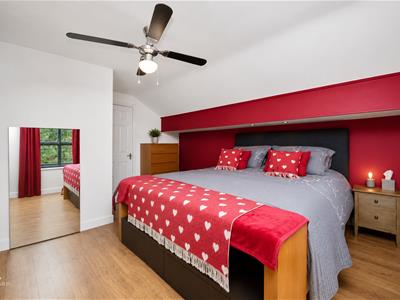
Bedroom One
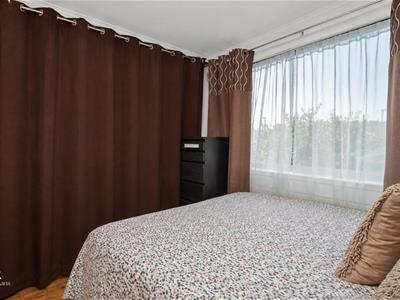
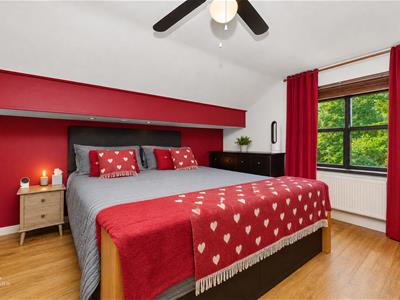
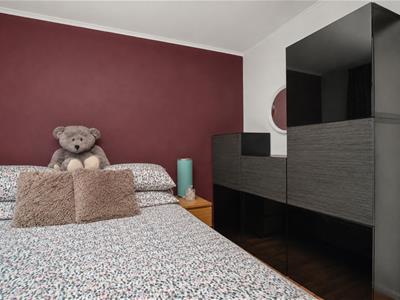
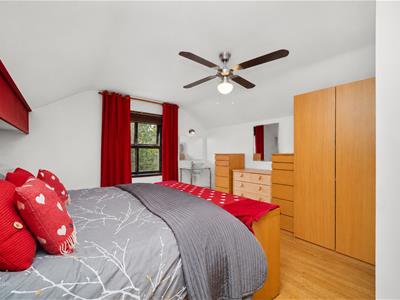
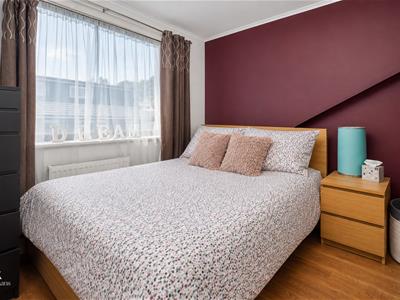
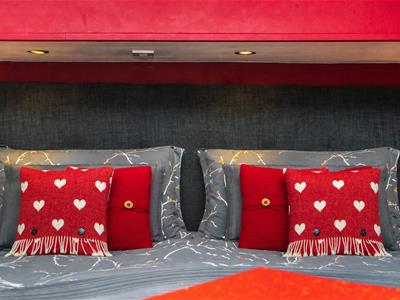
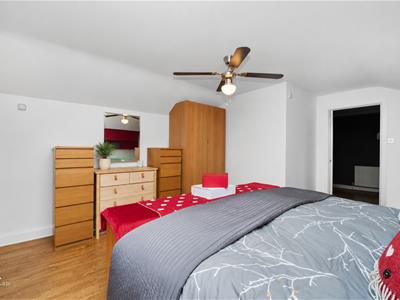
5.11m x 4.22m (16'9 x 13'10 )UPVC double glazed window, central heating radiator, ceiling fan, glass and ceramic wall mounted wash basin with mixer tap, wood effect laminate flooring.
Bedroom Two
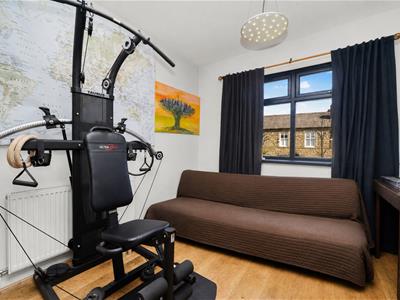
3.66m x 2.74m (12 x 9 )UPVC double glazed window, central heating radiator, open wardrobe, wood effect laminate flooring.
Shower Room
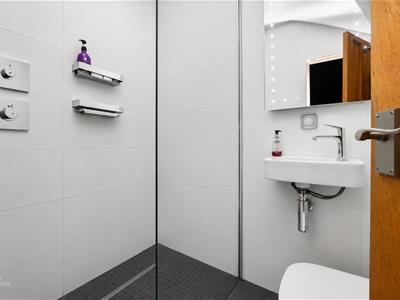
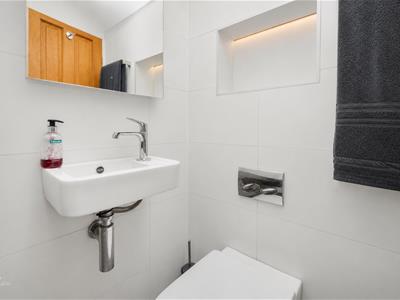
1.73m x 1.19m (5'8 x 3'11 )A three piece suite comprising of a dual flush WC, wall mounted wash basin with mixer tap, double direct feed overhead rainfall walk in shower with rinse head, inset shelving, LED mirror, tiled elevations, spotlights, extractor fan, tiled flooring.
External
Rear
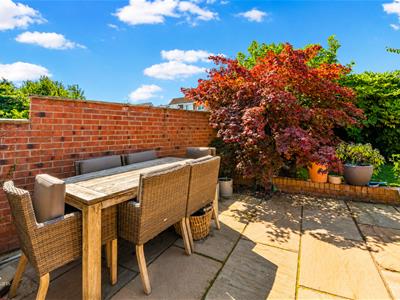
Enclosed garden with Indian stone paving, bedding, mature shrubs.
Front
Wrap around garden with laid to lawn, Indian stone paving, bedding, mature shrubs, block paved driveway with access to the garage.
Although these particulars are thought to be materially correct their accuracy cannot be guaranteed and they do not form part of any contract.
Property data and search facilities supplied by www.vebra.com