
63 New Road
Chippenham
Wiltshire
SN15 1ES
Turpin Way, Chippenham
£340,000
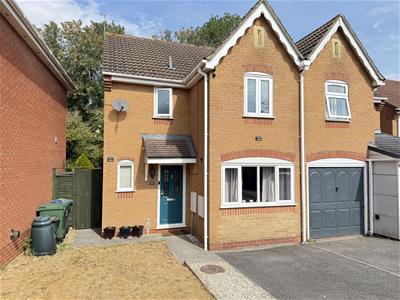
3 Bedroom House - Semi-Detached
- Modern Semi Detached House
- Three Bedrooms
- Two Receptions
- Fitted Kitchen
- Bathroom
- Gas C.H & D.Gl
- Enclosed Garden
- Driveway
- Close To Primary School
- Western Side Of Chippenham
A well presented three-bedroom semi-detached property, ideally positioned on the western side of Chippenham, over looking a green area and offering convenient access to a range of local amenities, schools and excellent road links, backing on Vincients Wood The accommodation provides well-proportioned family living space, with three bedrooms and two reception rooms. To the front, the property benefits from a driveway providing off-road parking, together with an area of front garden. To the rear is an enclosed garden laid mainly to lawn with gated side access. The location is particularly convenient for families, with Queens Crescent Primary School nearby, together with Hardenhuish School and Sheldon School providing secondary education within easy reach. A useful convenience store is also located in the Queens Crescent area, adding to the property’s everyday practicality.
For commuters, the property enjoys excellent road connections, with straightforward access towards the M4 motorway, while Chippenham town centre is also readily accessible and offers a wide range of shops, cafés, restaurants and other amenities.
In summary, Turpin Way represents an excellent opportunity to acquire a three-bedroom family home in a popular and convenient Chippenham location, with good schools, local amenities, off-road parking for two cars, an enclosed rear garden and excellent commuter links all close at hand.
Entrance Hallway
Front door leads into Hallway, stair case to first floor, under stairs cupboard, double glazed window to front.
Living Room
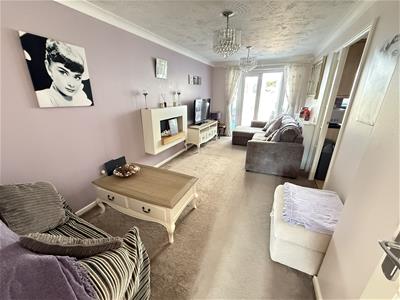 5.56m x 2.69m (18'03" x 8'10")Double glazed French doors to conservatory, radiator, door to kitchen.
Reception Room
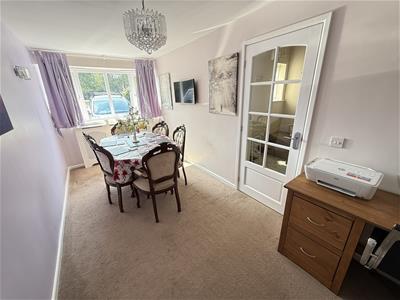 5.03m x 2.24m (16'06" x 7'04")Double glazed window, radiator, glazed doors to kitchen.
Kitchen / Breakfast Room
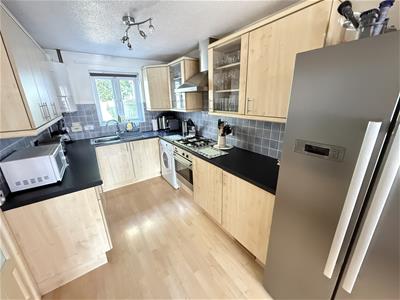 4.27m x 2.24m (14'0" x 7'04")Double glazed window, work tops with a range of cupboards and drawers, inset sink unit, space for fridge / freezer, inset gas hob, cooker hood, fitted electric oven, plumbing for washing machine, wall mounted gas boiler.
Conservatory
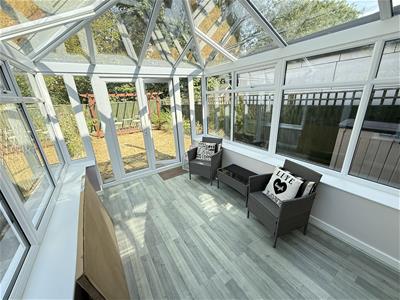 3.78m x 2.41m (12'05" x 7'11")Double glazed conservatory, electric heater, French doors to garden.
Landing
Built in linen cupboard, access to loft, radiator.
Bedroom One
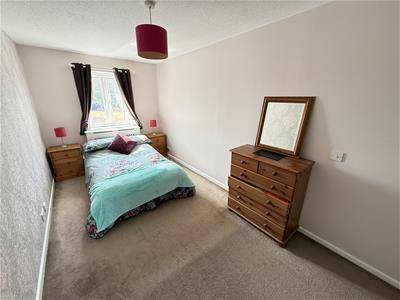 4.65m x 2.34m (15'03" x 7'08")Double glazed window, radiator, built in wardrobes.
Bedroom Two
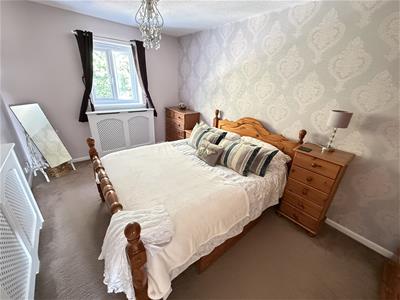 3.78m x 2.74m (12'05" x 9'0")Double glazed window, radiator.
Bedroom Three
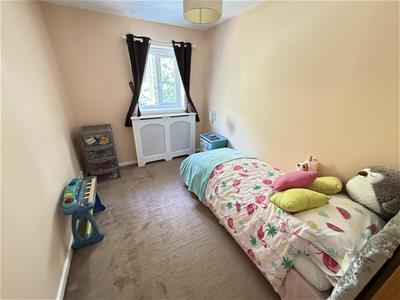 3.78m x 2.21m (12'05" x 7'03")Double glazed window, radiator.
Bathroom
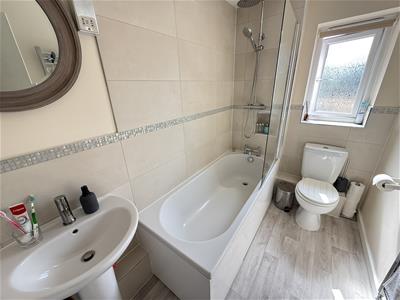 Modern fitted bathroom - white suite, double glazed window, panelled bath, over bath shower, W.C, radiator.
Outside
Front
An area of garden
Rear
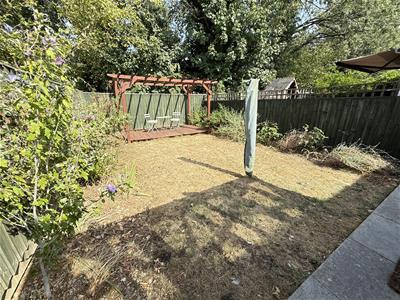 Enclosed garden with lawn and gated side access.
Driveway
Providing off road parking for two cars.
Tenure
GOV.UK advise Freehold.
Council Tax Band
GOV.UK advise Band C.
Energy Efficiency and Environmental Impact

Although these particulars are thought to be materially correct their accuracy cannot be guaranteed and they do not form part of any contract.
Property data and search facilities supplied by www.vebra.com