
35 Alfred Street
West Glamorgan
Neath
Swansea
SA3 4AS
Chestnut Road, Neath
Offers In The Region Of £299,950
3 Bedroom House - Semi-Detached
- EPC RATING TBC
- EXCEPTIONALLY HIGH STANDARD
- BEAUTIFULLY PRESENTED
- EXTENDED SEMI-DETACHED HOME
- OPEN PLAN BESPOKE KITCHEN WITH DINING AREA AND LOUNGE WITH BIFOLD DOORS TO REAR
- KITCHEN WITH BUILT-IN APPLIANCES AND LARGE ISLAND
- 3 BEDROOMS
- 3RD BEDROOM IS A DRESSING ROOM
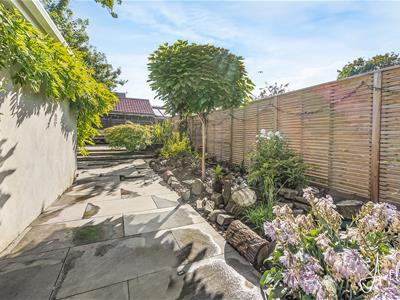
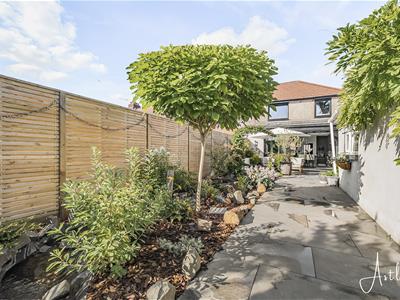
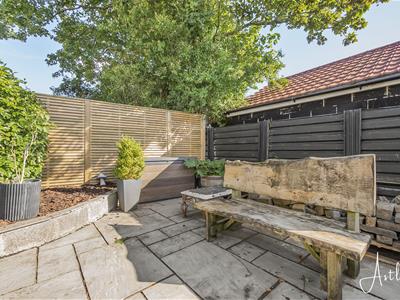
- ATTRACTIVELY LANDSCAPED REAR GARDEN WITH MATURE TREES AND SHRUBS
- OFF-ROAD PARKING TO FRONT
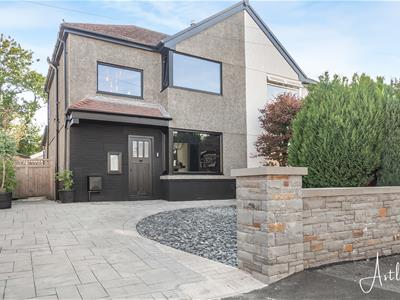
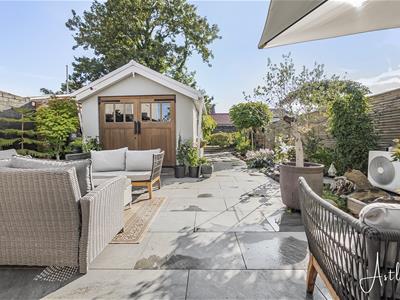
Beautifully extended and immaculately presented, this three-bedroom semi-detached home is situated in a highly sought-after location, within walking distance of the popular Gnoll Country Park and just a short distance from Neath town centre, offering an excellent range of shops, amenities, and transport links. Finished to a high standard throughout by the current owners, the property features a stunning open-plan living space incorporating a bespoke fitted kitchen with integrated appliances, dining area, and lounge, sliding doors open directly onto the beautifully landscaped rear garden, creating the perfect space for modern family living and entertaining. The first floor offers three well-proportioned bedrooms together with a stylish family bathroom. Externally, the property benefits from a driveway providing off-road parking for two vehicles and convenient side access to an exceptional rear garden. Thoughtfully landscaped, the garden boasts a variety of mature trees and shrubs, attractive patio seating areas, a decorative water feature, and a substantial concrete outbuilding, ideal for use as a workshop, home office, or hobby room. This is a superb family home combining stylish contemporary interiors with outstanding outdoor space in a desirable residential setting.
Composite front entrance door into:
Entrance hallway
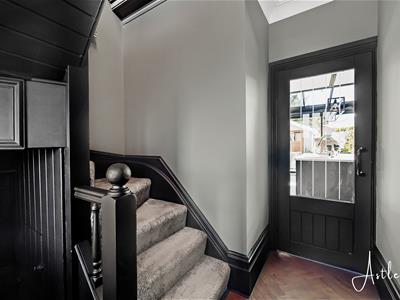 2.78m x 0.89m (9'1" x 2'11")With herringbone style solid oak flooring, ornate coving, stairs to first floor.
Living area
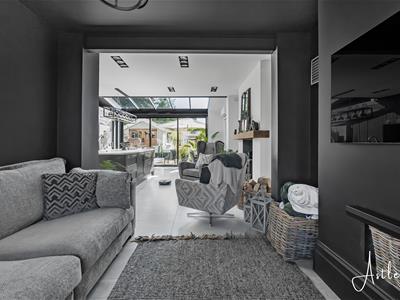
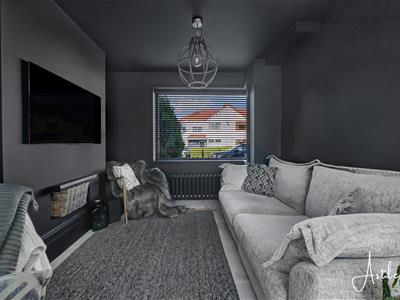 3.22m x 3.30m (10'6" x 10'9")With tiled floor, vintage radiator, double glazed window to front,
Living area
Kitchen/dining area
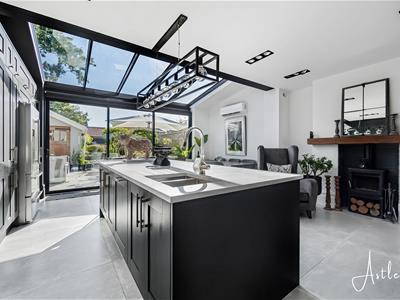
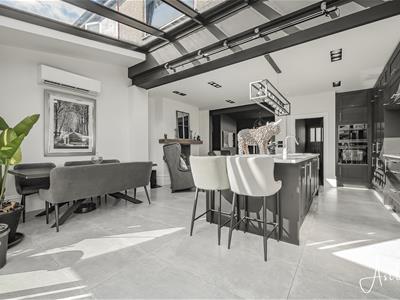
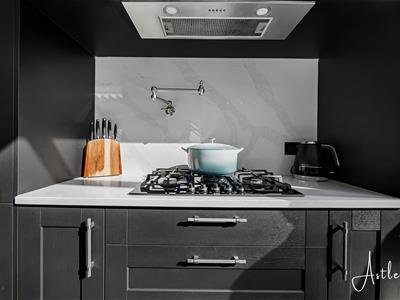
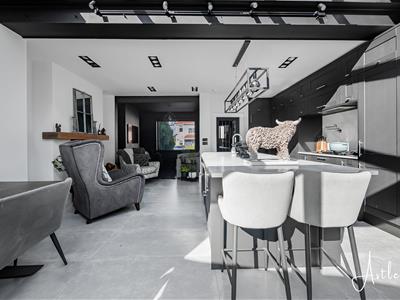
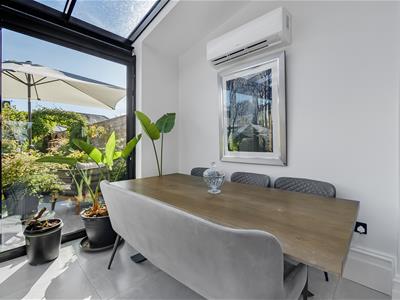
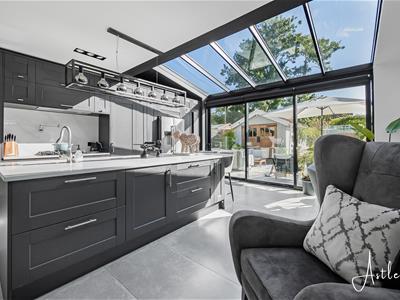 5.8 x 7.3 (19'0" x 23'11")The impressive open-plan kitchen has been beautifully designed with an extensive range of bespoke charcoal base and wall units, complemented by luxurious quartz work surfaces and a matching central island incorporating additional storage, integrated dishwasher, breakfast bar, and feature pendant lighting. The stunning orangery-style kitchen extension provides an exceptional space for cooking, dining, and entertaining. It features a comprehensive range of fitted cupboards, pull-out storage units, a five-ring gas hob with extractor hood above and a convenient pot filler tap, together with a built-in double oven and microwave. There is ample space for an American-style fridge/freezer, while a cleverly concealed utility cupboard is plumbed for both a washing machine and tumble dryer.
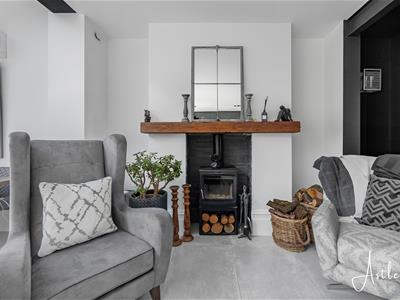
A characterful oak beam and inset log-burning stove create a warm focal point, while sliding patio doors open seamlessly onto the beautifully landscaped rear garden, flooding the room with natural light. Further features include a tiled floor, industrial-style triple spotlights, contemporary touch-switch lighting, and high-quality finishes throughout.
FIRST FLOOR
Landing area
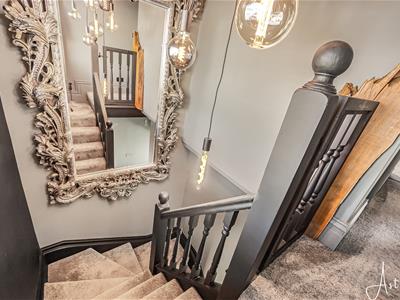 2.65m x 1.65m x 0.76m x 3.80m (8'8" x 5'4" x 2'5"With double glazed window to front, ornate coving, access to landing via pull-down ladder, trap gate on landing area to for ease of furniture removal, upright radiato.
Bedroom one
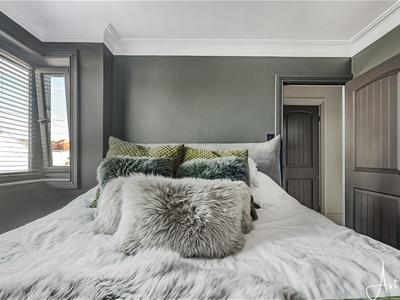
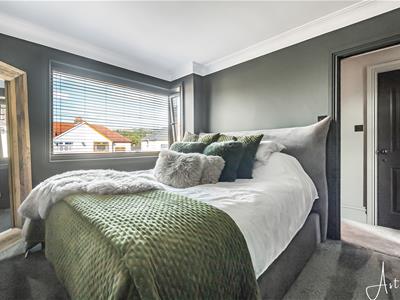 3.47m x 3.05m (11'4" x 10'0")With open fireplace, double glazed window to front, connection for radiator, ornate coving.
Bedroom two
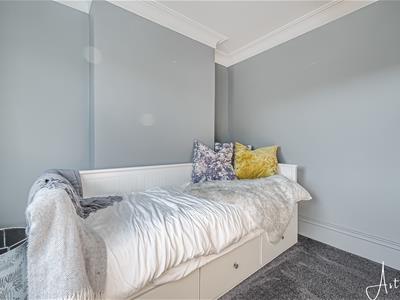
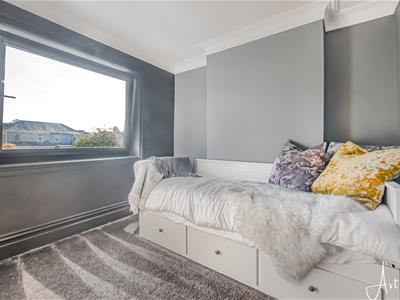 3.05m x 2.88m (10'0" x 9'5")With double glazed window to rear, ornate coving, connection for radiator.
Bedroom three
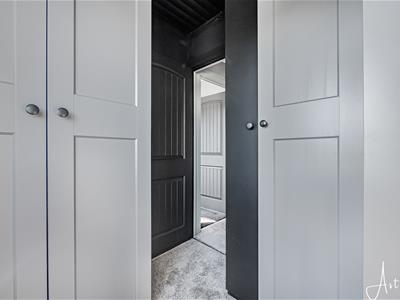
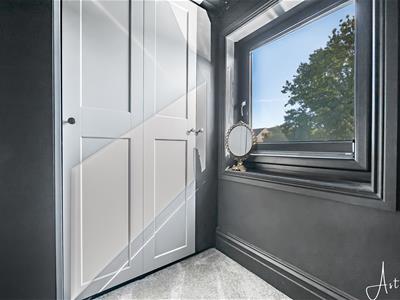 2.68m x 1.52m (8'9" x 4'11")This is currently a walk-in wardrobe with fitted floor to ceiling wardrobes with hanging space and cupboard storage, wooden tongue and groove to ceiling with spotlights, double glazed window to rear.
Bathroom/w.c.
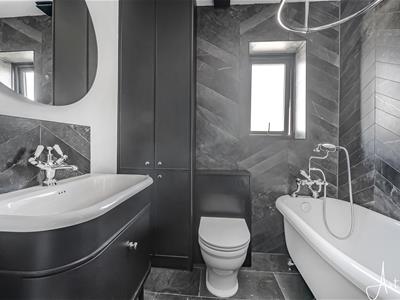 2.00m x 1.75m (6'6" x 5'8")3 piece suite in white comprising 'slipper' style bath with shower attachment to taps and overhead large 'Rainfall' shower with curtain rail, solid stone wash hand basin on charcoal vanity unit, w.c. in sealed unit, double built-in cupboard housing combi gas central heating boiler, spotlights to ceiling,
Outside
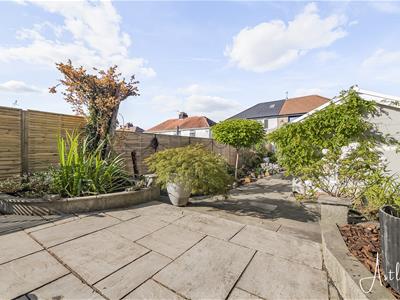
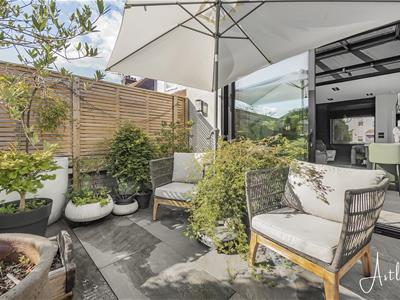 Pressed concrete driveway and paths providing off-road parking for 1 vehicle. Shingled area. Double gate to enclosed beautifully landscaped garden to rear comprising paved patio areas, water feature, there is an abundance of mature trees, shrubs and plants, further patio area, pergola and concrete outbuilding (former garage) suitable as workshop, home/office or just storage.
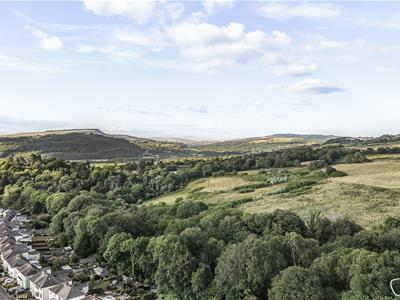
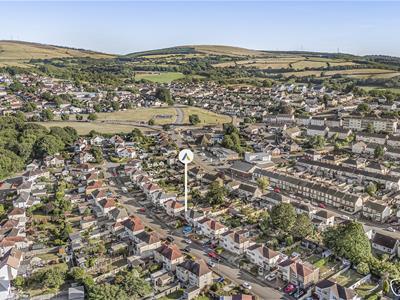
Drone photograph
Drone photograph
Agents Notes
Local Authority
Neath Port Talbot
Council Tax Band: D
Annual Price: £2,541
Conservation Area: No
Flood Risk
River : Very low
Seas : Very low
Agents Notes
Mobile coverage
EE
Vodafone
Three
O2
Broadband
Basic
13 Mbps
Superfast
68 Mbps
Ultrafast
1800 Mbps
Satellite / Fibre TV Availability
BT
Sky
Virgin
Although these particulars are thought to be materially correct their accuracy cannot be guaranteed and they do not form part of any contract.
Property data and search facilities supplied by www.vebra.com