
11 Market Place
Bingham
Nottinghamshire
NG13 8AR
Kestrel Drive, Bingham
Per Month £1,750 p.c.m. To Let
4 Bedroom House - Detached
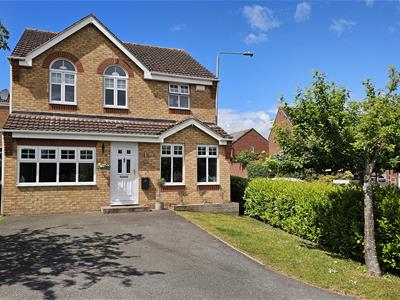
A fantastic opportunity to rent this beautifully presented four-bedroom property in the popular town of Bingham. The property has been finished to a high modern standard throughout, offering stylish and contemporary living accommodation that would make an ideal family home.
Upon entering, you are greeted by a bright and welcoming interior with a modern feel throughout. The property provides generously sized accommodation, with four bedrooms offering plenty of space for a growing family, guests or those looking for additional rooms to use as a home office, dressing room or study.
The modern kitchen provides a practical and attractive space for everyday family life, while the living areas offer a comfortable setting for relaxing and entertaining. Throughout the property, the contemporary décor and quality finish create a fresh, clean and inviting atmosphere.
Externally, the property benefits from a private driveway providing excellent off-road parking, as well as a garage, offering secure parking and valuable additional storage space.
This is a modern, spacious and well-presented four-bedroom home offering excellent accommodation both inside and out. With its contemporary finish, four bedrooms, garage and private driveway, this property is sure to attract strong interest.
TENANT FEES: Before the tenancy starts the following are payable: - Holding Deposit: 1 week's rent Deposit: 5 weeks' rent. Initial monthly rent. During the tenancy the tenant is responsible for the rent, utilities, telephone/internet, television licence and Council Tax. Permitted payments include damage outlined in the Tenancy Agreement, reasonable costs incurred due to loss of keys and security devices, breach of tenancy by the tenant, reasonable costs incurred by the landlord due to early termination of the tenancy, any changes to the Tenancy Agreement (£50 VAT incl), interest at 3% for late rent payment determined by the Tenant Fees Act 2019.
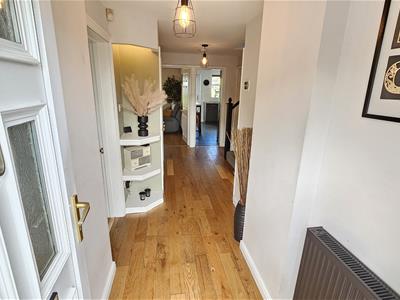
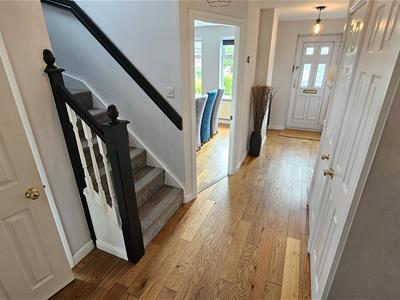
A double glazed entrance door with four inset double glazed panels leads into the spacious
RECEPTION HALL
with stairs to the first floor. Storage & cloak cupboard. Oak flooring.
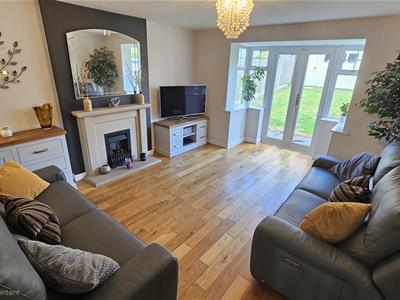
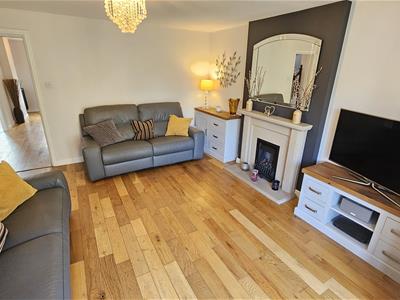
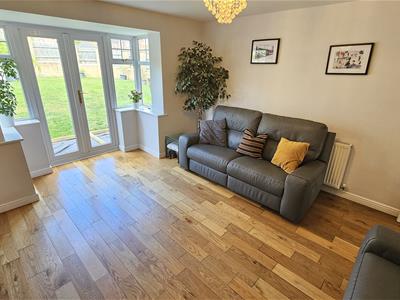
LOUNGE
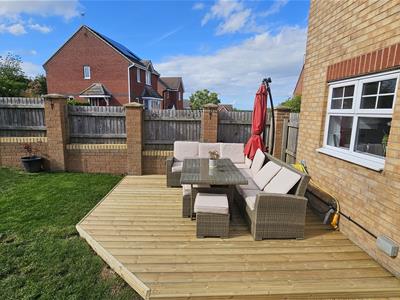
4.95m x 3.86m (16'3 x 12'8)with double glazed double doors opening onto the new decking area of the rear garden. Central heating radiator. Feature Minster style fireplace. Oak flooring.
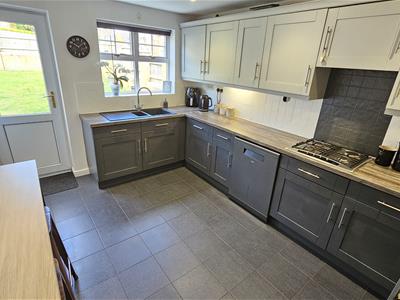
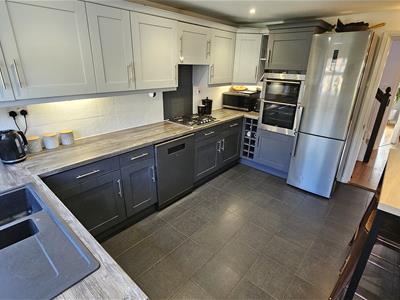
KITCHEN AREA
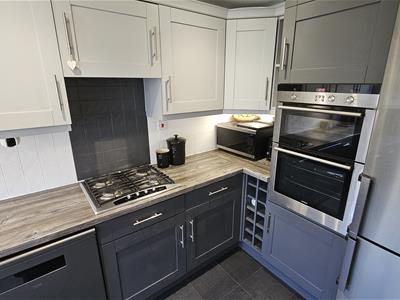
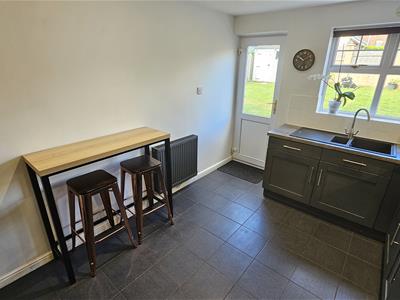
4.11m x 2.90m (13'6 x 9'6)The heart of the home is this well-appointed kitchen, blending modern aesthetics with functional design. Whether you're hosting or cooking for the family, you'll appreciate the built-in double oven, gas hob, and integrated wine rack. The space is thoughtfully designed with ample room for a dishwasher and fridge-freezer, all set against stylish tiled floors. A large uPVC double-glazed window overlooks the rear garden, with a matching door that makes al fresco dining effortless.
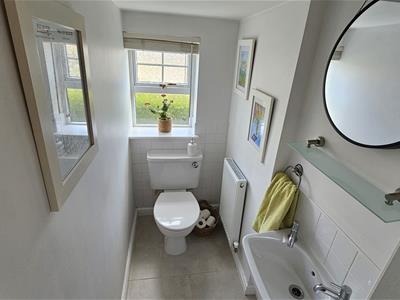
CLOAKROOM
with two piece suite comprising low flush W.C. and wash hand basin. Double glazed window. Tiled splash backs. Central heating radiator. Tiled flooring.
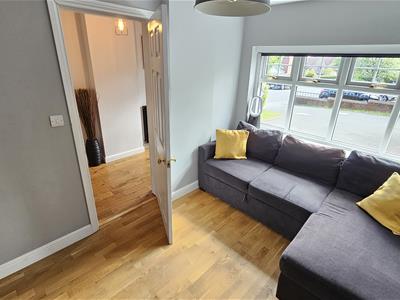
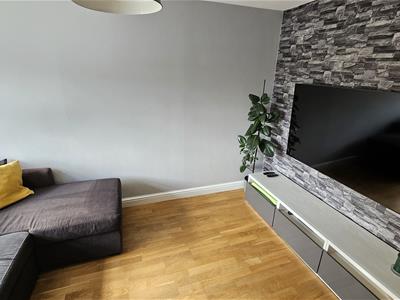
FAMILY ROOM / SNUG
3.66m x 2.54m (12'0 x 8'4)created from the conversion of part of the original garage, a useful addition with double glazed windows to the front elevation and a central heating radiator. Fitted with electric and motorised blinds which can be controlled by an App or for timed opening and closing.
UTILITY ROOM
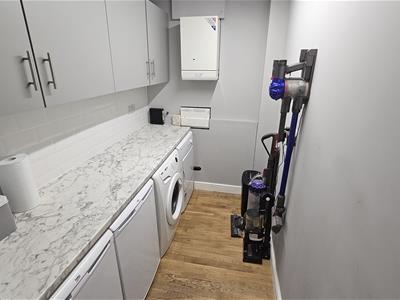
2.51m x 1.52m (8'3 x 5'0)created from the conversion of part of the original garage, perfect for the growing family with wall mounted units and marble effect roll top work surface, space and plumbing for under counter appliances including washing machine, dryer, fridge and freezer, wall mounted gas central heating Ideal boiler and wooden flooring.
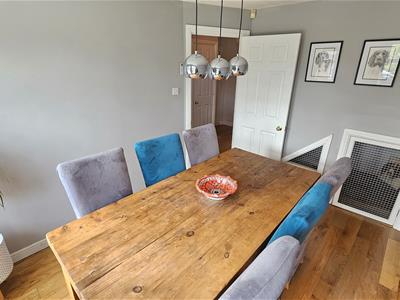
DINING ROOM / HOME OFFICE
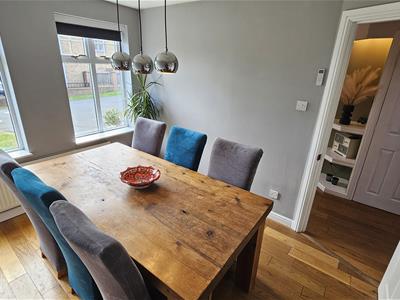
3.40m x 2.64m (11'2 x 8'8)with double glazed windows to the front elevation and a central heating radiator. Oak flooring. Ingeniously created under-stairs dog bed space. Fitted with electric and motorised blinds which can be controlled by an App or for timed opening and closing.
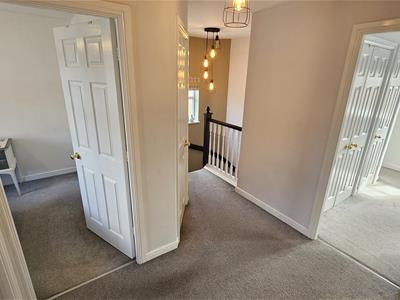
LANDING
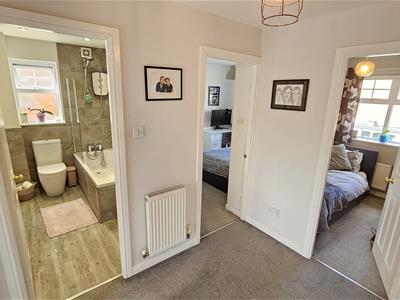
with a double glazed window to the side and access to the loft.
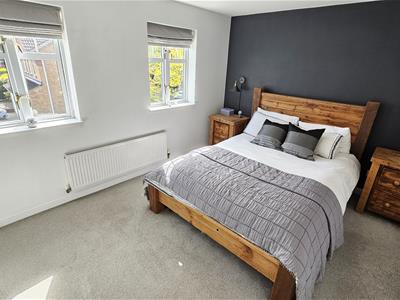
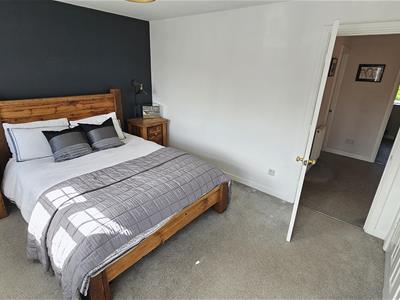
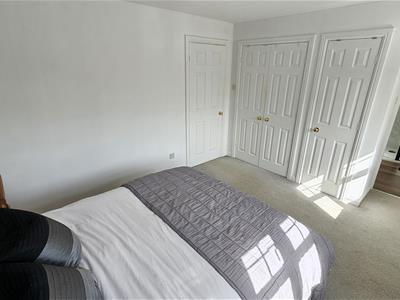
BEDROOM 1
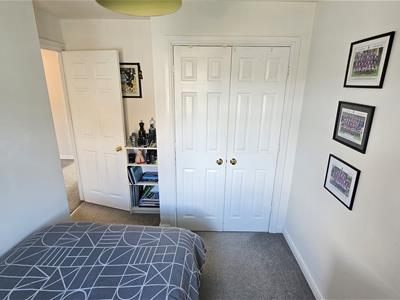
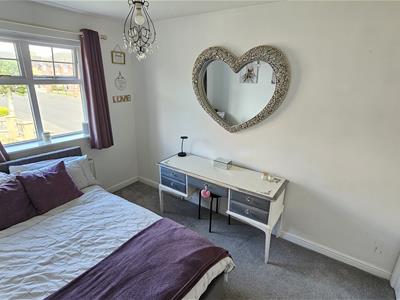
3.86m x 3.12m (12'8 x 10'3)Double glazed window and central heating radiator. Double and single wardrobes.
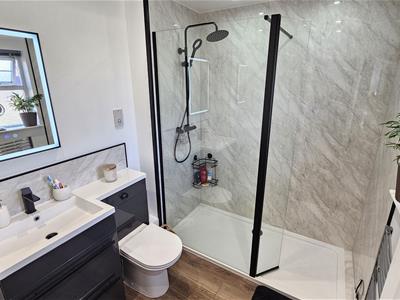
BEAUTIFUL EN-SUITE SHOWER ROOM
with large walk in double shower with fixed and swivel screen, both rainwater and handset fittings, contemporary wash basin with stylish feature block mixer tap and drawers under, a soft closing low flush W.C. with concealed cistern, Wall mounted and backlit vanity mirror with a shoaver point to the side. Chrome towel radiator. Wood effect tiled flooring and a double glazed window. A beautiful room….
BEDROOM 2
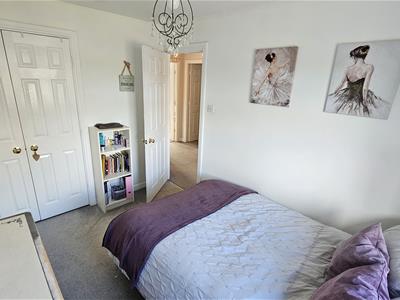
3.35m x 2.36m (11'0 x 7'9)Double glazed window and central heating radiator. Built in wardrobe.
BEDROOM 3
3.35m x 2.36m (11'0 x 7'9)Double glazed window and central heating radiator. Built in wardrobes.
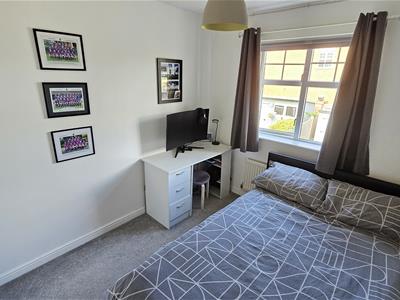
BEDROOM 4
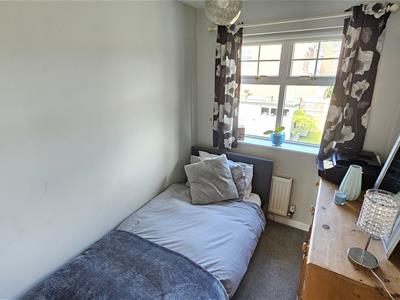
2.44m x 1.91m (8'0 x 6'3)Double glazed window and central heating radiator.
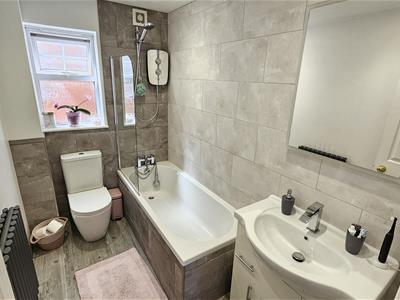
BATHROOM
with suite comprising panelled bath (h & c mixer with handset shower head) with shower over and screen, feature wash basin with twin cupboards under and a low flush W.C. Double glazed window. Contemporary central heating radiator. Complementary tiling to the walls and floor.
OUTSIDE - FRONT
To the fore of the property is an open plan double width driveway providing off street parking for two vehicles. Mature shrub hedging, an area of lawn and feature tree provide the colour and texture.
.
OUTSIDE - REAR
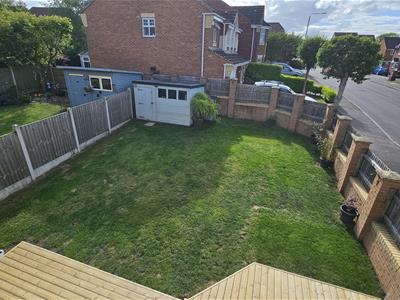
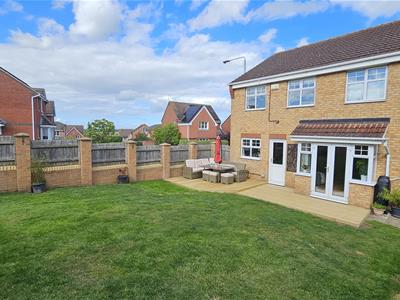
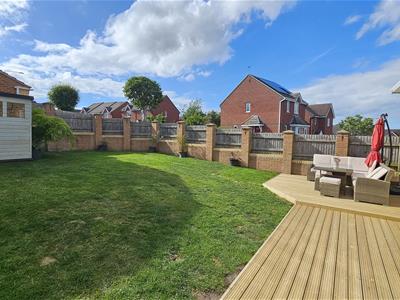
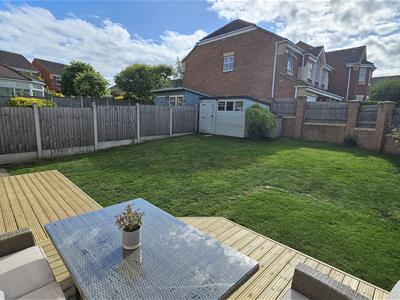
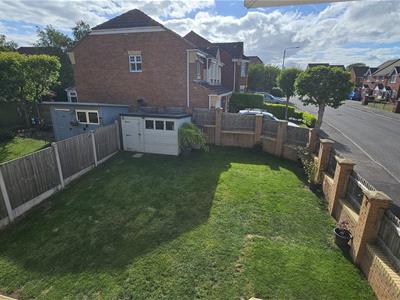
To the rear is a further landscaped, fully enclosed and lawned garden with a ‘sun trap’ area of decking that has been completely upgraded and leads from the lounge and kitchen areas – and, due to the westerly facing aspect, this is perfect for those who enjoy al fresco dining in the sunshine during those balmy summer months.
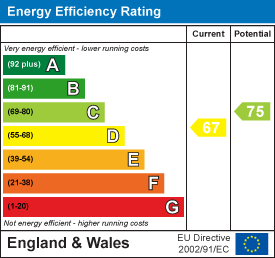
Energy Efficiency and Environmental Impact
Although these particulars are thought to be materially correct their accuracy cannot be guaranteed and they do not form part of any contract.
Property data and search facilities supplied by www.vebra.com