.png)
Cambrian House,
Cambrian Place
Carmarthen
SA31 1QG
Alltwalis Road, Pontarsais, Carmarthenshire
Offers in the region of £795,000
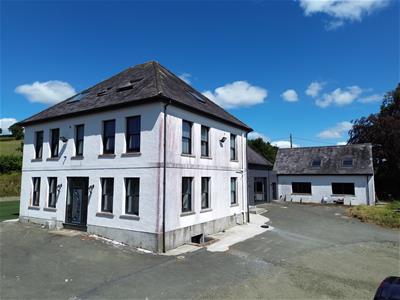
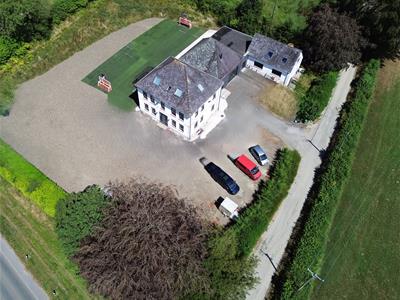
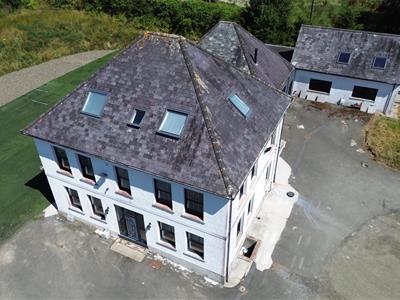
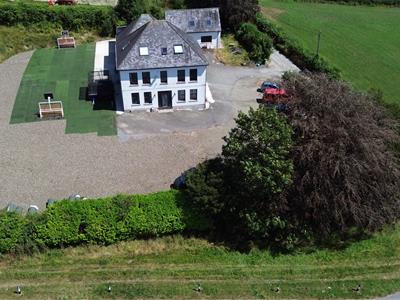
8 Bedroom House - Detached
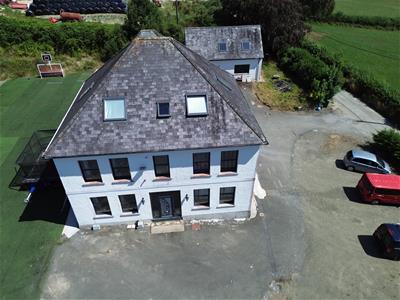
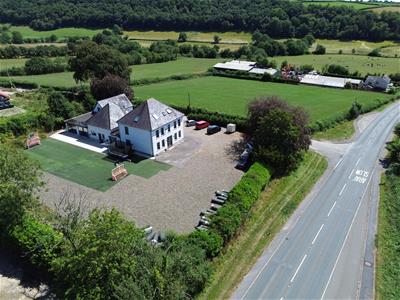
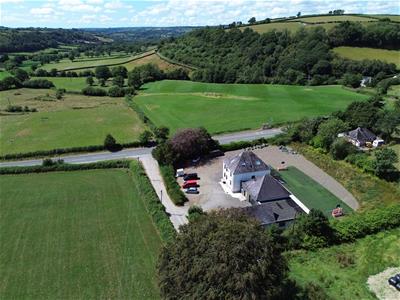
Trewithian House is a substantial detached property offering exceptionally spacious and versatile accommodation arranged over three floors, with eight bedrooms, multiple reception rooms, a large open-plan kitchen/dining/living area, cinema room and games room. The property benefits from underfloor heating to the ground floor, an oil-fired Worcester boiler, uPVC double glazing and several wood-burning stoves.
The upper floors provide eight bedrooms, including an impressive principal bedroom with walk-in wardrobe and en-suite, together with further family bathrooms and built-in storage. Outside, there are extensive patio and garden areas, with several rooms providing direct access to the gardens. Overall, the property offers superb flexibility and is ideal for a large family or those requiring generous space for leisure and entertaining.
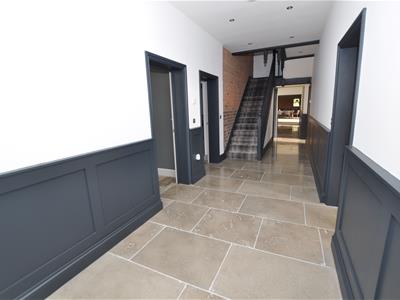
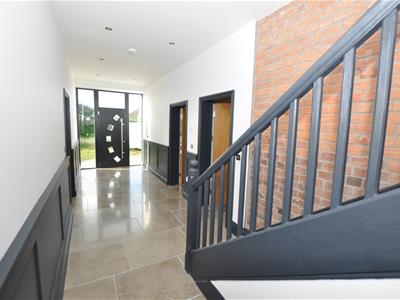
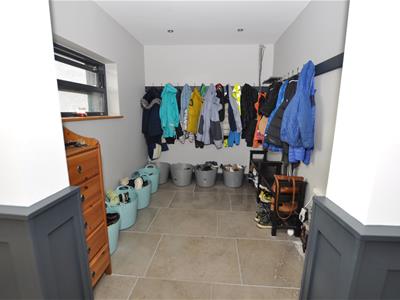
An exceptional and substantial detached property offering an expansive floor area, beautifully presented throughout and providing exceptionally versatile accommodation arranged over three floors. The property is approached through a distinctive yellow-coloured composite double-glazed entrance door with slate grey finish uPVC double-glazed panel windows to either side. The impressive entrance hall features granite flooring, part-panelled walls and LED downlighting, together with a large open walk-in coat and boot room. From the entrance hall, there is an open connection through to the impressive open-plan lounge, kitchen and dining area.
Boot room
2.98m x 2.32m (9'9" x 7'7")
Open-Plan Lounge, Kitchen & Dining Room
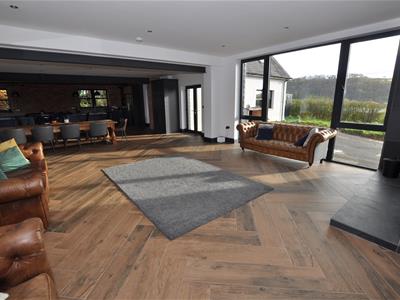
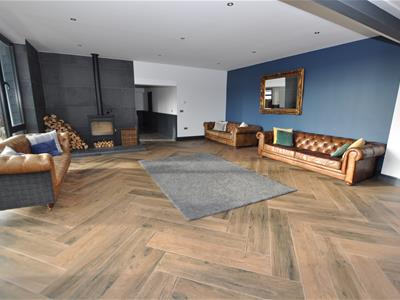
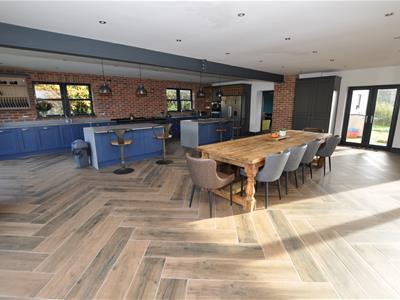
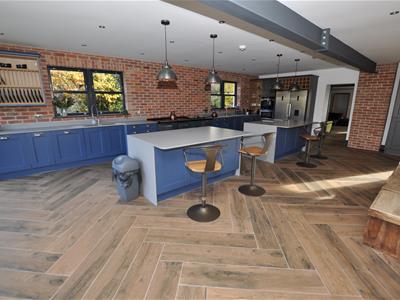
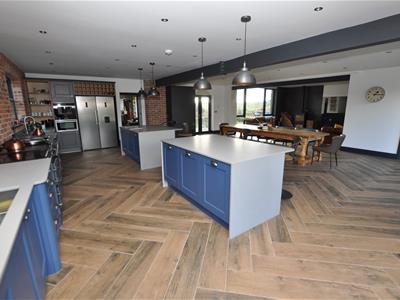
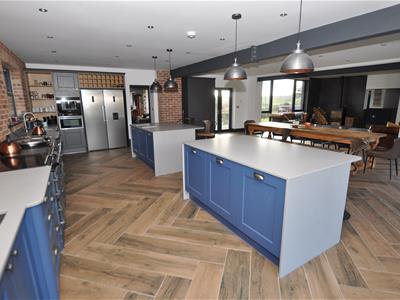
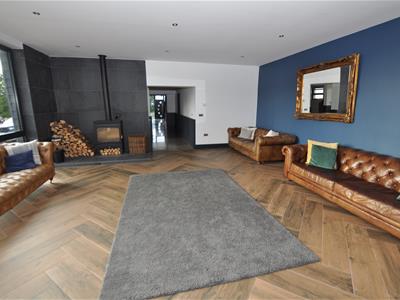
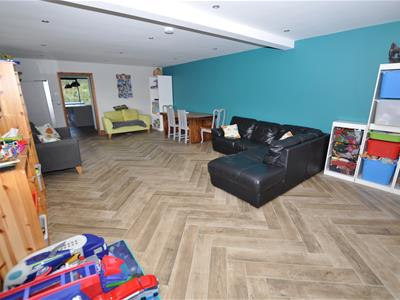
14.56m x 8.45m maximum, narrowing to 6.26m (47'9"A superb open-plan living space forming the heart of the property, with predominantly floor-to-ceiling slate grey uPVC double-glazed windows, wood-grain-effect herringbone tiled flooring and extensive LED downlighting.
The lounge area features an impressive 10kW wood-burning stove set upon a slate hearth.
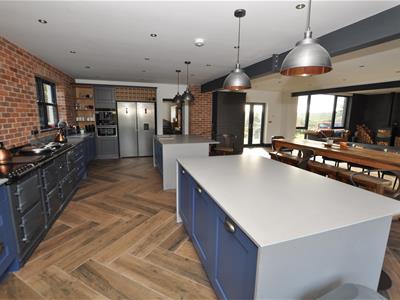
The kitchen is exceptionally well appointed, incorporating two breakfast bars with attractive mid-blue coloured doors and drawer fronts, together with extensive quartz work surfaces and additional fitted base units. There is an undermounted stainless-steel sink with mixer tap, two fully integrated dishwashers, pop-up electrical points and space for a fridge/freezer.
A coffee machine and microwave are incorporated within the kitchen, together with an impressive electric Aga range providing five ovens and a warming plate.
Two large slate grey uPVC double-glazed patio doors open directly onto the rear garden, side and rear patio areas.
Sitting Room
9.14m x 4.61m maximum (29'11" x 15'1" maximum)A further generous reception room with oak-effect herringbone tiled flooring, LED downlighting and four large slate grey uPVC double-glazed windows providing excellent natural light. There is a staircase leading to the games room above, together with access to the cloakroom/WC. The ground floor benefits from underfloor heating.
Cloakroom/WC
Fitted with a close-coupled WC and wash hand basin with vanity cupboard beneath, featuring high-gloss white doors. Further features include a chrome heated towel radiator, slate grey uPVC double-glazed window, LED downlighting and extractor.
Utility Room
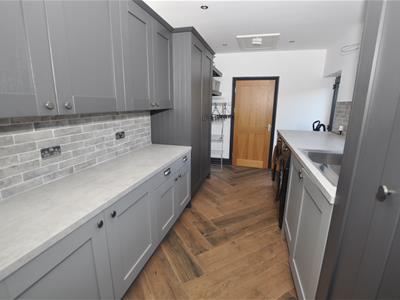
4.50m x 2.65m (14'9" x 8'8")A substantial utility room fitted with a range of light grey and slate grey fronted units, stainless-steel sink with Franke mixer tap, integrated fridge, plumbing for washing machine and space for tumble dryer.
The room houses the Worcester oil-fired boiler serving the central heating and domestic hot water systems. There are two slate grey uPVC double-glazed windows, a uPVC double-glazed door providing access to the rear patio and gardens, LED downlighting and access to the loft space.
Additional Cloakroom/WC
Further cloakroom fitted with a close-coupled WC and wash hand basin with vanity cupboard beneath, having high-gloss slate grey coloured doors, together with a slate grey uPVC double-glazed window and LED downlighting.
Hot Cylinder Room
Housing a pressurised, unvented hot water cylinder.
Games Room
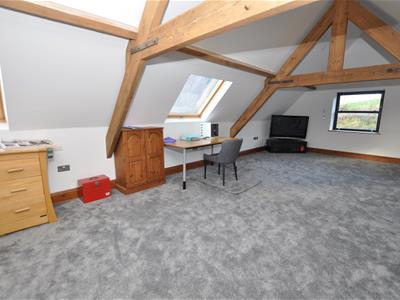
9.16m x 4.60m (30'0" x 15'1")A fantastic additional reception space positioned above the sitting room, featuring an attractive exposed beam ceiling, slate grey uPVC double-glazed windows to either side, a uPVC slider window and two double-glazed Velux windows. There is also a double-panel radiator.
First floor
Landing
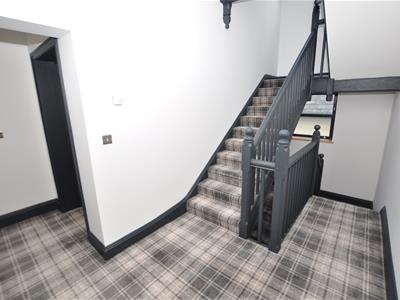
The main entrance hall extends to the first floor and provides access to the bedrooms, family bathroom, cinema room and cellar. The landing benefits from LED downlighting and a staircase continuing to the second floor.
Cinema Room / Lounge
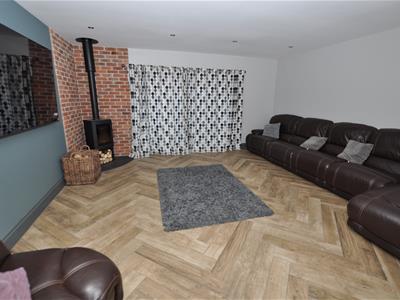
5.09m x 5.05m (16'8" x 16'6")A superb additional reception room with distressed oak-effect herringbone tiled flooring, wood-burning stove set upon a slate hearth, feature pointed-brick-effect wall and slate grey uPVC double-glazed double doors opening onto the patio and gardens.
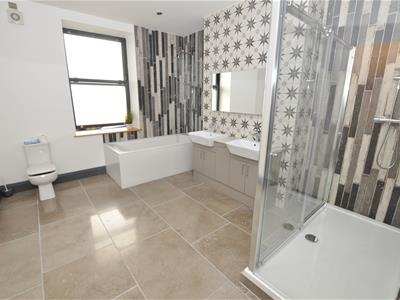
Family Bathroom
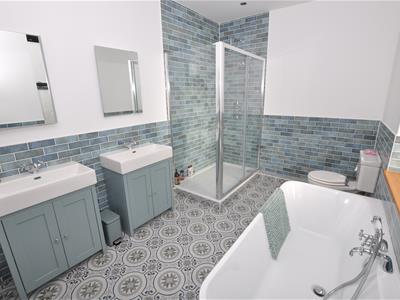
4.12m x 3.40m (13'6" x 11'1")A luxurious family bathroom incorporating a panel bath with glass shower screen and chrome mixer fittings, together with a separate double shower enclosure with rain shower head and body wash.
There are twin wash hand basins set within a vanity unit with work surface over and sleek light grey doors and drawer fronts. Further features include a chrome ladder-style heated towel radiator, granite tiled flooring and LED downlighting.
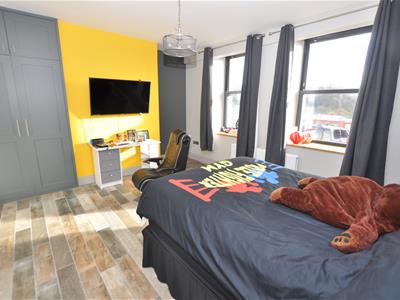
Bedroom One
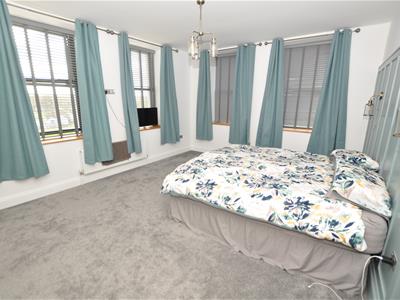
4.12m x 4.28m (13'6" x 14'0")A spacious double bedroom with two slate grey uPVC double-glazed windows, thermostatically controlled double-panel radiator, wood-effect tiled flooring and built-in double wardrobe with storage cupboard above.
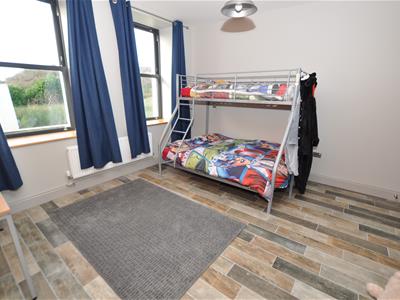
Bedroom Two
3.75m x 4.09m (12'3" x 13'5")Accessed via a walk-in passage, this well-proportioned bedroom features two slate grey uPVC double-glazed windows to the side, thermostatically controlled radiator, built-in double wardrobe with storage cupboard above and wood-effect tiled flooring.
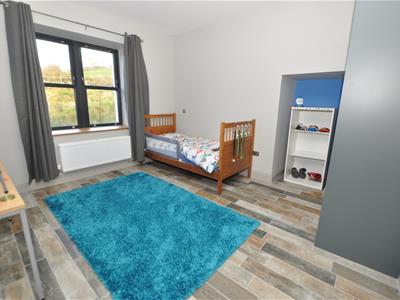
Bedroom Three
4.38m x 3.90m (14'4" x 12'9")A further spacious bedroom with two slate grey uPVC double-glazed windows to the side, thermostatically controlled radiator, wood-effect tiled flooring and built-in double wardrobe with storage cupboard above.
Second floor
Landing
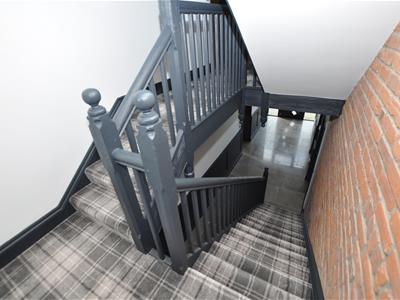
The second-floor landing benefits from LED downlighting and an attractive exposed brick arch feature.
Bedroom Four
5.04m x 4.13m (16'6" x 13'6")A particularly impressive bedroom with part-panelled walls and a combination of slate grey uPVC double-glazed windows and slider windows.
The room benefits from a thermostatically controlled radiator and a generous walk-in wardrobe measuring approximately 3.76m x 1.50m.
En-Suite
3.75m x 2.47m (12'3" x 8'1")The en-suite features a freestanding oval-shaped bath with chrome mixer shower tap fitting, twin porcelain wash hand basins with chrome mixer taps and a vanity unit with attractive sage-green coloured doors.
Further features include part-feature tiled walls, LED downlighting, thermostatically controlled radiator, mosaic-style tiled flooring and slate grey uPVC double-glazed window to the side.
Further Family Bathroom
3.75m x 2.13m (12'3" x 6'11")A stylish family bathroom fitted with a panel bath with chrome and gold-finish shower fittings, twin wash hand basins within a vanity unit with high-gloss white doors and drawers, and a close-coupled WC.
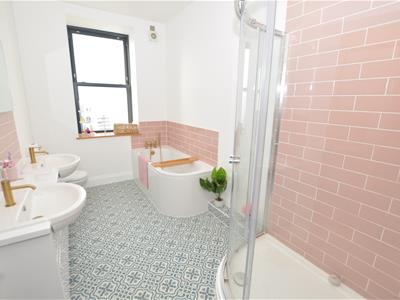
There is also a corner shower enclosure with gold-finish shower fittings, rain shower head and body wash, together with pink brick-effect tiled walls, LED downlighting, extractor and mosaic/stone-effect flooring.
Bedroom Five
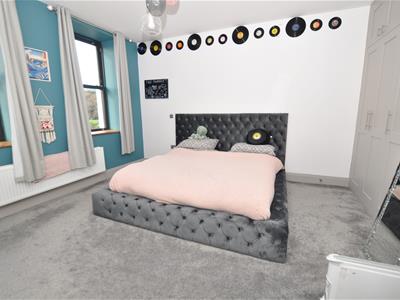
4.15m x 4.38m (13'7" x 14'4")A generous bedroom with built-in triple wardrobe and storage cupboard above, slate grey uPVC double-glazed window/slider, thermostatically controlled radiator and excellent natural light.
Bedroom Six
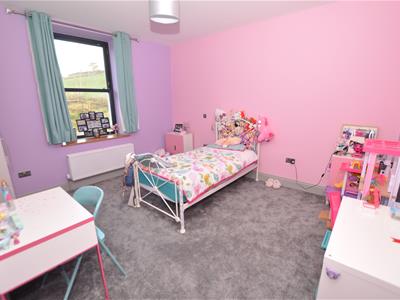
3.86m x 4.15m maximum (12'7" x 13'7" maximum)A further double bedroom with slate grey uPVC double-glazed windows to the side, thermostatically controlled radiator and built-in triple wardrobe with light grey coloured doors and storage cupboard above.
Bedroom Seven
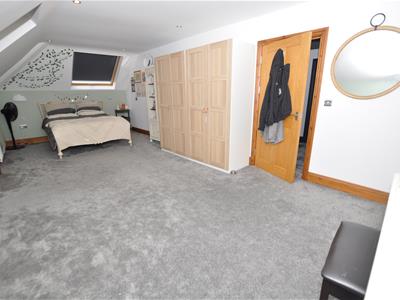
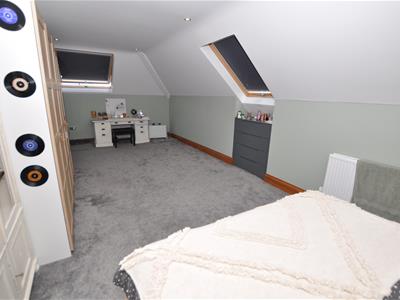
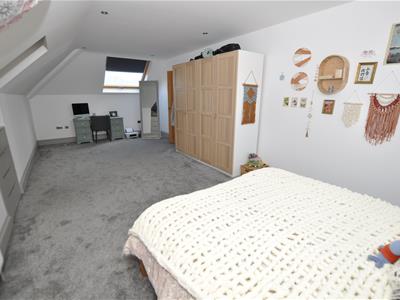
7.81m x 3.50m (25'7" x 11'5")An impressive and exceptionally spacious room featuring double-glazed Velux windows to the side and rear, together with a further double-glazed window, thermostatically controlled radiator and LED downlighting.
Bedroom Eight
3.55m x 7.84m (11'7" x 25'8")Another substantial bedroom with double-glazed Velux windows to the front, side and rear, thermostatically controlled radiator, built-in four-drawer chest and LED downlighting.
Second-Floor Family Bathroom
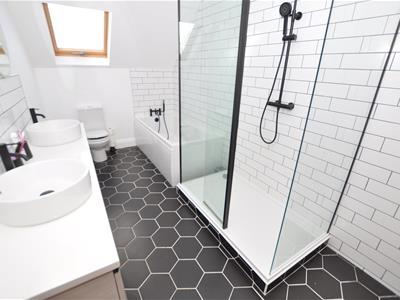
The bathroom incorporates a walk-in shower enclosure with matt-black shower fittings, rain shower head and body wash, together with a Roca circular wash hand basin set within a vanity unit with light grey wood-grain-effect drawer fronts.
Further features include a wall-mounted matt-black ladder-style heated towel radiator, panel bath, part brick-effect tiled walls, corner storage cupboard, black tiled flooring, double-glazed window and LED downlighting.
Key Features
•Exceptional detached property with expansive floor area
•Eight bedrooms
•Multiple reception rooms
•Impressive open-plan lounge, kitchen and dining area
•Bespoke-style fitted kitchen
•Electric Aga range with five ovens
•Two integrated dishwashers
•Two wood-burning stoves
•Cinema room
•Games room
•Two family bathrooms
•En-suite to principal bedroom
•Additional cloakrooms/WCs
•Walk-in wardrobe to principal bedroom
•Underfloor heating to ground floor
•Worcester oil-fired boiler
•Pressurised unvented hot water cylinder
•Granite and herringbone-effect tiled flooring
•Extensive LED downlighting
•uPVC double glazing
•Patio and rear garden access
•Accommodation arranged over three floors
Energy Efficiency and Environmental Impact

Although these particulars are thought to be materially correct their accuracy cannot be guaranteed and they do not form part of any contract.
Property data and search facilities supplied by www.vebra.com