.png)
4 Glumangate
Chesterfield
Derbyshire
S40 1QA
Pine Street, Hollingwood, Chesterfield
£220,000
3 Bedroom House - Detached
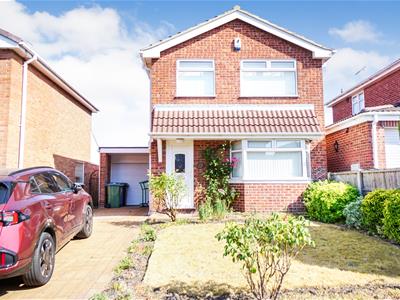
- Detached Family Home
- Three Bedrooms
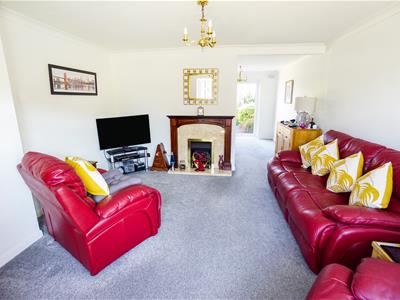
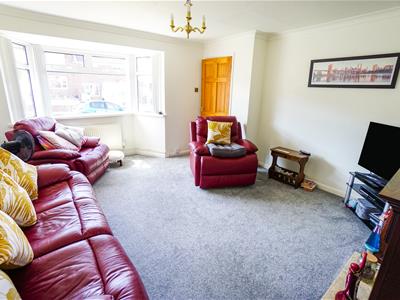
- Lounge with Front Aspect and Feature Fire Surround
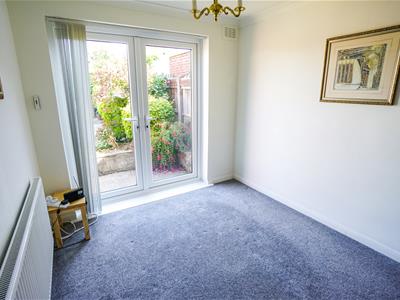
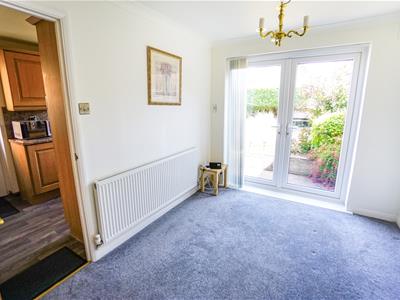
- Dining Room with French Doors to Rear Garden
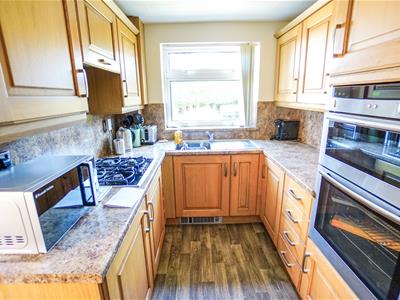
- Fitted Kitchen with Rear Aspect
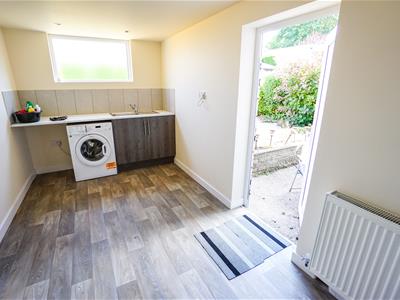
- Utility/Boot Room
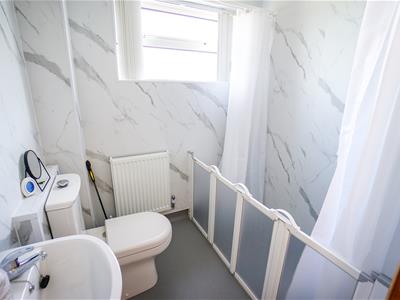
- Refitted Wet Room
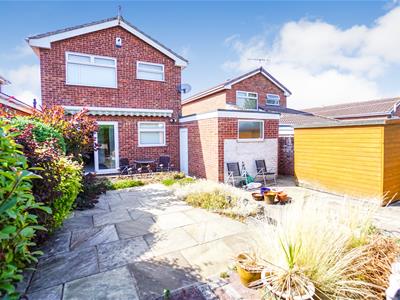
- Gardens to Front & Rear Elevations
- Driveway Providing Off Street Parking
- No Upward Chain
* DETACHED FAMILY HOME * VERY WELL PRESENTED THROUGHOUT * NO UPWARD CHAIN * THREE BEDROOMS * LOUNGE WITH FRONT ASPECT * DINING ROOM WITH FRENCH DOORS TO GARDEN * FITTED KITCHEN WITH REAR ASPECT * RECENTLY INSTALLED WET ROOM * LARGE UTILITY/BOOT ROOM (FORMERLY THE GARAGE) * GARDENS FRONT & REAR & DRIVEWAY * UPVC DOUBLE GLAZED WINDOWS & DOORS * GAS CENTRAL HEATING
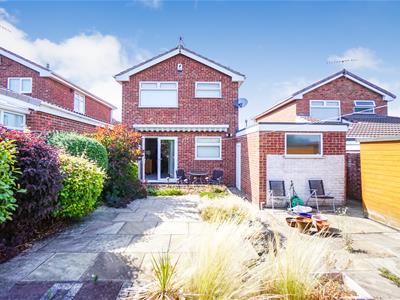
Occupying a lovely plot and enjoying a highly convenient location, this detached family home offers a very well presented and practical living space ideally suited to the growing family. The accommodation spans two floors and briefly comprises to the ground floor: entrance hall with stairs to first floor accommodation, good-sized lounge with front aspect and feature fireplace, dining room with double french doors leading out to the rear garden and a fitted kitchen with rear aspect and door to side elevation. To the first floor, there are three bedrooms and a refitted wet room.
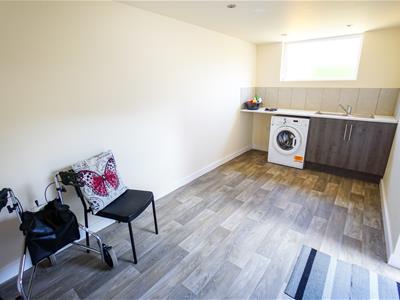
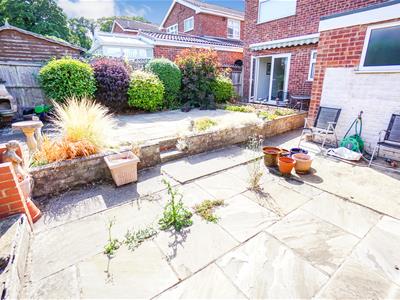
Externally, gardens are positioned to front and rear elevations and there is a driveway providing off-street parking. The garage has been converted to a useful utility room/boot room and has door leading to the rear garden along with electronically operated up and over door.
The property also benefits from UPVC double glazed windows and doors throughout and also has a gas fired central heating system.
Entrance Hall
With entrance door leading to front elevation, stairs to first floor accommodation and radiator.
Lounge
3.92m x 4.23m into bay (12'10" x 13'10" into bay)Spacious lounge with a bay window to the front elevation and radiator. There is an open plan feel with access to the dining area.
Dining Room
2.54m x 3.32m (8'3" x 10'10")Separate dining room with French doors to the rear elevation and a central heating radiator.
Kitchen
2.18m x 2.94m (7'1" x 9'7")A range of wall and base units with gas hob and electric oven, integrated fridge freezer, storage cupboard housing the central heating boiler and water tank.
First Floor

First floor landing with a window to the side and access to the loft space via a hatch.
Bedroom One
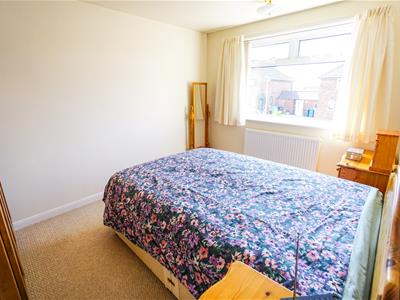
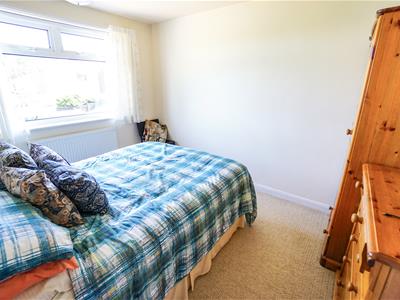
2.74m x 3.71m (8'11" x 12'2")Double bedroom with a window to the front elevation and a central heating radiator.
Bedroom Two
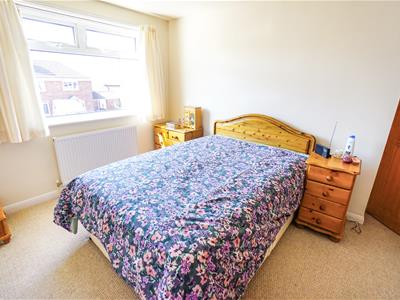
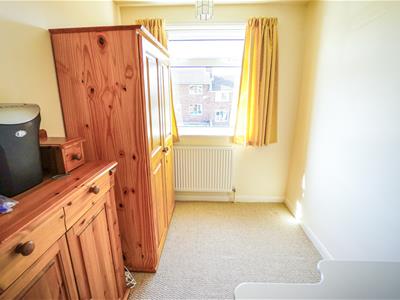
3.45m x 2.80m (11'3" x 9'2")A second double bedroom with a window to the rear elevation and a central heating radiator.
Bedroom Three
2.86m x 2.03m (9'4" x 6'7")A single bedroom with a window to the front elevation and a central heating radiator.
Shower Room/WC
2.86m x 2.03m (9'4" x 6'7")Recently adapted wet room with shower, sink and WC. There is a window to the rear elevation and a central heating radiator.
Outside
Outside to the front is a grassed area and driveway and to the rear an enclosed rear garden with patio area and established planting.
Large Utility/Boot Room
4.44m x 2.22m (14'6" x 7'3")Accessed via the electric roller door or the side UPVC door and currently used as a utility space. This converted garage is an excellent space for a number of uses including a utility room (current use) or a home office space.
Viewing Arrangements
For further information or to arrange a viewing, please contact the agents:
Lisa Griffiths | 01246 232156 | lisa@wtparker.com
Rachael Grange 01246 232156 | rachael@wtparker.com
EPC
To be confirmed
Services
We understand all mains services are connected to the Premises.
Tenure
The Property is understood to be Freehold
Council Tax Banding
Chesterfield Borough Council - Band C
Local Authority & Planning
All enquiries should be directed to:
Chesterfield Borough Council
Town Hall
Rose Hill
Chesterfield
S40 1LP
Tel: 01246 345345
Although these particulars are thought to be materially correct their accuracy cannot be guaranteed and they do not form part of any contract.
Property data and search facilities supplied by www.vebra.com