28 St Martin's Street
Wallingford
Oxfordshire
OX10 0AL
Rothwells Close, Cholsey
£400,000
3 Bedroom House - Terraced
- SPACIOUS LAYOUT WITH SEVERAL RECEPTION ROOMS
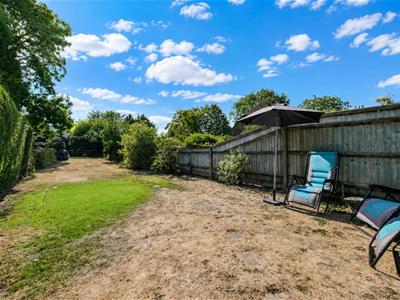
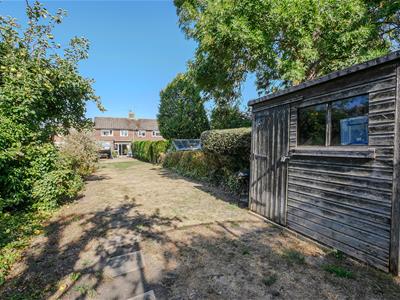
- GENEROUS SOUTH-WEST FACING REAR GARDEN
- THREE WELL-PROPORTIONED BEDROOMS
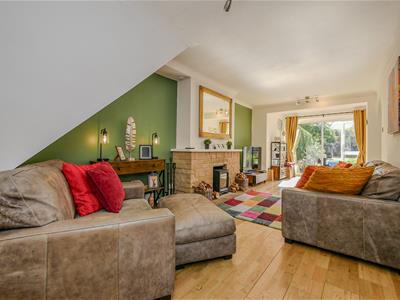
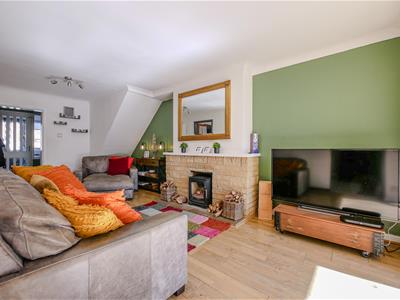
- LOUNGE MEASURING APPROX. 27FT IN LENGTH, FEATURING A LOG BURNING STOVE
- WELL-PRESENTED THROUGHOUT
- DRIVEWAY OFF-STREET PARKING FOR TWO VEHICLES
- EASY ACCESS TO TRAIN STATION & AMENITIES
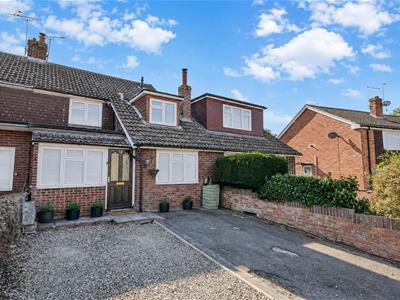
Well-presented throughout, this three-bedroom family home offers a versatile layout ideally suited to family living.
The property features several reception rooms, including a 27ft living room with a log burning stove, kitchen, separate dining room and family room/study, providing flexible accommodation to suit a range of needs.
There are three well-proportioned double bedrooms, alongside a generous south-west facing rear garden and off-street parking. The property is also conveniently positioned within walking distance of local schools, amenities and the village train station.
What The Owner Says...
"We love the charm of village life and the surrounding countryside, yet with easy connections to London and various motorway networks. There is a real sense of community here as well. We have lived in the area for many years and won't be moving far away."
Approach
The property is accessed via the driveway, providing off-street parking for two vehicles. The property's front door opens into:
Entrance Porch
Space for tumble dryer, double glazed window to front aspect and door to:
Hallway
Stairs rising to first floor, radiator and door to:
Living Room
8.02 x 3.03 maximum (26'3" x 9'11" maximum)Log burning stove, double glazed sliding door to rear aspect and a radiator. Doors to:
Kitchen
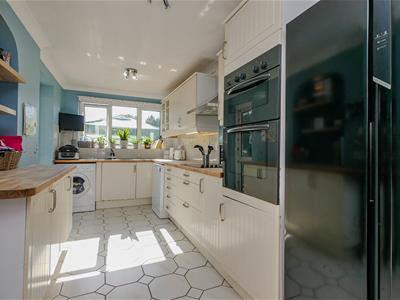
5.13 x 2.41 (16'9" x 7'10")Matching wall & base units, integral Bosch double oven and four-ring electric hob with extractor over. Space & plumbing for washing machine, dishwasher and American style fridge/freezer. One and a half bowl stainless steel sink/drainer, double glazed window to rear aspect and double glazed door to the side aspect/garden. Archway to:
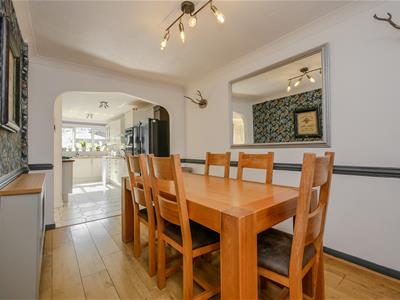
Dining Room
3.82 x 2.42 (12'6" x 7'11")Radiator and double doors to:
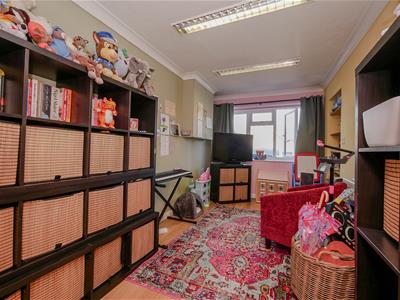
Family Room
4.24 x 2.33 (13'10" x 7'7")Double glazed window to front aspect and a radiator.
First Floor Landing
Doors to:
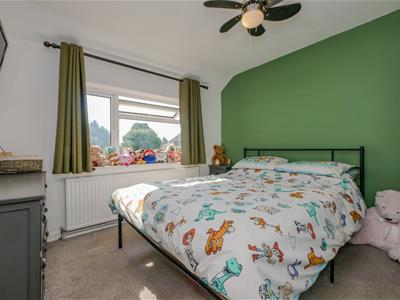
Bedroom One
3.33 x 3.09 (10'11" x 10'1")Double glazed window to rear aspect and a radiator.
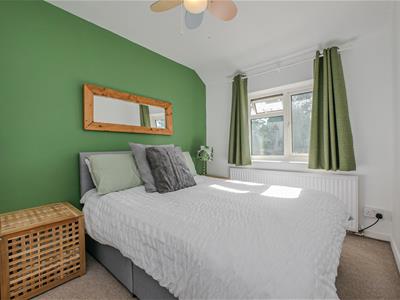
Bedroom Two
3.31 x 2.39 (10'10" x 7'10")Double glazed window to rear aspect and a radiator.
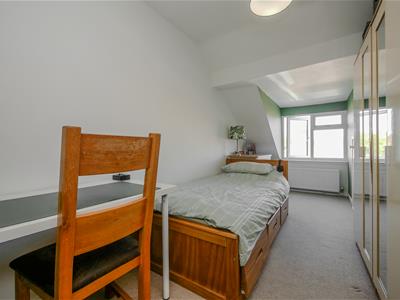
Bedroom Three
4.98 x 2.19 (16'4" x 7'2")Double glazed window to front aspect, two storage cupboards and a radiator.
Family Bathroom
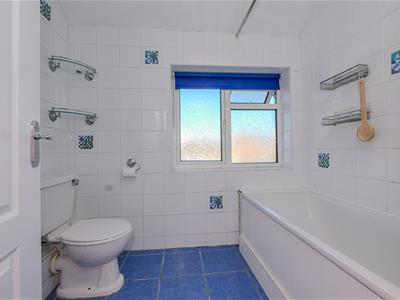
Suite comprising bath with shower over, hand wash basin and WC. White heated towel rail and double glazed privacy window to front aspect.
Rear Garden
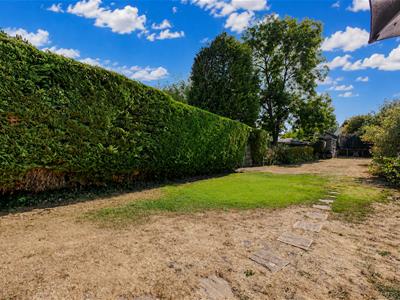
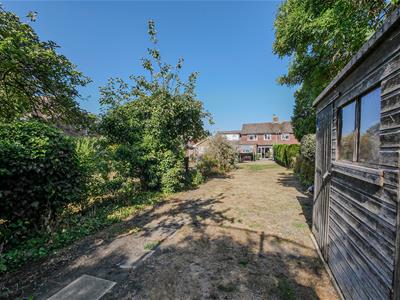
The south-west facing rear garden is mainly laid to lawn with a paved patio area towards the property. The garden features an apple tree, mature bushes that run the length of the garden and a timber shed. Rear access can be gained through a timber gate.
Off-Street Parking
The driveway provides off-street parking for two vehicles.
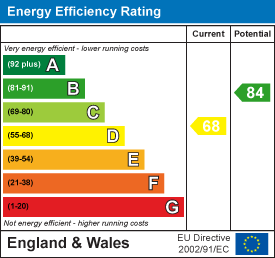
Energy Efficiency and Environmental Impact
Although these particulars are thought to be materially correct their accuracy cannot be guaranteed and they do not form part of any contract.
Property data and search facilities supplied by www.vebra.com