.png)
46 Windsor Terrace
Ryhope Road
Sunderland
SR2 9QF
Hemsby Close, Havelock Park, Sunderland
Asking Price £159,995
3 Bedroom House - Semi-Detached
- LARGER STYLE 3 BED SEMI
- SUPERB PLOT ON THIS POPULAR DEVELOPMENT
- FABULOUS LARGE LANDSCAPED REAR GARDEN

- EPC RATING C
- MULTI CAR DRIVEWAY
- BEAUTIFULLY PRESENTED INTERNALLY
- WELL SET BACK TO THE FRONT
- PROBABLY THE BEST OF ITS TYPE ON THE MARKET
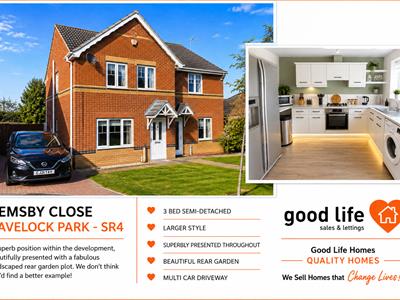
LARGER STYLE 3 BED SEMI - SUPERB PLOT ON THIS POPULAR DEVELOPMENT - FABULOUS LARGE LANDSCAPED REAR GARDEN - MULTI CAR DRIVEWAY - BEAUTIFULLY PRESENTED INTERNALLY - WELL SET BACK TO THE FRONT - PROBABLY THE BEST OF ITS TYPE ON THE MARKET … Good Life Homes are delighted to bring to the market a wonderful larger style 3 bed semi occupying an enviable position within the development, set back with greenery to the front, with multi-car driveway and terrific large landscaped rear garden with patio, lawn, decking and quality large garden shed. Internally, this larger layout has a spacious lounge, WC and superb dining kitchen across the rear with doors leading out to the garden. Beautifully and stylishly presented, the first floor has 3 bedrooms and a bathroom. Arguably the best example of its type, you won’t fail to be impressed on a viewing. Viewing arrangements can be made by contacting our local office. If you have a property to sell and would like valuation advice or guidance, please do not hesitate to ask us for assistance. Our fixed price selling fees start from just £1195 + vat on a no sale no fee basis which means you won’t pay us anything unless we sell your home! Call us and find out why so many people across Sunderland now choose Good Life to sell their home.
INTRODUCTION
LARGER STYLE 3 BED SEMI - SUPERB PLOT ON THIS POPULAR DEVELOPMENT - FABULOUS LARGE LANDSCAPED REAR GARDEN - MULTI CAR DRIVEWAY - BEAUTIFULLY PRESENTED INTERNALLY - WELL SET BACK TO THE FRONT - PROBABLY THE BEST OF ITS TYPE ON THE MARKET …
ENTRANCE HALL
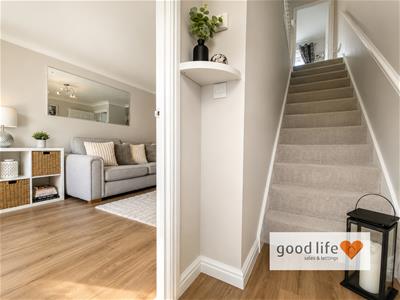
Entrance via GRP double-glazed door. Stylish wood-effect laminate flooring, carpeted stairs to first floor, double radiator, wall mounted thermostat. Door leading off to lounge.
LOUNGE
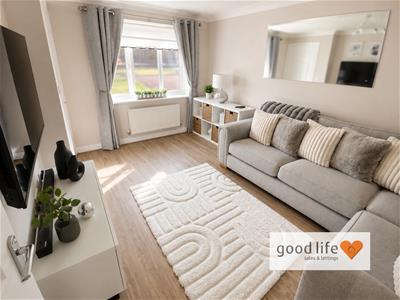
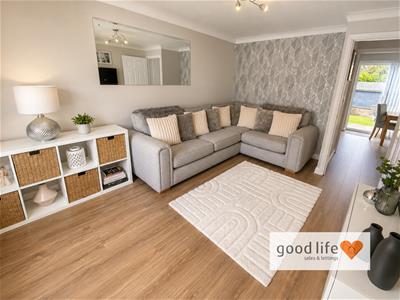
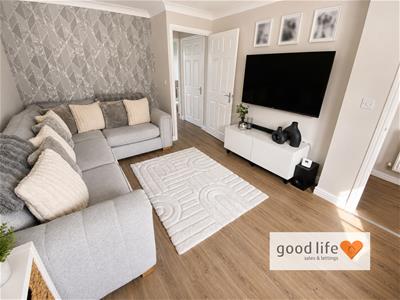
4.47m x 3.15m (14'8 x 10'4)Lovely size lounge in this particular style of house.
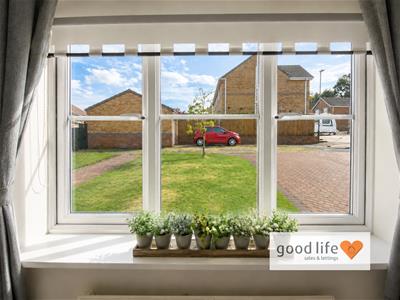
Laminate wood-effect flooring running through from the entrance hall, double radiator, white uPVC double-glazed window with pleasant views to the front set back in the cul de sac. Door leading off to internal lobby.
INTERNAL LOBBY
Door leading off to WC, open door frame leading to the dining kitchen.
WC
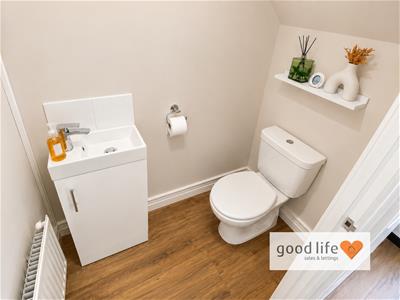
1.68m x 0.91m (5'6 x 3'0)Laminate wood-effect flooring, radiator, hand basin with chrome tap built into storage cupboard below, toilet with low level cistern. Extractor fan, electric consumer unit.
DINING KITCHEN
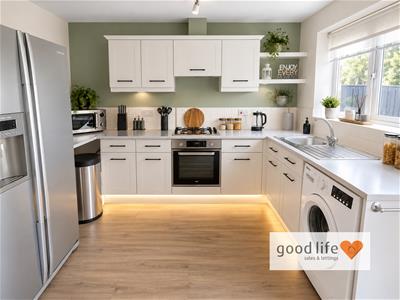
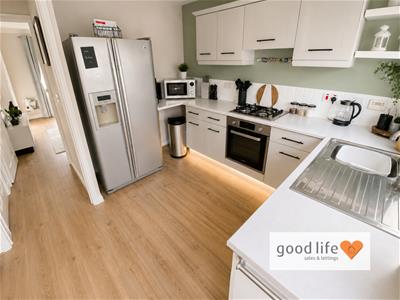
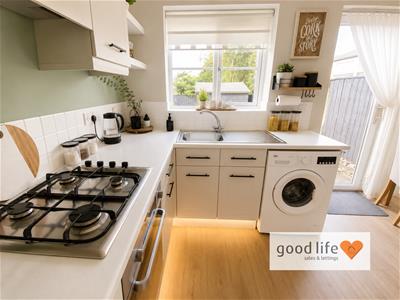
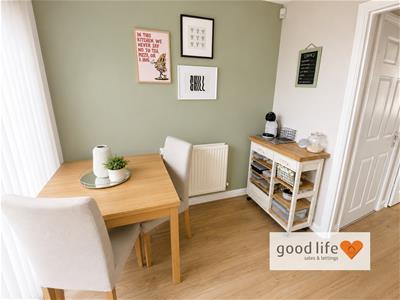
4.11m x 3.18m (13'6 x 10'5)Lovely space in this particular style of home, which has a combined dining kitchen with laminate wood-effect flooring running throughout, double radiator, white uPVC double-glazed window and white uPVC double-glazed sliding doors leading out to and with views of the rear garden. Stylish fitted kitchen with a range of wall and floor units in a light grey finish with black handles and complimentary laminate wood-effect work surface. Stainless steel sink with single bowl, single drainer and Monobloc tap with views over garden. Integrated electric oven, 4 ring gas and integrated extractor, space and plumbing for a washing machine, space for an American style fridge/freezer.
FIRST FLOOR LANDING
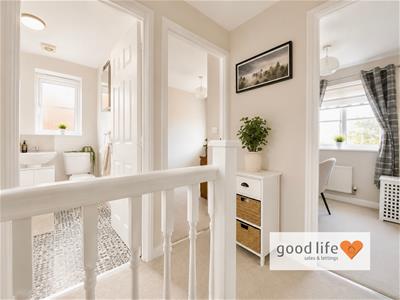
Loft hatch, built in cupboard, 4 doors leading off, 3 to bedrooms and 1 to bathroom.
BATHROOM
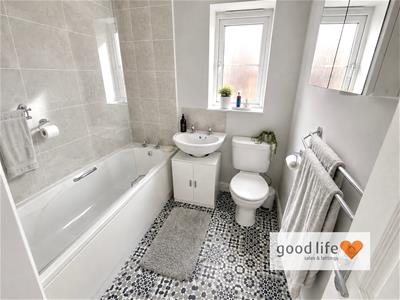
2.24m x 1.93m (7'4 x 6'4)Lovely white bathroom suite, LVT style vinyl flooring, radiator, white toilet with low level cistern, white sink with single pedestal and chrome tap, white bath with panel and chrome tap, modern shower unit with shower jets and fixed overhead shower including separate hand held shower. Stylish tiling around the bath area, rear facing White uPVC double-glazed window with privacy glass, extractor fan.
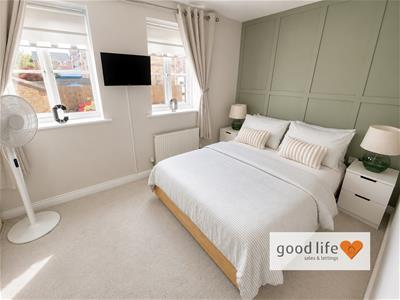
BEDROOM 1
3.51m x 2.46m (11'6 x 8'1)Double bedroom.
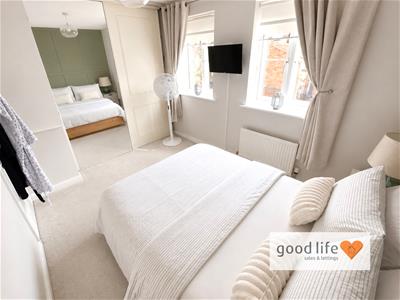
Carpet flooring, radiator, 2 front facing white uPVC double-glazed windows. Feature wall with panelling behind the bed, fitted wardrobe with sliding doors including 1 mirrored door providing a good degree of storage and hanging space. This is a lovely room.
BEDROOM 2
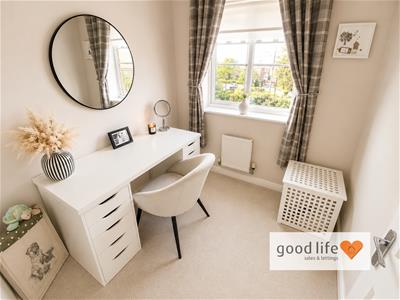
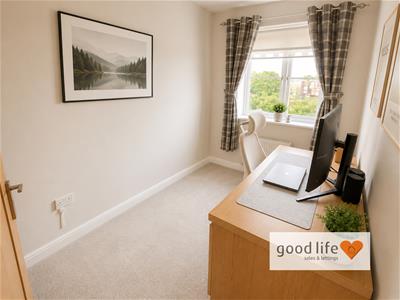
3.15m x 1.96m (10'4 x 6'5)Double bedroom.
Carpet flooring, radiator, rear facing white uPVC double-glazed window.
BEDROOM 3
2.18m x 2.11m (7'2 x 6'11)Single bedroom.
Carpet flooring, radiator, rear facing white uPVC double-glazed window.
EXTERNALLY
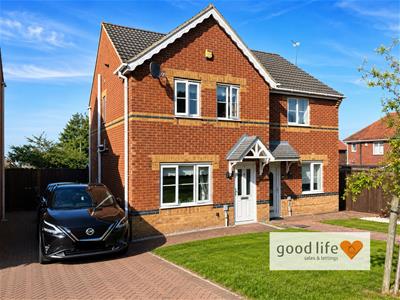
Block paved driveway for multiple cars (at least 3) well maintained front lawn. Access to the rear via pedestrian gate.
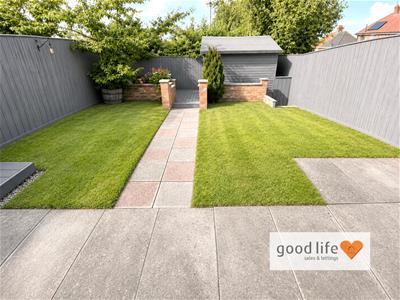
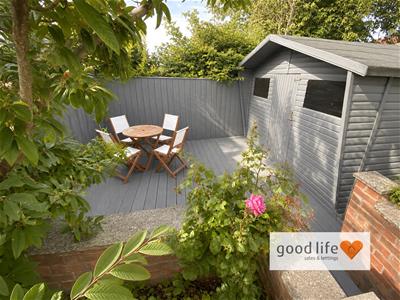
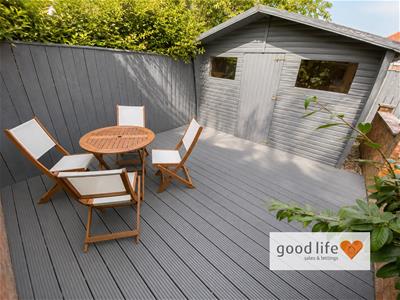
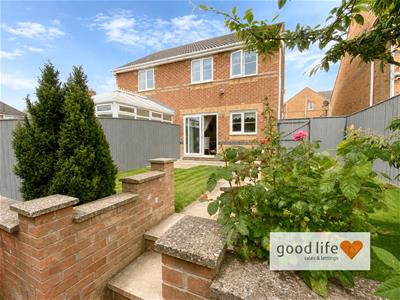
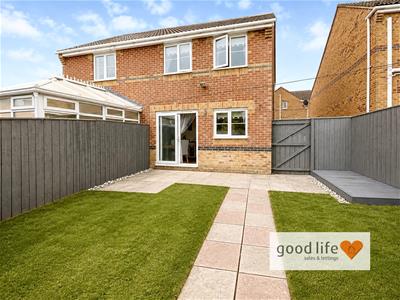
The property benefits from a lovely rear garden plot which was absolutely gorgeous on the summer evening when we took the photos. Paved patio immediately adjacent to the house, 2 areas of decking and painted perimeter fencing creating a modern feel. Well maintained area of lawn and large garden shed providing useful additional storage near the concealed decking area.
Energy Efficiency and Environmental Impact
Although these particulars are thought to be materially correct their accuracy cannot be guaranteed and they do not form part of any contract.
Property data and search facilities supplied by www.vebra.com