
4 Andrews Buildings
Stanwell Road
Penarth
Vale of Glamorgan
CF64 2AA
Laburnum Way, Dinas Powys
£375,000
2 Bedroom Bungalow - Semi Detached
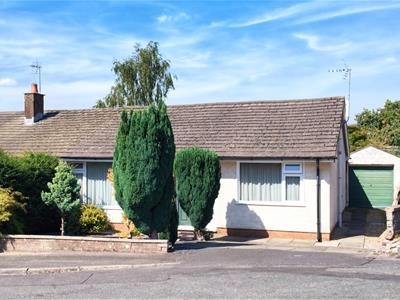
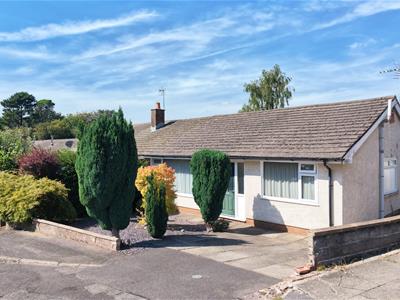
An immaculately presented two bedroom semi detached bungalow located near the head of a quiet residential close in Dinas Powys. Comprises porch, hallway, living room, kitchen/breakfast, conservatory, two bedrooms and bathroom. Front garden, driveway to garage, enclosed rear garden with pond. Gas central heating, uPVC double glazing. Freehold.
Part glazed front door with glazing to one side opening into porch.
Porch
1.42m x 1.10m (4'7" x 3'7")Carpet, access to fuse board with cupboards above housing gas and electric meters. Door to hallway.
Hallway
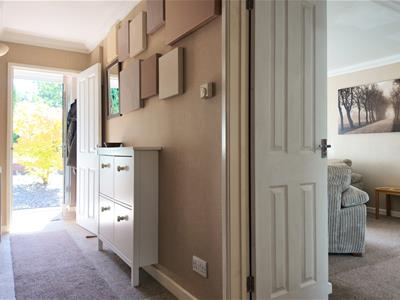
4.45m x 1.67m (14'7" x 5'5")Carpet, wall mounted uplight and pendant ceiling light, radiator, loft hatch, store cupboard housing the 'Baxi' combination boiler. Double doors to living room.
Living Room
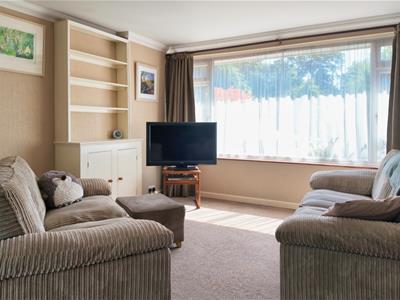
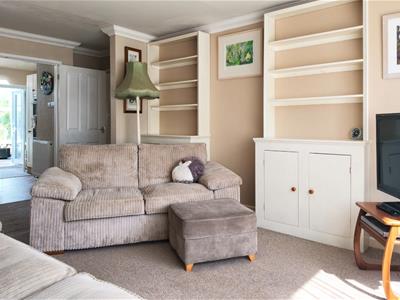
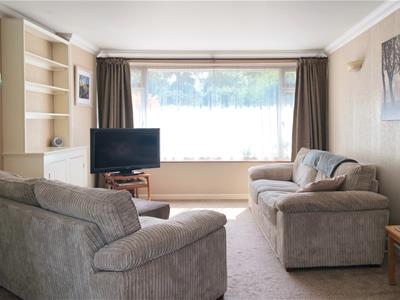
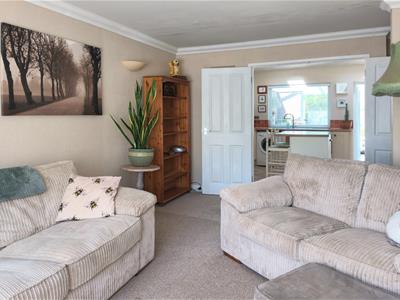
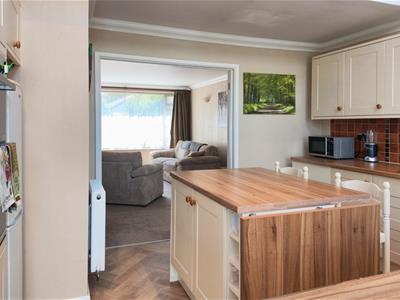
5.15m x 3.81m (16'10" x 12'5")Large window to front and double doors opening into the kitchen/breakfast room. Carpet, two wall mounted uplights, radiator, two bespoke built-in Welsh dresser style cabinets with storage cupboards beneath and open shelving above.
Kitchen/Breakfast Room
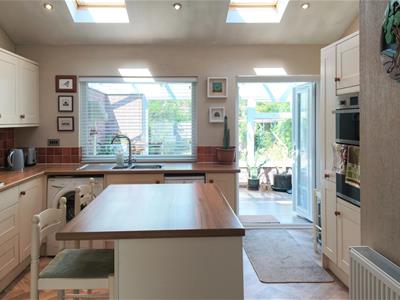
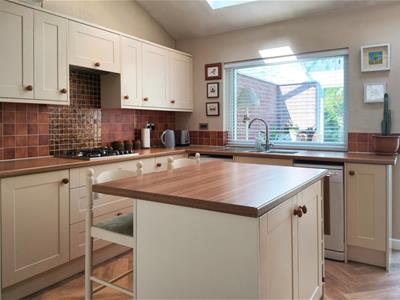
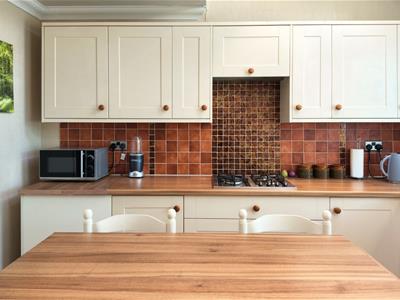
3.45m x 4.13m (11'3" x 13'6")Large window and double doors with integrated blinds opening into the conservatory and two 'velux' windows to roof slope. Shaker style fitted kitchen, laminate wood worktops, sink with drainer. Tiled splashback, integrated double oven, gas hob, space and plumbing for washing machine and slimline dishwasher, space for fridge. Spotlights, wall mounted uplighting, central island with wine rack, foldable countertop, breakfast bar, herringbone laminate flooring, radiator.
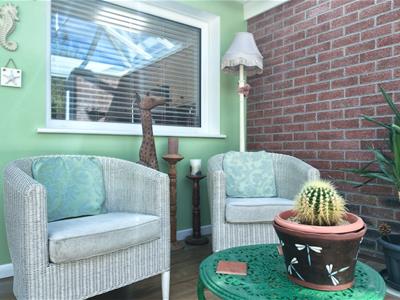
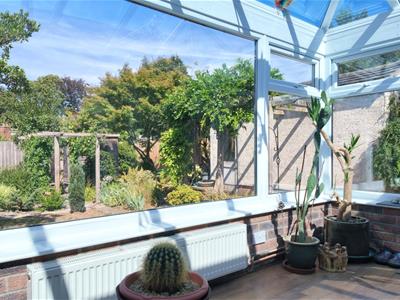
Conservatory
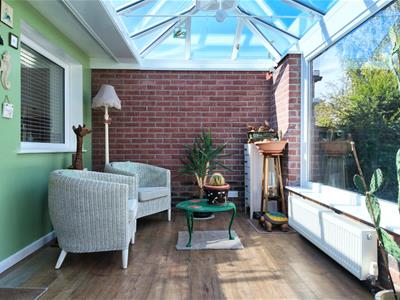
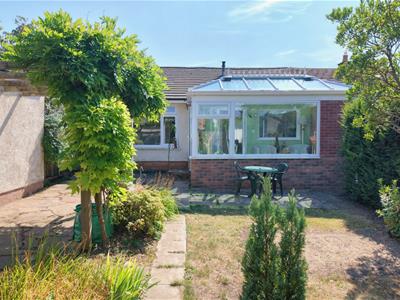
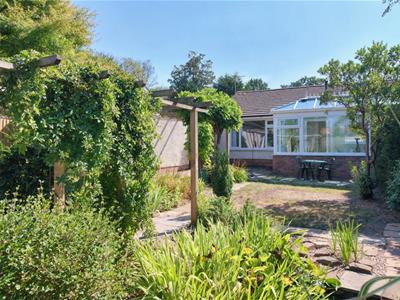
2.67m x 4.16m (8'9" x 13'7")Laminate flooring, radiator, door to rear garden with recently upgraded roof (fitted by Dinas Windows).
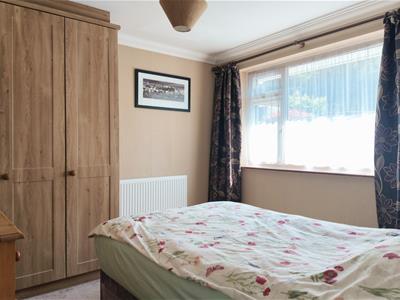
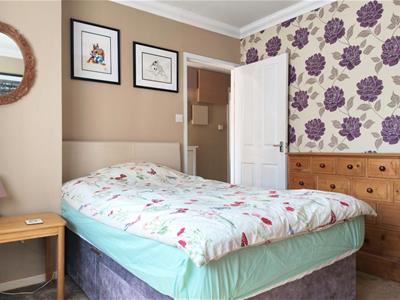
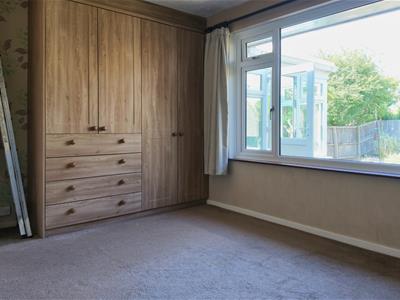
Bedroom 1
4.16m x 3.16m (13'7" x 10'4")Large window to rear. Carpet, built-in wardrobes, additional single wardrobe to remain, radiator.
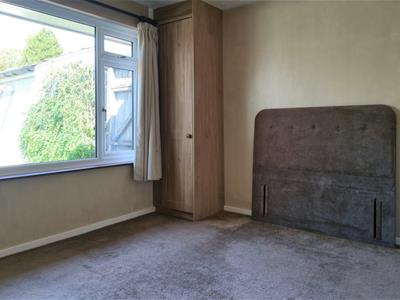
Bedroom 2
3.34m x 3.22m (10'11" x 10'6")Window to front garden. Carpet, radiator, built-in wardrobe.
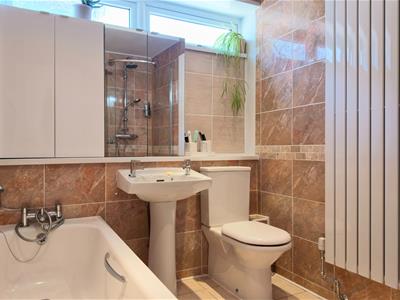
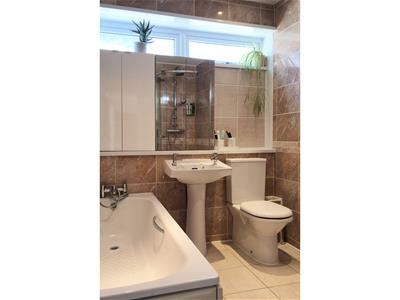
Bathroom
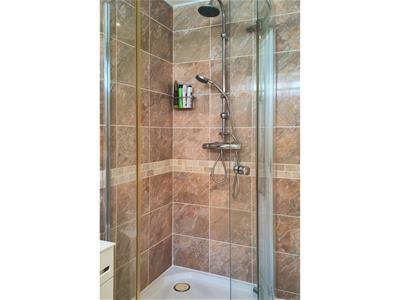
2.65m x 1.99m (8'8" x 6'6")A four piece suite comprising panelled bath with mixer tap and shower attachment, pedestal hand basin, low level WC and corner shower enclosure with sliding glass door. Large radiator, spotlights, two wall mounted storage cupboards, one with mirrored doors. High level frosted window to side.
Front Garden
Plum stone front garden with driveway to side leading to garage.
Rear Garden
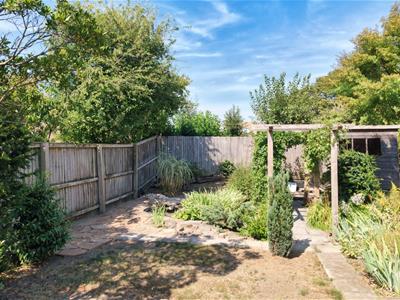
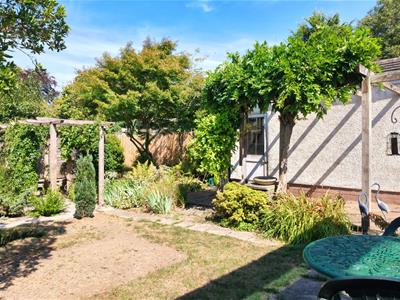
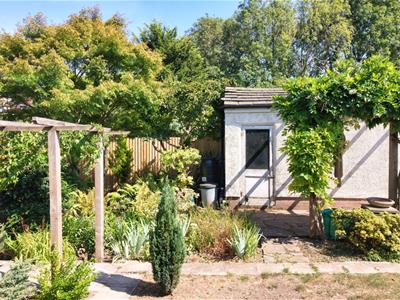
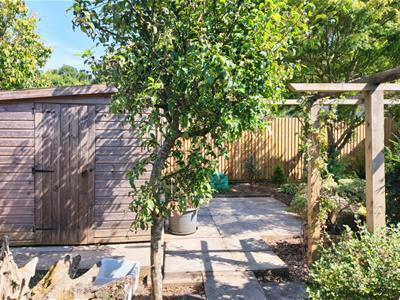
Fully enclosed rear garden with gated access to the side drive, outside light, patio, lawn area, pathways around, pond to the corner with pergola, established trees and planted beds, garden shed, large water butt.
Garage
2.72m x 4.97m (8'11" x 16'3")'Up and over' door to front, window to garden, door to side leading to garden, power and light.
Council Tax
Band E £2,698.10 p.a. (26/27)
Post Code
CF64 4TH
Additional Information
New windows in living room, two bedrooms and bathroom - fitted by Dinas Windows in 2022.
New conservatory roof - fitted by Dinas Windows in 2022.
New window and French doors in kitchen - fitted in 2023.
Although these particulars are thought to be materially correct their accuracy cannot be guaranteed and they do not form part of any contract.
Property data and search facilities supplied by www.vebra.com