.gif)
2 Alexandra Street
Eastwood
NG16 3BD
Percy Street, Eastwood, Nottingham
£360,000
4 Bedroom House - Detached
- Traditional detached home circa 1903 blending original character with modern features
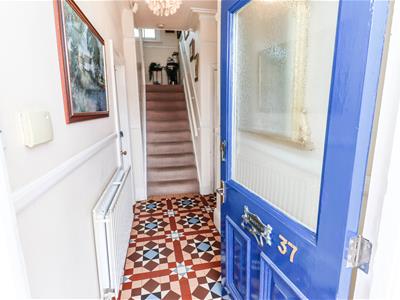
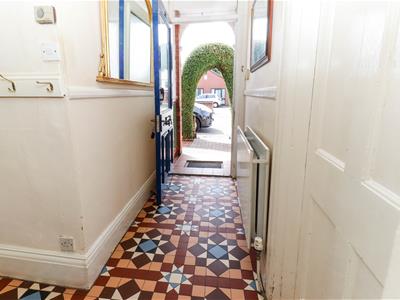
- Inviting entrance hall with original front door and recreated tiled flooring
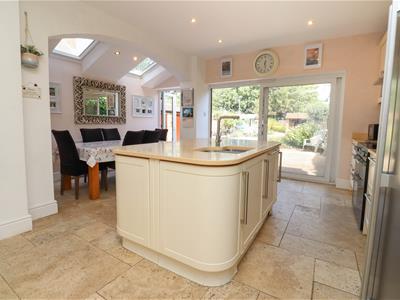
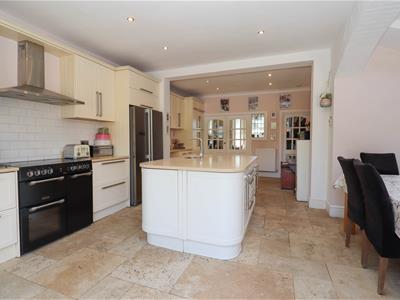
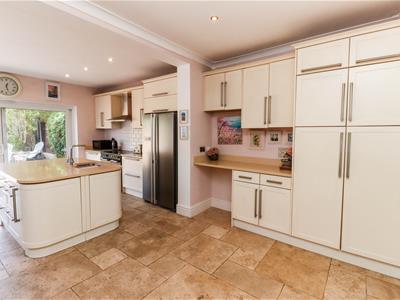
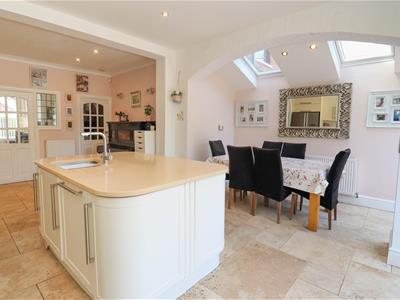
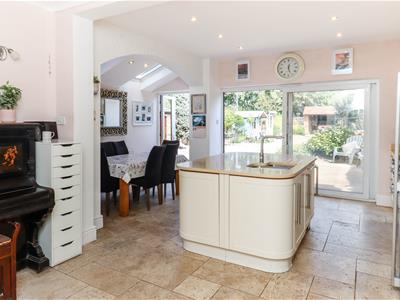
- Spacious extended living kitchen and dining area with central island and garden views
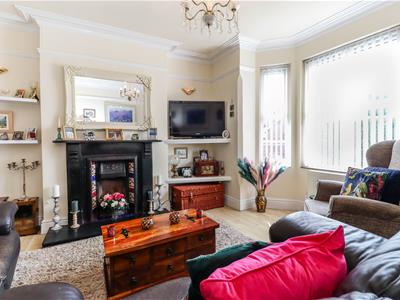
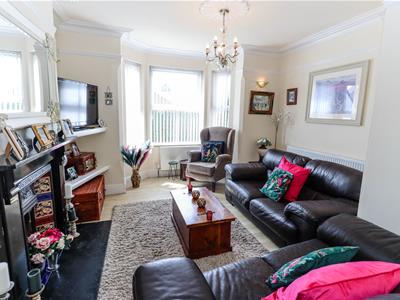
- Separate lounge featuring an original fireplace, cornicing, coving, and picture rail
- First-floor: three double bedrooms, master with en-suite shower and WC, family bathroom
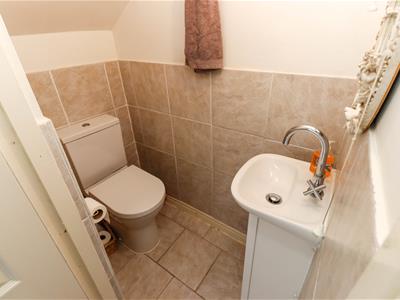
- Second floor: additional double bedroom, dressing area, and WC with wash basin
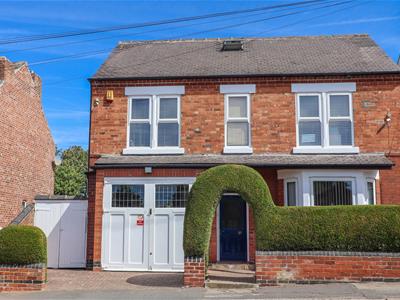
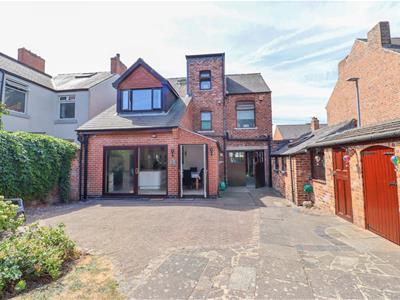
- Attractive frontage with topiary archway, original tiled porch, and traditional design
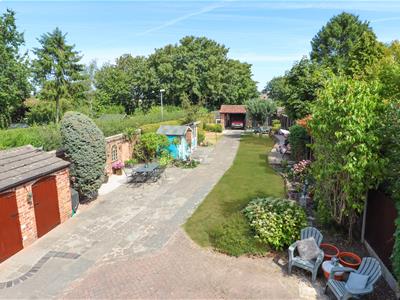
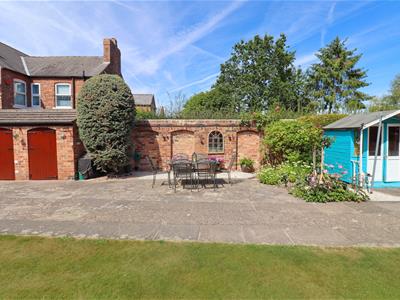
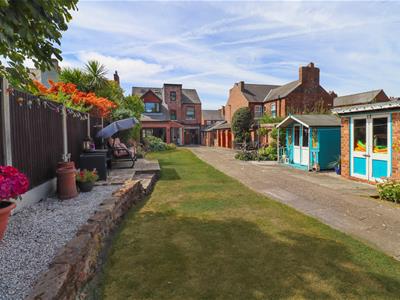
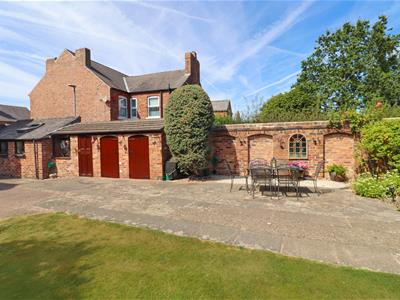
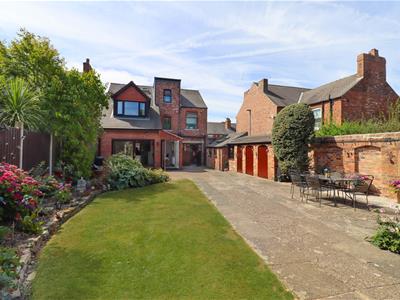
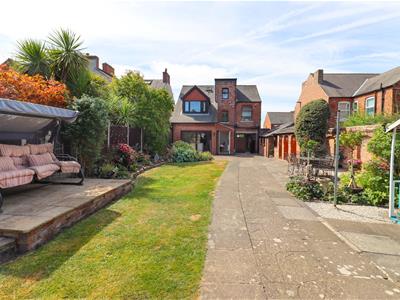
- Extensive rear garden with lawns, planted borders, trees, shrubs, flowers, and large patios
- Large drive-through garage, utility room, W.C., outbuildings including outdoor office and storage
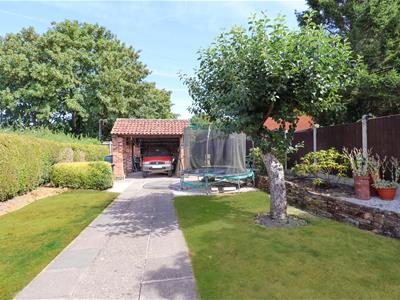
- Large covered parking carport with lighting, power, and additional storage options
This charming circa 1903 detached home beautifully blends original character with spacious, versatile living. It features an inviting entrance hall, a stunning extended kitchen and dining area with garden views, a cosy lounge with period features, and three double bedrooms upstairs, including a master with en-suite. The second floor offers an additional bedroom, dressing area, and WC.
Outside, the attractive frontage leads to extensive gardens, parking, and outbuildings, including a useful outdoor office and large storage spaces.
A truly characterful and spacious property, perfect for those seeking period features and generous outdoor space.
Entrance Hallway
Enter via Single glazed solid wooden door into hallway, stairs to first floor, door to dining kitchen, radiator, Minton flooring & wooden door to the side elevation into garage.
Living/Dining Kitchen
6.55m x 5.33m (21'6" x 17'6")Step into the bright, spacious living/dining kitchen with an island centrepiece, range of wall, base & drawer units with Quartz worktop over, stainless steel sink & drainer with mixer tap, free standing electric oven with extractor over, tiled surround, integrated dishwasher, space for American style fridge/freezer, radiator, tiled flooring, patio doors & French doors to the stunning rear garden.
Lounge
4.55m x 3.96m (14'11" x 13'0")Single glazed French doors from the kitchen into lounge, cast iron fireplace with tile surround & marble hearth housing electric fire, coving to ceiling, picture rail, ceiling rose, TV point, laminate flooring, radiator & double glazed bay window to the front elevation.
First floor Landing
Stairs to second floor, doors off, large storage cupboard with double glazed window to the front elevation.
Bedroom One
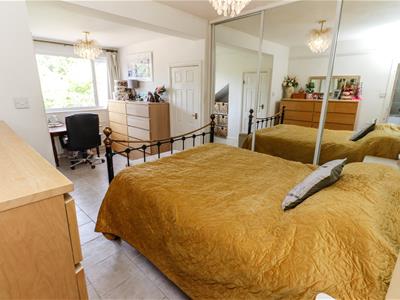
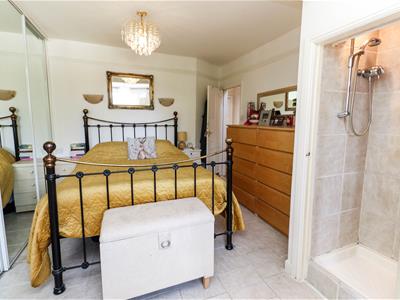
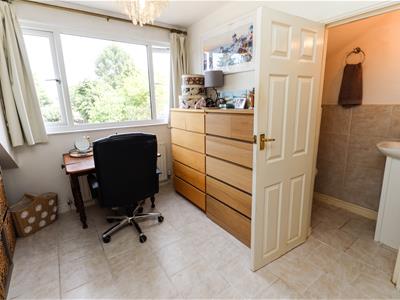
5.49m x 2.74m (18'0" x 9'0")Large double room with fitted wardrobes, picture rail, door to WC, door to shower, tiled flooring & double glazed window to the rear elevation.
Shower
Cupboard housing electric shower, and tiled storage shelf.
Ensuite W.C
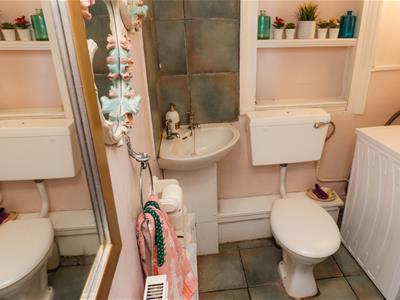
3.63m x 1.02m (11'11" x 3'4")Low flush WC, wash hand basin & tiled flooring.
Bedroom Three
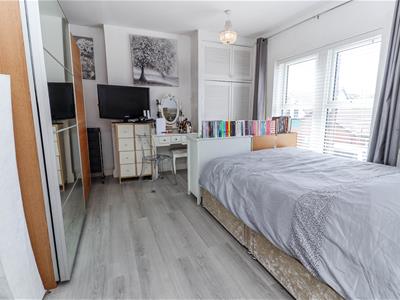
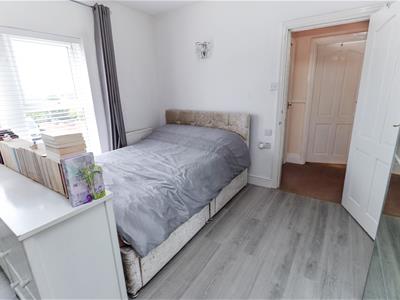
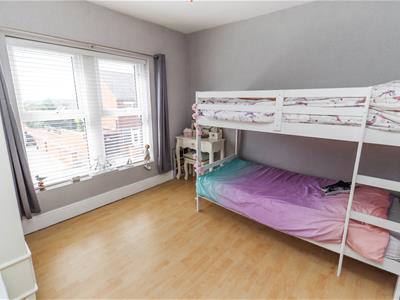
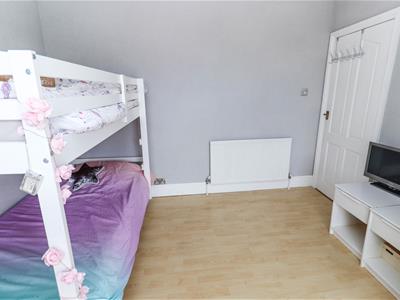
3.71m x 3.63m (12'2" x 11'11")Double room with laminate flooring, radiator & double glazed window to the front elevation.
Bedroom Four
3.28m x 3.15m (10'9" x 10'4")Double room with laminate flooring, radiator & double glazed window to the front elevation.
Family Bathroom
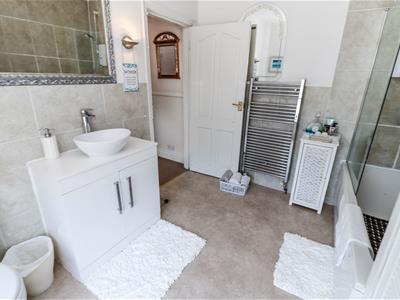
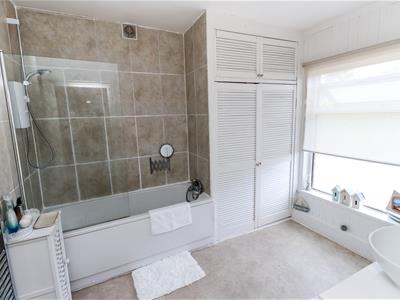
3.15m x 3.28m (10'04 x 10'09)Panelled bath with shower over, part tiled walls, low flush WC, vanity wash hand basin, airing cupboard housing Worcester boiler & hot water tank, heated towel rail, vinyl flooring & frosted double glazed window to the rear elevation.
Second Floor
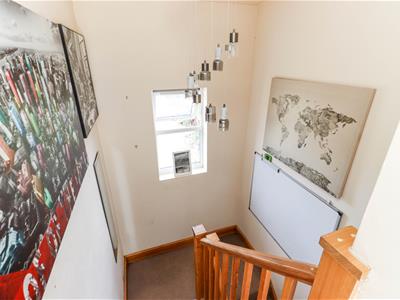
Carpeted staircase with window to rear elevation & door to bedroom two.
Bedroom Two
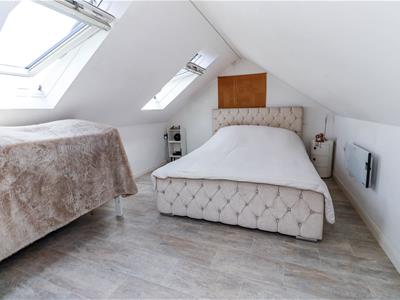
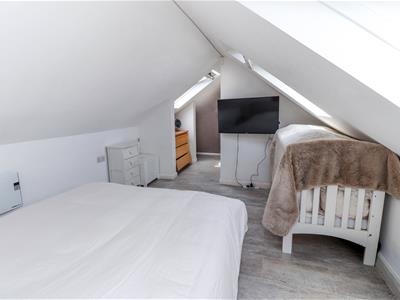
3.89m x 3.15m (12'9" x 10'4")Double bedroom with laminate flooring, electric radiator & three Velux windows.
Dressing Area
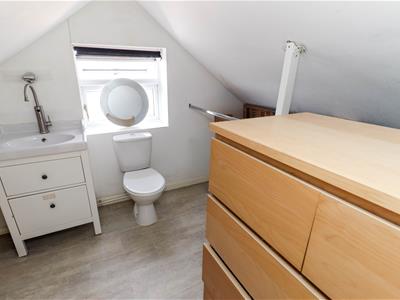
3.15m x 3.12m (10'4" x 10'3")Clothing rails, low flush WC, vanity sink unit & frosted double glazed window to the side elevation.
Outside
Side Garage
7.67m x 3.07m (25'2" x 10'1")Drive through garage with double wooden doors to the front & rear, shelving & storage, light & power & door to WC/utility room.
Utility Room WC
2.95m 1.83m (9'8" 6'0")Low flush WC, wash hand basin, tiled surround, plumbed for washing machine, space for dryer, extractor fan, coat hooks & tiled flooring.
Front Garden
Topiary archway leading to original front door, block paved frontage to garage, storage with wooden double doors, hedge & brick wall boundary.
Rear Garden
Stunning rear garden with lawn areas, stocked borders, plants, shrubs & trees, two patio areas, summerhouse, office, outbuildings, cold water tap, lighting, driveway to carport with storage area behind.
Outdoor Office
3.18m x 1.60m (10'5" x 5'3")Power & lighting, wooden flooring, Velux window, two single glazed windows to the front elevation.
Outbuilding 1
1.35m x 2.79m (4'5 x 9'2)Single glazed window, wood door.
Outbuilding 2
2.84m x 1.32m (9'4 x 4'4)Two wooden doors.
Brick Built Carport
7.04m x 3.53m (23'1" x 11'7")To the rear of the garden with pitched roof, power & lighting.

Energy Efficiency and Environmental Impact
Although these particulars are thought to be materially correct their accuracy cannot be guaranteed and they do not form part of any contract.
Property data and search facilities supplied by www.vebra.com