.png)
67 High Street
Cowbridge
Vale of Glamorgan
CF71 7AF
St. Brides-Super-Ely, Vale Of Glamorgan
Offers In Excess Of £600,000
4 Bedroom Cottage - Semi Detached
- Extended Semi-Detached Cottage
- Four Double Bedrooms
- Open Plan Kitchen/Dining/Family Room
- Two Further Reception Rooms
- Spacious Garden
- Stables & Outbuilding
- Outstanding Countryside Views
- Outskirts Of Popular Village

- EPC Rating - D
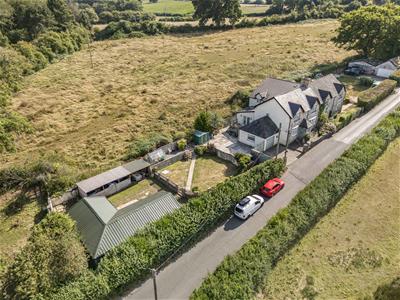
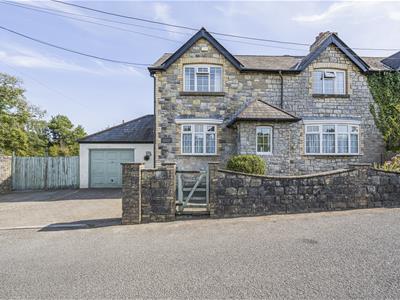
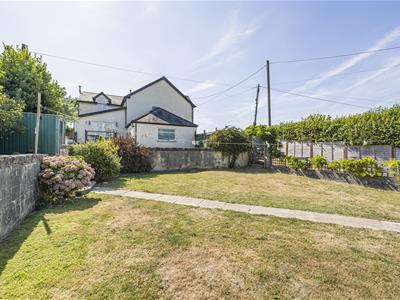
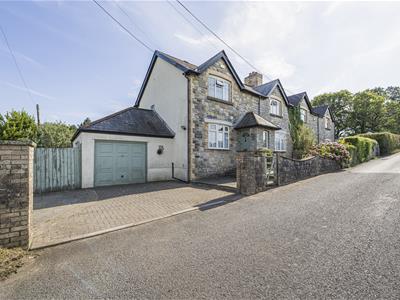
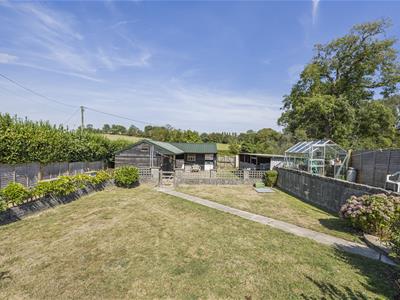
An attractive, semi-detached, cottage situated in a semi-rural location in between the popular villages of Peterston Super Ely and St Brides Super Ely enjoying wonderful countryside views. The property has been extended and offers versatile accommodation which briefly comprises: entrance porch, hall, study, WC, open plan kitchen/dining/family room and living room to the ground floor. First floor offers four double bedrooms, with a Jack & Jill shower room serving two, and a further family bathroom. Outside enjoys the benefit of off road, driveway parking with double gates leading to a further drive for additional parking, an enclosed and paved front garden and a spacious elevated patio to the rear leading to a parcel of lawn with pathway to the stable block and additional outbuilding.
St Brides Super Ely is a tiny hamlet just a few minutes drive from the village of Peterston-Super-Ely with its excellent local facilities including village shop, two village pubs, junior school, village hall, church, good recreational facilities. Easy access to the capital city of Cardiff via St Fagans. St Brides-super-Ely is a small, quiet rural village and parish in the Vale of Glamorgan, South Wales. It lies north of the River Ely, roughly 5.5 miles west-north-west of Cardiff and a short distance east of Cowbridge, offering a peaceful countryside setting.
Surrounded by open fields, rolling countryside, and scenic rural walks along the Ely valley. Features local historic architecture, rural housing, and ecclesiastical connections managed through the Church in Wales parish network. Families look to nearby options like Peterston-super-Ely Primary School or transport links heading into Cowbridge Comprehensive School or Cardiff Secondary Schools.
Accommodation
Ground Floor
Entrance Porch
1.63m x 1.14m (5'4 x 3'9 )The property is entered via solid front door with glazed vision panel into entrance porch. Tiled floor. Pendant ceiling light. Part obscure glazed door to hall.
Hall
2.41m x 3.86m (7'11 x 12'8 )Fitted carpet. Radiator. Pendant ceiling light. Doors to all ground floor rooms.
Living Room
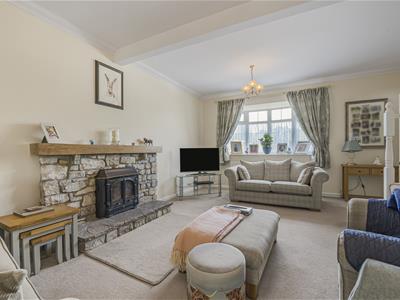
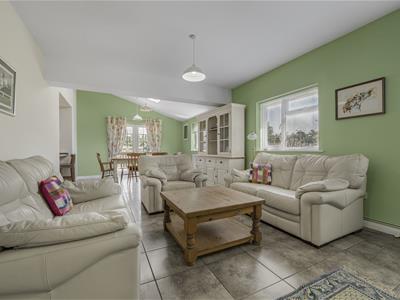
4.65m x 7.24m (15'3 x 23'9)Large window to front. Freestanding multi-fuel stove set on slate hearth with stone surround and oak mantel over. Fitted carpet. Radiators. Pendant ceiling lights. Open staircase to first floor landing. Double doors open through to family room.
Study
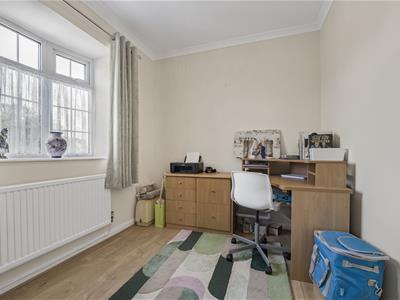
3.12m x 3.05m (10'3 x 10'0)Window to front. Wood effect laminate floor. Radiator. Pendant ceiling light.
Kitchen
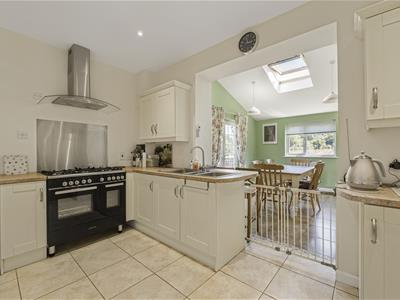
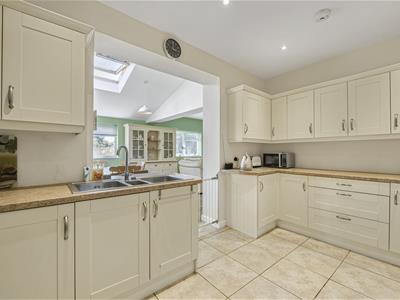
4.57m x 2.84m (15'0 x 9'4)Shaker-style kitchen in cream with features to include: a range of wall and base units with decorative worksurfaces. Inset 2.5 bowl sink with curved mixer tap. Kenwood Range cooker with five ring gas hob, oven and warming drawer, stainless steel splashback and electric extractor hood over. Space for free standing fridge/freezer. Space for stacked washing machine and tumble dryer. Obscure part glazed door through to side porch. Opening through to dining area.
Dining/Family Room
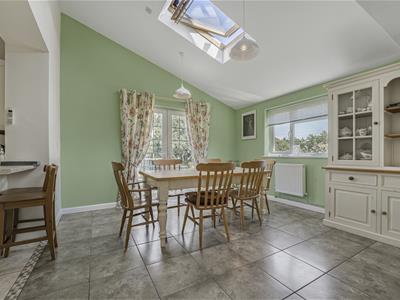
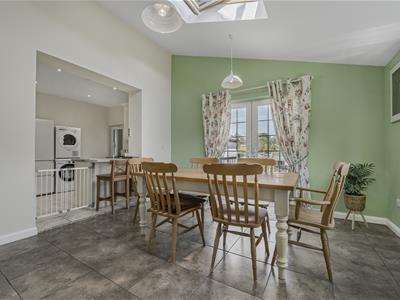
9.53m x 4.01m (31'3 x 13'2)French doors opening onto outside decking. Run of three windows overlooking the rear. Velux ceiling window. Free standing wood burning stove set on slate hearth. Tiled floor. Radiators. Pendant ceiling light.
Rear Porch
1.07m x 5.13m (3'6 x 16'10)Door from kitchen. Free standing Worcester oil fired boiler. Tiled floor. Steps down offering access to the garage. Obscure glazed door to rear garden. Velux ceiling window. Pendant ceiling lights.
WC
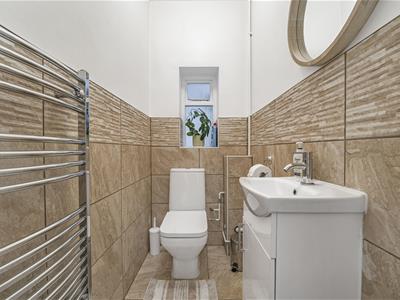
1.83m x 1.07m (6'0 x 3'6 )Modern two piece suite with features to include low level dual flush WC and vanity unit containing wash hand basin, mixer tap and storage below. Obscure glazed window into garage. Part tiled walls. Tiled floor. Wall mounted vertical towel warmer. Pendant ceiling light. Extractor fan.
First Floor
Landing
Stairs from ground floor onto first floor landing. Recessed double airing cupboard. Loft access hatch. Fitted carpet. Radiator. Pendant ceiling lights. Doors to all first floor rooms.
Master Bedroom
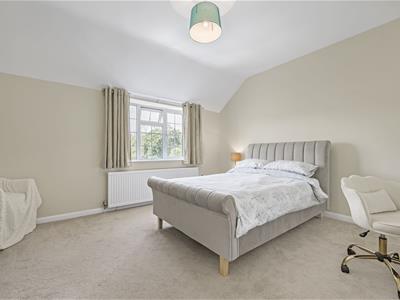
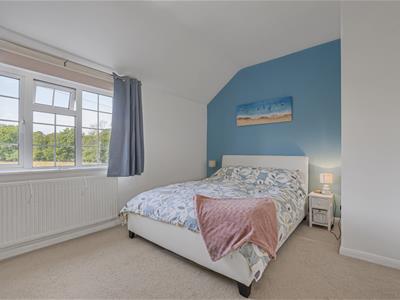
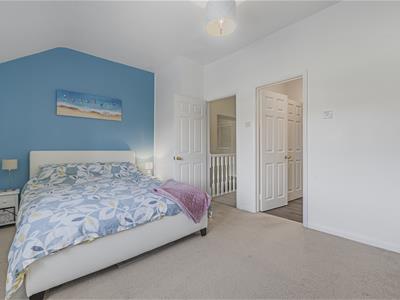
4.42m x 4.01m (14'6 x 13'2)Large window overlooking the front with pretty countryside views beyond. Fitted carpet. Radiator. Pendant ceiling light.
Bedroom Two
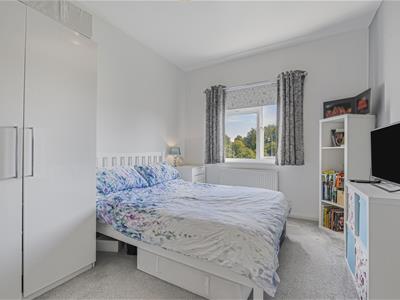
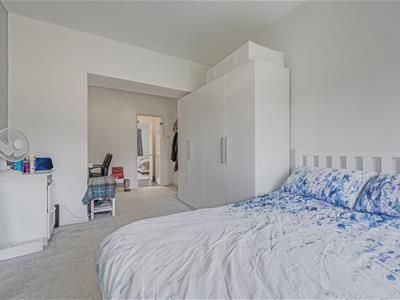
5.72m x 5.56m (18'9 x 18'3)Window overlooking the rear offering open countryside views. Fitted carpet. Radiator. Pendant ceiling light. Door to Jack & Jill bathroom.
Jack & Jill Bathroom
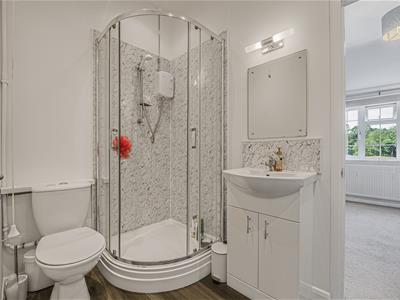
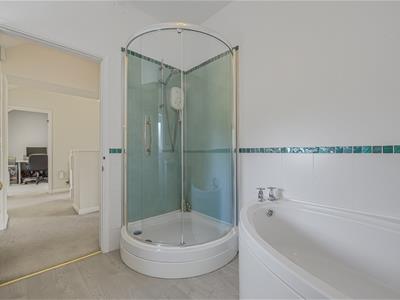
2.72m x 1.55m (8'11 x 5'1)Modern suite in white comprising shower cubicle with wall mounted Triton electric shower, PVC panelling and sliding doors. Low level dual flush WC. Vanity unit containing sink with splashback and storage below. Fitted wall mirror with light above. Wood effect flooring. Wall mounted vertical towel rail. Ceiling spotlighting. Door to bedroom three.
Bedroom Three
4.65m x 3.15m (15'3 x 10'4)Large window overlooking the front offering lovely countryside views. Fitted carpet. Radiator. Pendant ceiling light. Door to landing.
Bedroom Four

2.57m x 4.06m (8'5 x 13'4)Dual aspect windows to the rear and side overlooking the garden. Fitted carpet. Radiator. Pendant ceiling light.
Bathroom
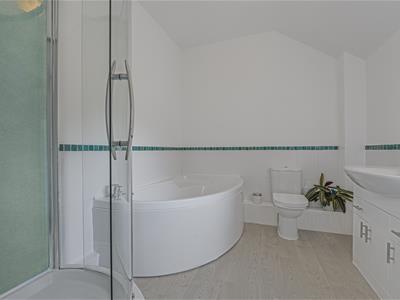
2.97m x 2.51m (9'9 x 8'3)Modern four piece suite in white comprising corner shower cubicle with wall mounted Triton electric shower, PVC panelling and sliding door. Panelled bath with tiled surround and hot and cold taps. Low level dual flush WC. Vanity unit containing sink with mixer tap and storage below. Obscure glazed window to rear. Wood effect flooring. Part tiled walls. Radiator. Pendant ceiling light. Shaving point.
Outside
The property is entered off the lane onto a paved driveway to the front of the property offering parking for two vehicles outside the single car garage. Path to front door. Pedestrian five-bar gate onto the lane with paved front garden made enclosed with pretty planted borders, hedging and stone wall boundary.
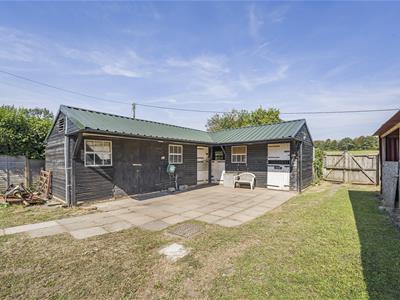
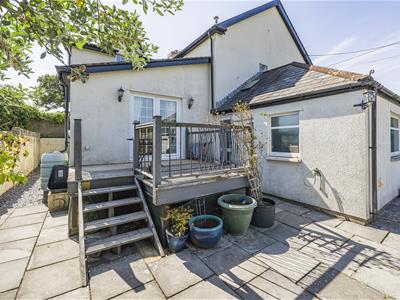
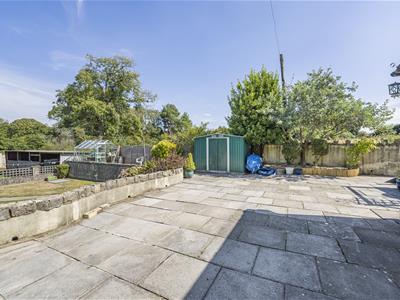
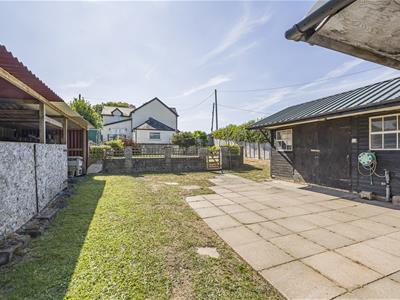
Double gates open into the rear garden offering the potential for further parking. Spacious paved area of patio accessed form the rear porch with steps leading to an elevated and enclosed expanse of decking accessed from the dining/family room. Elevated terrace laid to plumb chippings with Greenhouse. Corrugated storage shed. A dwarf wall separates the patio from the garden with a path leading to an area of hard standing with a four bay timber stable block with pitched corrugated roof, water & power. Further detached corrugated open fronted storage shed. The garden is made enclosed by fence and wall boundaries
Garage
2.97m x 5.44m (9'9 x 17'10)Single car garage with up and over door. Windows to side and rear. Light and power.
Services
Mains water and electricity are connected to the property. Oil fired central heating via boiler housed to rear porch. Biodigester sewage treatment tank sunk into garden. UPVC double glazing throughout.
Energy Efficiency and Environmental Impact
Although these particulars are thought to be materially correct their accuracy cannot be guaranteed and they do not form part of any contract.
Property data and search facilities supplied by www.vebra.com