
Adams & Jones
2 Station Road
Lutterworth
Leicestershire
LE17 4AP
Carlson Gardens, Lutterworth
£225,000
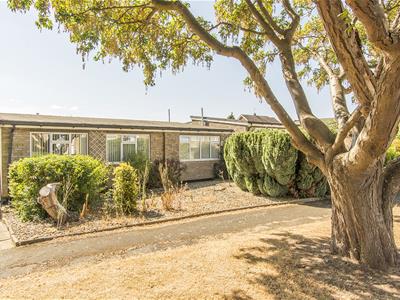
2 Bedroom Bungalow
- Two / three bedroom detached bungalow with gas central heating
- Close to all Town Centre amenities
- Breakfast kitchen & utility
- Lounge
- Separate WC & shower room
- Two double bedrooms
- Garage converted to provide an extra reception room
- Front and rear gardens
- Parking
- No upward chain
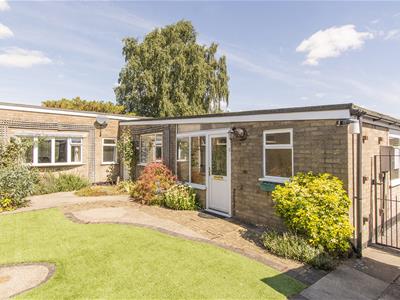
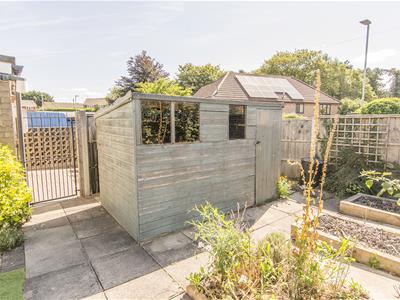
Located in the highly sought-after Carlson Gardens of Lutterworth, this delightful two to three-bedroom detached bungalow offers a perfect blend of comfort and convenience. Ideal for families and retirees alike, the property is conveniently located near local amenities and a doctor's surgery, ensuring that everything you need is within easy reach. As you step inside, you are greeted by a welcoming entrance porch that leads to a practical utility room, enhancing the functionality of the home. The garage has been cleverly converted, providing versatile space that can serve as an extra reception room or a third bedroom, allowing you to tailor the layout to your lifestyle. The well-appointed breakfast kitchen is fitted with essential appliances, making it a delightful area for culinary adventures. The lounge, adorned with a charming bay window, overlooks the private garden, creating a peaceful retreat for relaxation. The bungalow features two spacious double bedrooms, both equipped with fitted wardrobes, ensuring ample storage for your belongings. A separate WC and a modern shower room add to the practicality of the layout, catering to the needs of all residents. Gas central heating throughout the property ensures warmth and comfort during the colder months. Outside, the garden is a true gem, featuring an AstroTurf lawn that requires minimal maintenance, complemented by attractive plant and shrub borders that enhance its appeal. A timber shed provides additional storage for gardening tools or outdoor equipment, while a driveway offers convenient parking. Offered with no upward chain, this charming bungalow is ready for you to make it your own. Do not miss the opportunity to view this wonderful home in a desirable location, where comfort and convenience await.
Porch
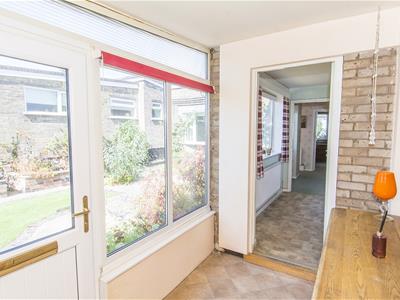
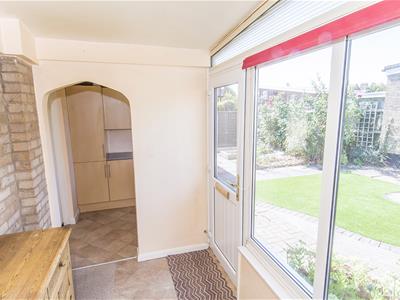 Enter via a UPVC door to where you will find a window to the side aspect and vinyl flooring throughout.
Hall
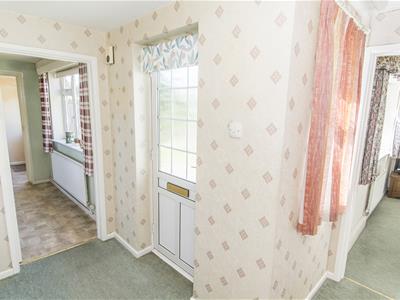 Enter via a UPVC door to where you will find a cloak cupboard, loft hatch access, radiator and a window over looking the garden. There is a door that gives access to the garden.
Utility Room
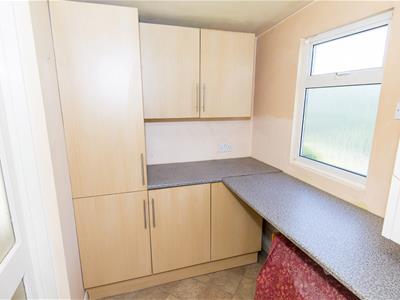 Fitted with wall and base cabinets with complimenting work surfaces. There is space for a washing machine and tumble dryer. An opaque window to the side aspect.
Breakfast Kitchen
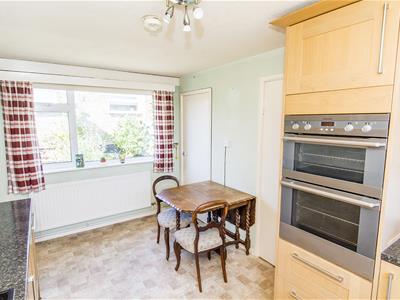
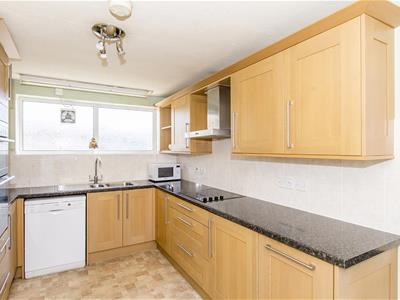 Fitted with oak cabinets with complimenting work surfaces , stainless steel bowl and a half sink with mixer taps, double eye- level oven, four ring electric hob with extractor fan, integrated fridge, storage cupboard and a dishwasher. Opaque window to the side and a window overlooks the garden.
Lounge
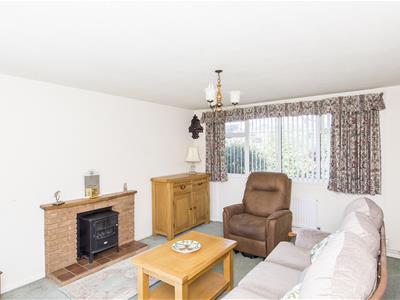
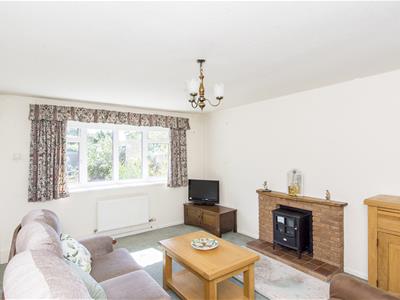 The lovely lounge has a bay window to the rear aspect that looks over the garden as well as a window to the front aspect allowing lots of natural light to enter into this space. There is a brick fireplace with a tiled hearth and an electric fire.
Bedroom One
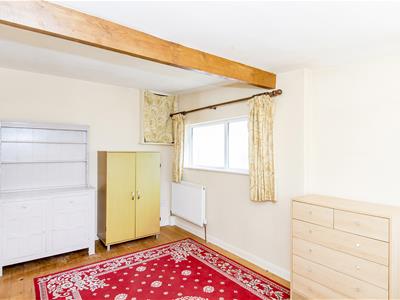
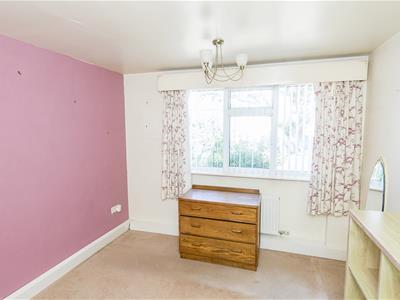 A double bedroom with a window to the front aspect. Fitted wardrobes and a radiator.
Bedroom Two
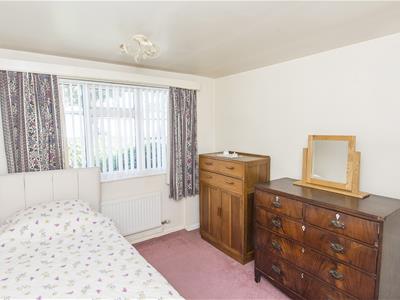 A double bedroom with a window to the front aspect. Fitted wardrobes and a radiator.
Shower Room
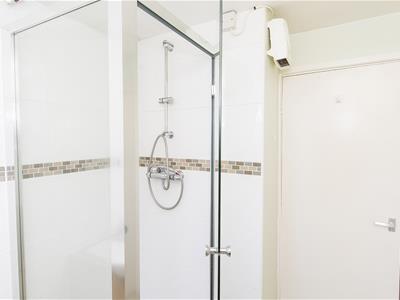
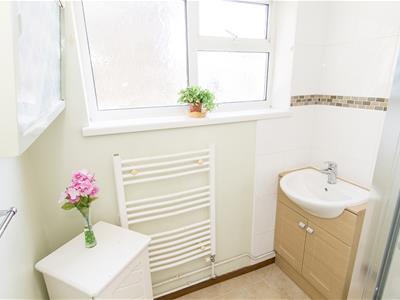 Fitted with a hand wash basin set onto a vanity unit, shower cubicle, heated towel rail and a linen cupboard. Ceramic wall and floor tiling throughout. An opaque window to the rear aspect.
.
Separate W/C
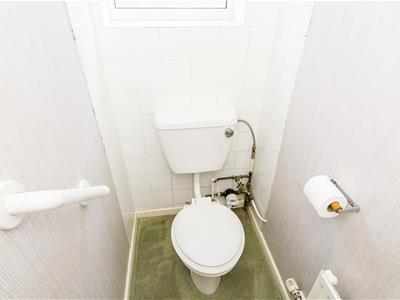 Fitted with a WC and ceramic wall tiles. An opaque window to the rear aspect.
Snug / Bedroom Three
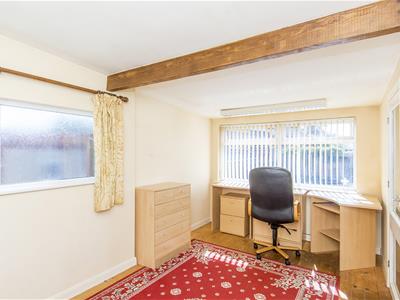
Formerly the garage this flexible converted room has a has an opaque window to the side aspect and a large window to the front. Laminate flooring and a radiator
Garden
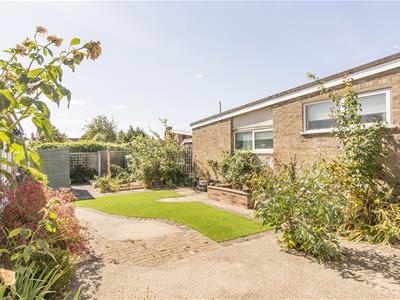
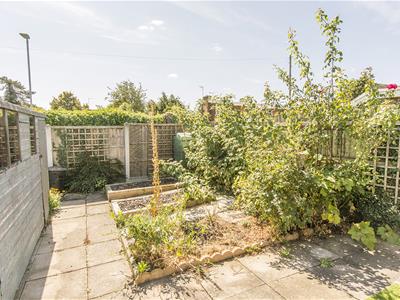
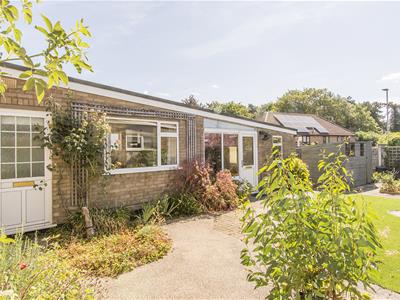 The private garden has an Astroturf lawn with well stocked plant and shrub borders. Gated side access to the front and to the drive.
Outside & Parking
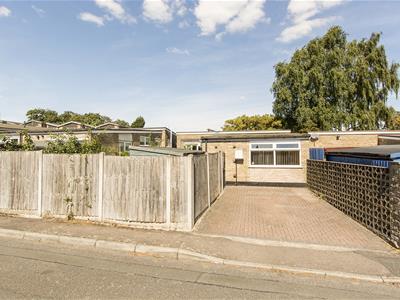 The drive provides off road parking .
Note For Prospective Buyers
Upon acceptance of an offer, all buyers will need to undertake an identification check for which there will be a charge of £50+VAT per person (non-refundable). These checks are completed to meet our obligations under Anti Money Laundering Regulations (AML) and are a legal requirement.

Energy Efficiency and Environmental Impact
Although these particulars are thought to be materially correct their accuracy cannot be guaranteed and they do not form part of any contract.
Property data and search facilities supplied by www.vebra.com