
Van Terrace, Van
Offers in the region of £225,000
3 Bedroom House - End Terrace
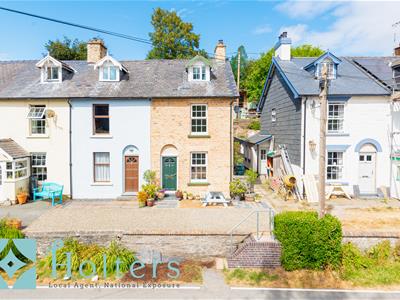
- End of Terrace Period Home
- Beautifully Refurbished Throughout
- Three Bedrooms
- Two Reception Rooms
- Stunning, Recently Extended Kitchen
- Family Bathroom & Downstairs WC
- Elevated, Landscaped Garden
- Off Road Parking
- Lovely Village Setting
- Council Tax Band C
7 Van Terrace is a beautifully renovated character home with more than a few showstopping moments. The exceptional new kitchen takes centre stage, but from the light filled interior to the lovely views, this is a house with plenty to fall for.
The Property
Built in 1880, 7 Van Terrace is a beautifully renovated three bedroom end of terrace home in Van. Finished to an exceptional standard, the house is light, airy and full of character, with a superb kitchen extension completed this year. Everything has been done, leaving its next owners with nothing to spend and no work to take on.
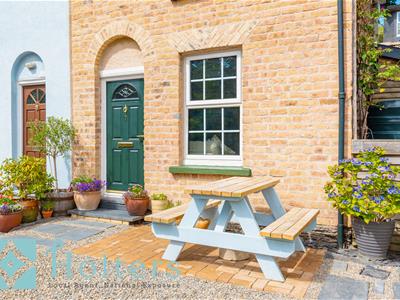
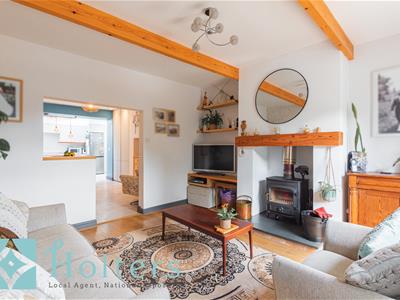
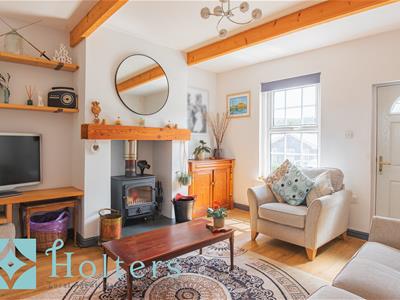
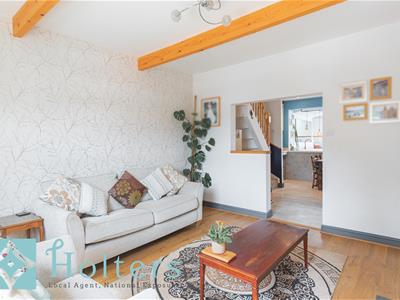
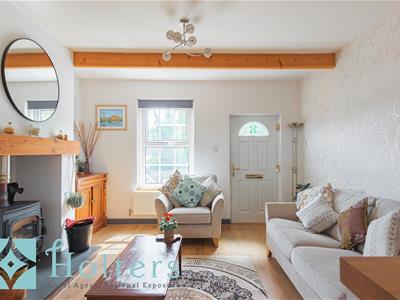
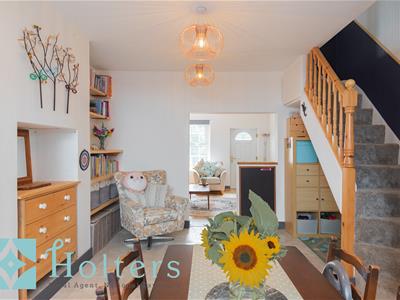
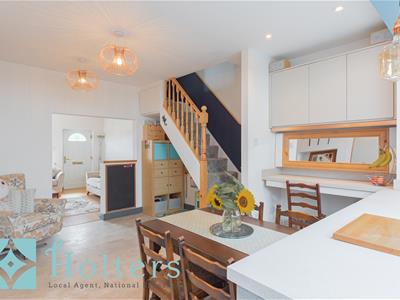
The front door opens into the living room, where exposed beams, wooden flooring and a substantial timber mantel retain the warmth and character of the original house. Beyond, the ground floor opens into a generous kitchen and dining room which has been completely transformed by the new extension.
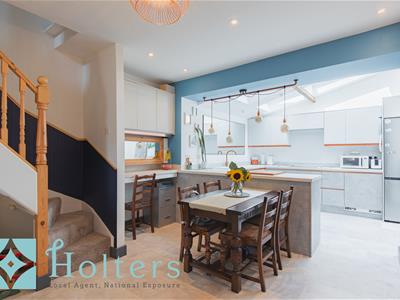
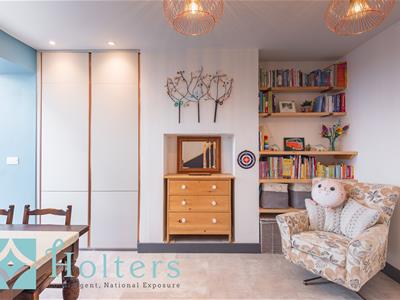
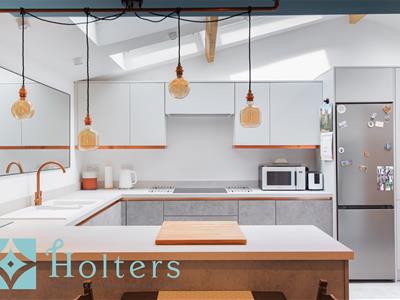
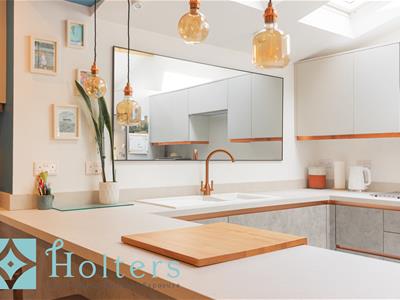
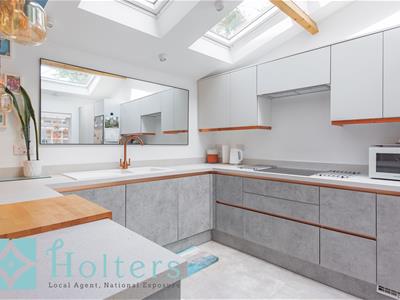
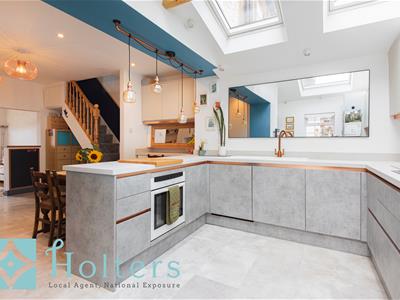
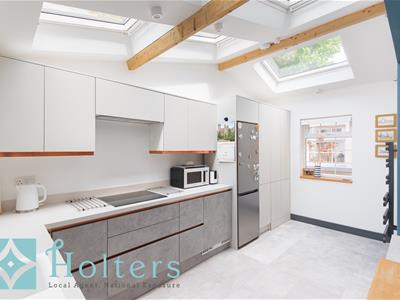
The kitchen is exceptional. Its vaulted ceiling, exposed beams and series of rooflights create a wonderfully bright space, while contemporary handleless units, pale worktops and warm metallic detailing give it a distinctive and beautifully considered finish. There is an excellent amount of workspace and storage, together with a large peninsula overlooking the dining room. Stylish, practical and finished to a very high standard, this is a kitchen that genuinely lives up to the photographs.
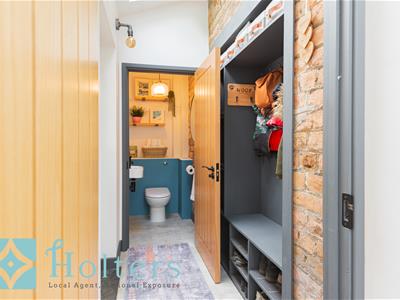
As part of the renovation, the house was also extended to the side, creating a practical everyday entrance with a boot room and downstairs WC. Now used as the family’s main way into the house, it is ideal for coming in from the garden with muddy boots and adds a level of practicality that period homes often lack.
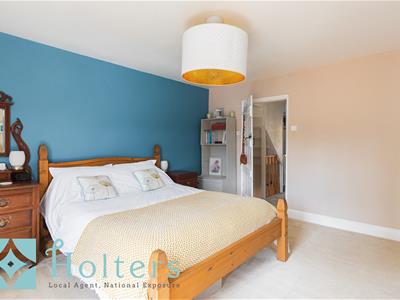
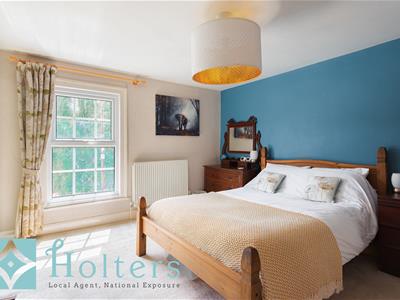
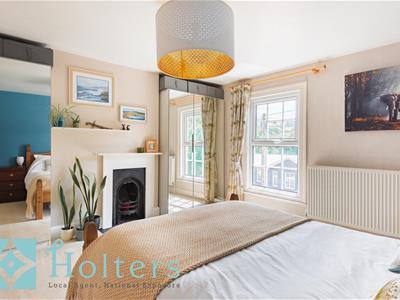
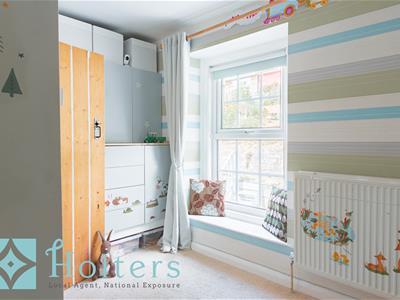
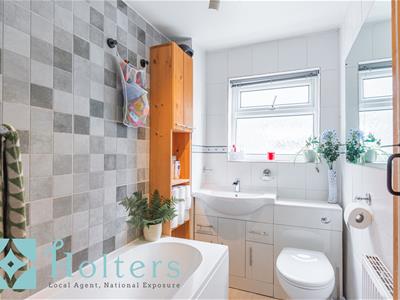
The first floor has two bedrooms and the family bathroom. The master bedroom is a particularly generous double with a decorative cast iron fireplace. The second bedroom is another comfortable room overlooking the garden, while the bathroom has a bath with shower over, washbasin and WC.
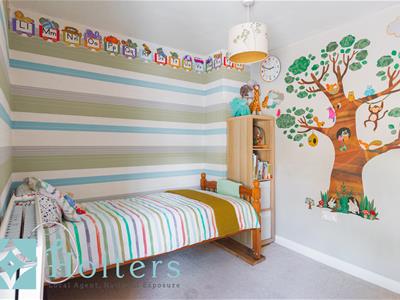
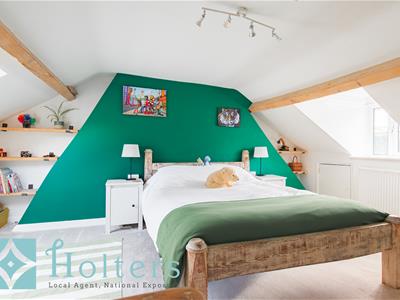
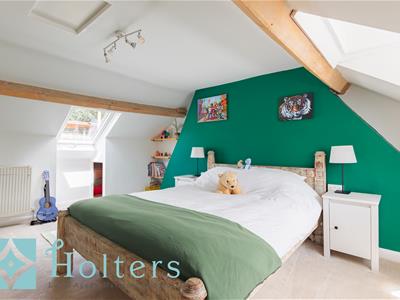
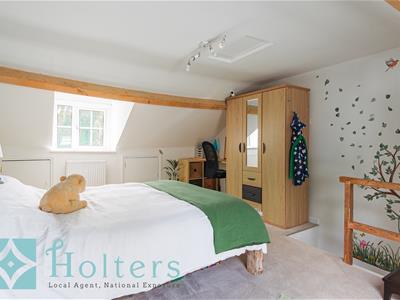
The third bedroom occupies the whole of the second floor and is an impressive room in its own right. Exposed beams and rooflights bring character and natural light, with plenty of space for a large bed, storage and a desk. Cupboards beneath the eaves provide further useful storage.
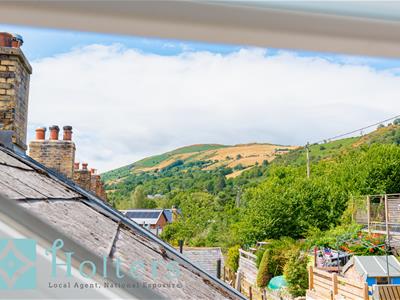
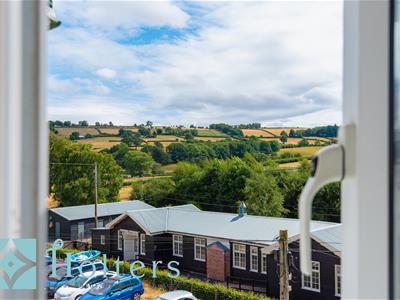
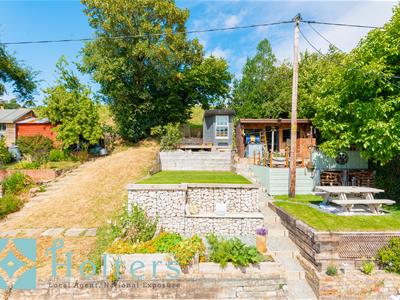
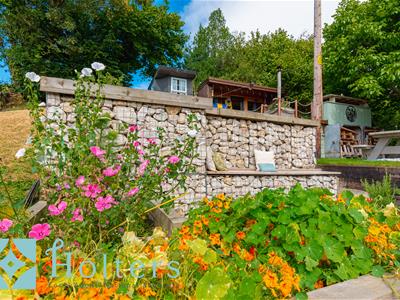
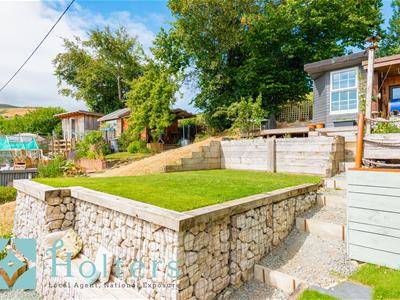
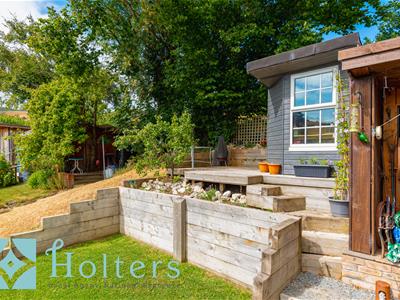
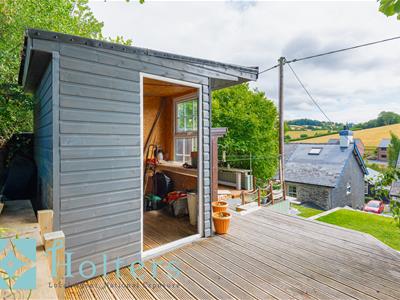
Outside, steps beside the house lead up to the garden, which is set above the property and enjoys lovely views across the rooftops towards the surrounding hills and countryside. It has been arranged with lawned and planted areas, several places to sit and a number of useful sheds and garden buildings.
Shared off road parking is available for the terrace.
7 Van Terrace has been renovated with care, imagination and an obvious eye for detail. The result is a character home that feels bright, fresh and completely ready to enjoy, with an exceptional new kitchen, three good bedrooms and lovely views.
Please note that the log burner shown in the photographs is not included in the sale.
The Location
Y Fan is a small, friendly village set amongst the rolling countryside of Montgomeryshire, around two miles from Llanidloes. Community life centres around Y Fan Institute and the children’s play area, while the surrounding lanes, footpaths and hills offer plenty of opportunities to enjoy the countryside close to home. It has a peaceful, rural feel without being cut off from the shops, schools and services of a thriving market town.
Llanidloes is one of Mid Wales’ best-loved market towns, with attractive streets lined by independent shops, cafés and traditional pubs. Its historic Saturday Charter Market has been held for centuries, while the striking black-and-white timber-framed Market Hall gives the town centre its distinctive character. Primary and secondary schools, supermarkets, leisure facilities and everyday services are all found within the town.
Caersws provides the nearest railway station, with regular services along the Cambrian Line towards Shrewsbury, Aberystwyth and the coast. Newtown is also within comfortable driving distance and offers a wider choice of shops, supermarkets and services.
The landscape surrounding Y Fan is one of its greatest assets. Llyn Clywedog, Hafren Forest and the Cambrian Mountains are all within easy reach, offering miles of walking and cycling routes through some of the most beautiful countryside in Mid Wales. The source of the River Severn can be reached along the forest boardwalk at Hafren, while the reservoir provides opportunities for sailing, fishing and enjoying the changing views across the water and surrounding hills.
Services
We are informed the property is connected to all mains services.
Heating
The property has oil fired central heating.
Council Tax
Powys County Council - Band C.
Tenure
We are informed the property is of freehold tenure.
Broadband
Enquiries indicate the property has an estimated fibre broadband speed of 910MB. Interested parties are advised to make their own enquiries.
What3Words
///magical.water.champions
Nearest Towns/Cities
Llanidloes - 2 Miles
Trefeglwys - 2 Miles
Newtown - 14 Miles
Machynlleth - 18 Miles
Llanfair Caereinion - 20 Miles
Welshpool - 27 Miles
Aberystwyth - 31 Miles
Referral Fees
Holters routinely refers vendors and purchasers to providers of conveyancing and financial services. Please see our website for more information.
Money Laundering Regulations
In order to comply with current legislation, we are required to carry out Anti-Money Laundering (AML) checks on all prospective purchasers verifying the customer’s identity using biometric identification checks, which includes facial recognition. A company called Creditsafe Business Solutions Ltd provide Anti Money Laundering compliance reports for us, the cost of which is to be covered by prospective purchasers. At the point of your offer being verbally accepted, you agree to paying a non-refundable fee of £29.95 +VAT (£35.94 inc. VAT) per purchaser in order for us to carry out our due diligence.
Wayleaves, Easements and Rights of Way
The property will be sold subject to and with the benefits of all wayleaves, easements and rights of way, whether mentioned in these sales particulars or not.
Consumer Protection
Consumer protection from unfair trading regulations 2008 - Holters for themselves and for the vendors or lessors of this property whose agents they are give notice that: 1. These particulars are set out as a general outline only for the guidance of intended purchasers or lessors and do not constitute part of an offer or contract. 2. All descriptions, dimensions, reference to condition and necessary permissions for use and occupation, and other details are given without responsibility and any intending purchasers or tenants should not rely on them as statements or representations of fact but must satisfy themselves by inspection or otherwise as to the correctness of each term of them. 3. The vendors or lessors do not make or give, and neither do Holters for themselves nor any person in their employment have any authority to make or give any representation or warranty whatever in relation to this property.
Energy Efficiency and Environmental Impact

Although these particulars are thought to be materially correct their accuracy cannot be guaranteed and they do not form part of any contract.
Property data and search facilities supplied by www.vebra.com