
7 Merstow Green
Evesham
Worcestershire
WR11 4BD
Burlingham Avenue, Evesham
£265,000
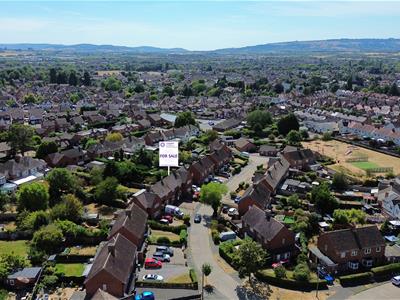
3 Bedroom House
- No onward chain.
- Three double bedrooms.
- Two reception rooms with an open fireplace in the living room.
- Useful utility room & ground floor WC.
- Generous & mature rear garden.
- Driveway for several vehicles.
- Peaceful cul-de-sac location.
- The perfect family home.
- Early viewing advised.
- EPC rating - TBC / Council Tax Band - C.
***CHAIN FREE THREE DOUBLE BEDROOM FAMILY HOME WITH GENEROUS REAR GARDEN***
This well presented three double bedroom family home is offered to the market with NO ONWARD CHAIN. The property boasts two reception rooms, a driveway for multiple vehicles and generous and mature rear garden.
The Property
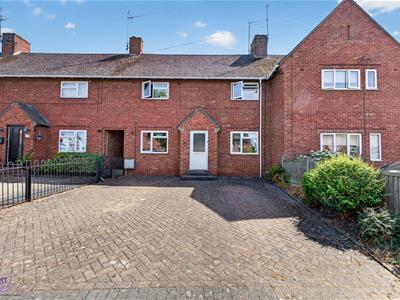
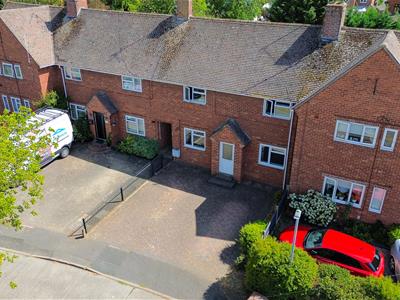
As you approach the property you will find a driveway for multiple vehicles with a planted border to the right hand side, there is also a gate offering access to a shared passage way that leads to the rear utility room.
The spacious ground floor comprises: entrance hall, living room, dining room, kitchen, utility room, ground floor WC.
The first floor comprises: first floor landing, three double bedrooms and the family bathroom.
The property further benefits from gas central heating and double glazing throughout.
Tenure - Freehold
Council Tax Band - C
Entrance Hall
1.40m x 3.18m (4'7 x 10'5)The welcoming entrance hall has a panel radiator, doors opening into both the living room & dining room and has stairs rising to the first floor accommodation.
Living Room
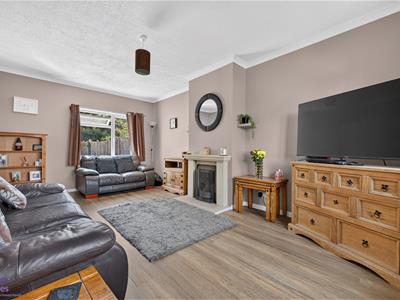
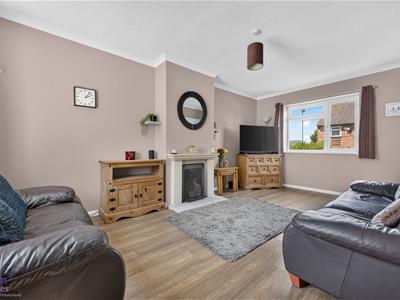
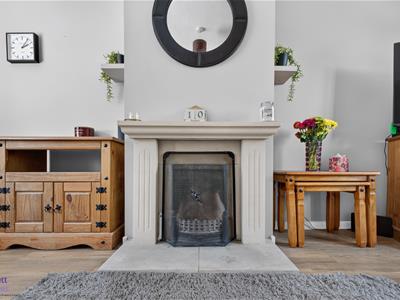
3.38m x 5.44m (11'1 x 17'10)The perfect place to relax & unwind, the family living room has double glazed windows to the front & rear aspects, a working open fireplace and panel radiator.
Dining Room
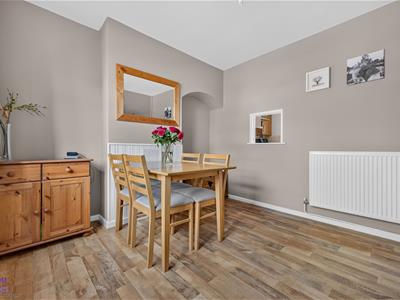
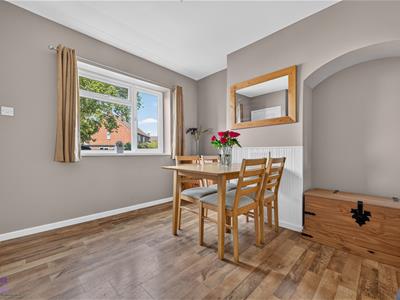
3.12m x 3.07m (10'3 x 10'1)The dining room is a flexible space that can be used for a range of purposes, whether its an intimate dining area, work from home space, snug or playroom. The room has a double glazed window to the front aspect and panel radiator.
Kitchen
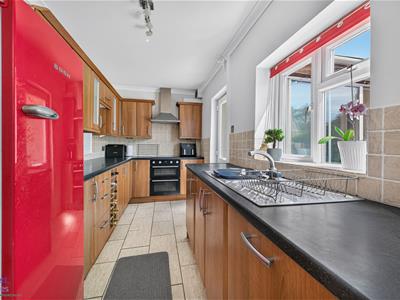
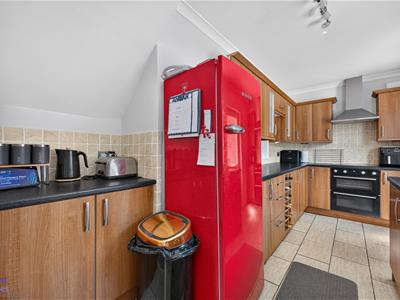
4.24m x 2.84m (13'11 x 9'4)The modern kitchen has a double glazed window to the rear overlooking the rear garden and a door opening into the useful utility room. The kitchen itself has a range of modern wall & base units, integrated dishwasher, electric oven & hob, sink with drainer and space for a fridge freezer.
Utility Room
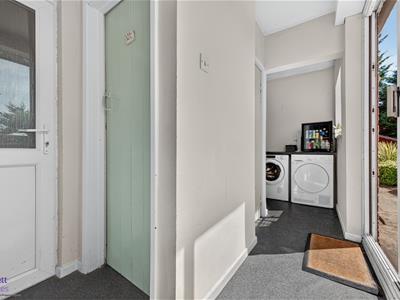
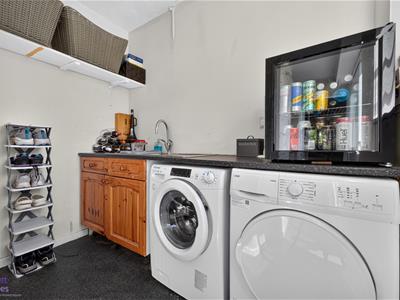
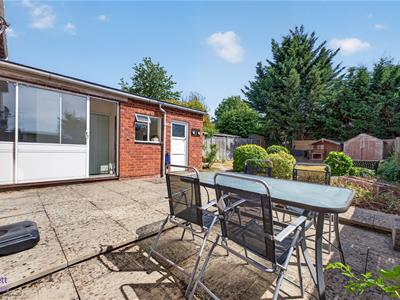
2.31m x 1.37m (7'7 x 4'6)The useful utility room has a window and sliding doors to the side aspect, opening into the rear garden. The utility has work top space, sink with drainer and space for both a washing machine and tumble dryer. The room also offers access to a useful WC, storage cupboard and a door opening into a shared side passage.
Ground Floor WC
1.50m x 0.84m (4'11 x 2'9)Comprises of; Low level WC.
First Floor Landing
3.00m x 1.91m (9'10 x 6'3)The first floor landing has doors opening into all three bedrooms & the family bathroom as well as a useful storage cupboard which houses the boiler.
Bedroom One
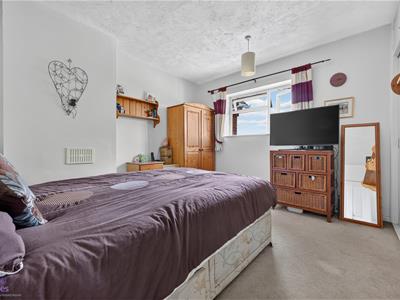
3.94m x 3.43m (12'11 x 11'3)Double bedroom with double glazed window to the front aspect, panel radiator and three built in wardrobes.
Bedroom Two
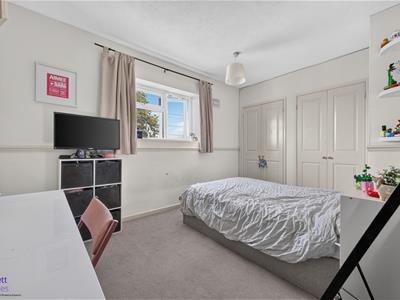
3.38m x 3.43m (11'1 x 11'3)Double bedroom with double glazed window to the front aspect, panel radiator and built in wardrobe.
Bedroom Three
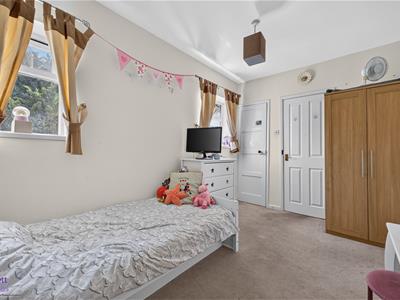
3.99m x 3.02m (13'1 x 9'11)Double bedroom with two double glazed windows to the rear aspect and panel radiator and built in wardrobe.
Bathroom
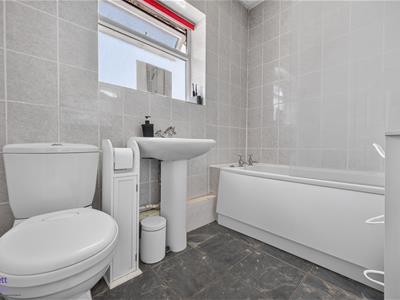
2.34m x 1.91m (7'8 x 6'3)The bathroom has a double glazed window to the rear aspect. The modern suite comprises of a low level WC, hand wash basin and bath with shower over & shower screen.
Outside
Upon arrival at the property you will find a driveway for multiple vehicles with a planted border to the right hand side, there is also a gate offering access to a shared passage way that leads to the rear utility room.
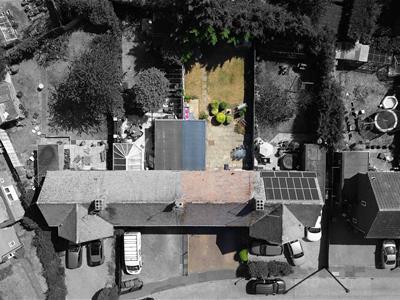
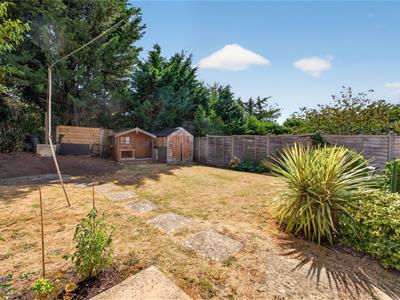
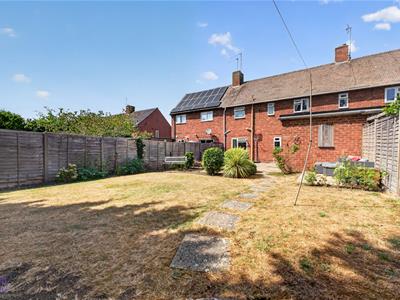
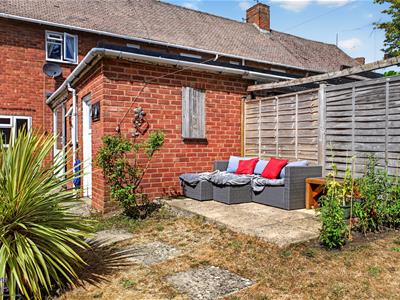
The spacious rear garden is a real feature of this home. The generous garden has a large area of patio leading onto a sizable lawn. The garden must be seen to be fully appreciated.
Digital Photography Disclaimer
“All photographs, video footage and marketing imagery are produced for the purpose of property marketing. Care is taken to ensure that images focus on the subject property; however, neighbouring properties, land and surroundings may be visible. No intention is made to intrude on privacy and all media is captured in accordance with applicable laws and regulations.”
“Where aerial or drone imagery is used, this is undertaken in compliance with Civil Aviation Authority (CAA) regulations. Images are captured from a lawful vantage point and are intended to showcase the property and its setting only.”
Referrals
We routinely refer to the below companies in connection with our business. It is your decision whether you choose to deal with these. Should you decide to use a company below, referred by Leggett & James ltd, you should know that Leggett & James ltd would receive the referral fees as stated. Team Property Services £100 per transaction on completion of sale and £30 of Love2Shop vouchers on completion of sale per transaction.
Although these particulars are thought to be materially correct their accuracy cannot be guaranteed and they do not form part of any contract.
Property data and search facilities supplied by www.vebra.com