
Duffield House, Town Street
Duffield
Derbyshire
DE56 4GD
The Dovecote, Horsley, Derby
Offers In The Region Of £285,000
3 Bedroom House - Semi-Detached
- An Extended Traditional Semi Detached House
- Cul De Sac Location Within The Highly Sought After Village Of Horsley
- Entrance Hall And Lounge/Dining Room
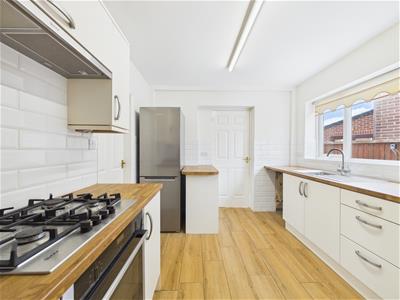
- Modern Fitted Kitchen
- Ground Floor Bedroom/ Study/Playroom
- Ground Floor Shower Room
- Three Double Bedrooms And Upstairs Bathroom
- Driveway And A Single Garage
- Gardens Front And Rear
- Easy Access To The A38, M1, A50, Derby And Nottingham
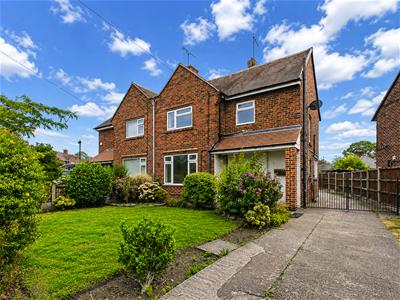
Located in the charming and desirable village of Horsley, this extended semi-detached house offers a delightful blend of comfort and modern living. Spanning an impressive 1,188 square feet, this property is situated within a peaceful cul-de-sac, in the heart of the village and walking distance of the popular village school. Making it an ideal retreat for families and professionals alike.
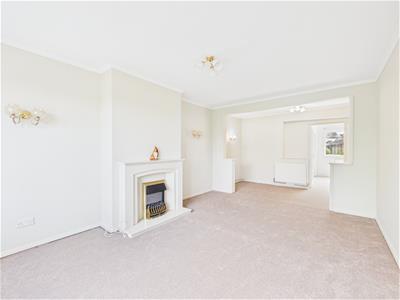
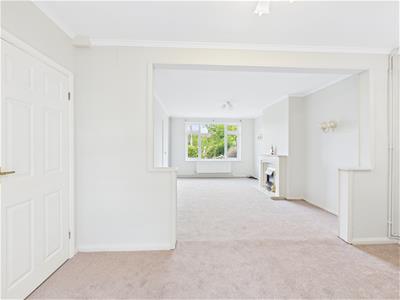
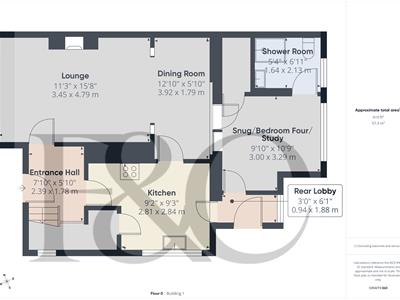
Upon entering, you are welcomed by a spacious entrance hall that leads to a well-appointed fitted kitchen. The heart of the home is undoubtedly the inviting lounge/dining room with feature fireplace. The extended ground floor also boasts a versatile room that can serve as a fourth bedroom, office, or playroom, complemented by a modern shower room adjoining for added convenience.
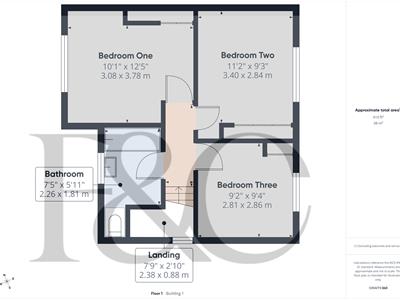
As you ascend to the first floor, you will find three generously sized double bedrooms and a bathroom.
The house has been recently redecorated and carpeted by the current owners.
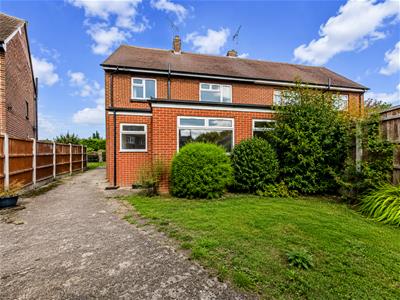
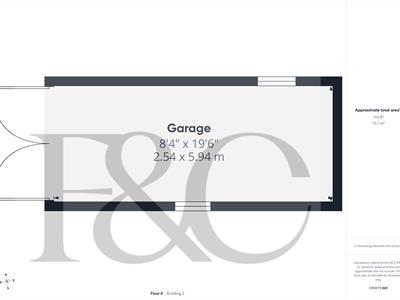
Outside, gardens extend to the front and rear with a driveway providing off road parking and leading to a single garage.
The Dovecote is conveniently positioned to enjoy village life yet is within easy reach of Derby, Nottingham, Belper and Ripley. The A38, A6, M1 and A52 are within a short drive. Trains from Derby and Belper provide access to London St Pancras and other major cities.
Offered with no chain and vacant possession.
The Location
Accommodation
Ground Floor
Entrance Hall
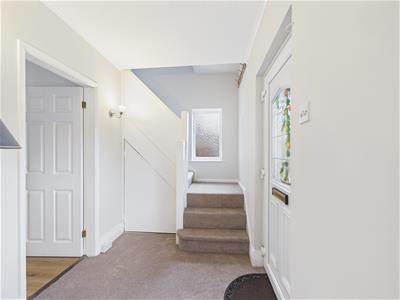 2.39 x 1.78 (7'10" x 5'10")Having a UPVC double glazed entrance door with feature leaded and stained glass insert, a central heating radiator, wall lighting, an understairs cupboard which provides excellent storage space and a UPVC double glazed window with frosted glass to the side. Stairs lead off to the first floor.
Lounge/Dining Room
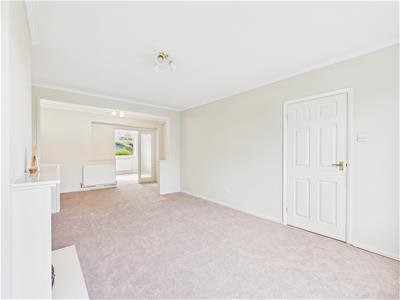 4.79 x 3.45 x 3.92 x 1.79 (15'8" x 11'3" x 12'10"Having a feature fireplace with electric fire, two central heating radiators, wall lighting and a UPVC double glazed window to the front. A door provides access to the kitchen. A doorway with frosted glass and complementary full height frosted glass window to the side leads to the snug/bedroom four/study.
Snug/Bedroom Four/Study
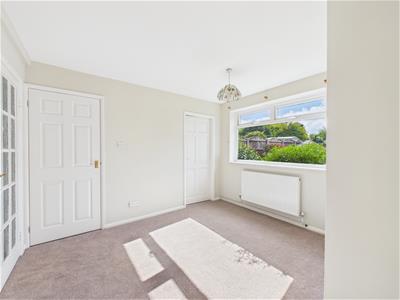
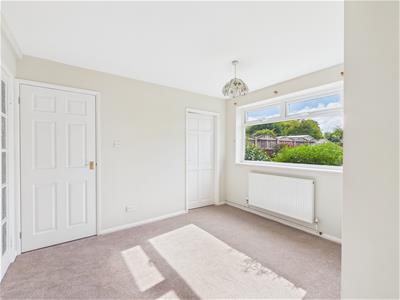
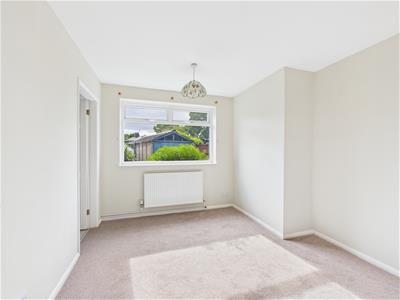 3.29 x 3.00 (10'9" x 9'10")Having a central heating radiator and a UPVC double glazed window to the rear overlooking the garden. A built-in cupboard with lights provides excellent storage space.
Shower Room
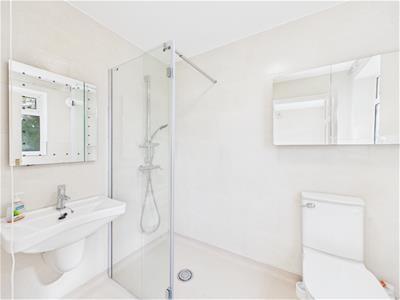 2.13 x 1.64 (6'11" x 5'4")Appointed with a modern three piece suite comprising a walk-in double shower area with glass shower screen and electric shower over, a wall mounted wash handbasin, a low flush WC with complementary tiling to the walls and a wet room style floor. There is a central heating radiator, a wall-mounted mirror, a wall mounted bathroom cabinet with mirrored fronts and a UPVC double glazed window with frosted glass to the rear.
Kitchen
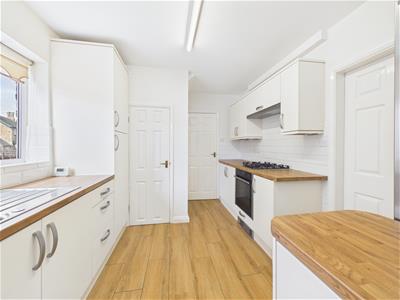 2.84 x 2.81 (9'3" x 9'2")Comprehensively fitted with a range of modern base cupboards, drawers and eye level units with a complementary wood grain effect roll top work surface over incorporating a stainless steel sink drainer unit with mixer tap. There is half tiling to the walls featuring metro style tiles and integrated appliances including electric oven, gas hob and there is plumbing for an automatic washing machine. Having space for a fridge freezer, wood grain effect floor, a UPVC double glazed window to the side and a door leads to the hallway and rear porch. There is a walk-in pantry with shelving and light which provides excellent storage space.
Rear Lobby
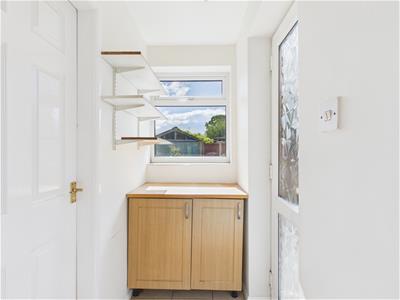 1.88 x 0.94 (6'2" x 3'1")Having a pair of base cupboards with wood grain effect work surface over providing excellent storage space. There is a tiled floor, a UPVC double glazed window to the rear, a range of shelving and a UPVC door providing access to the garden.
First Floor landing
2.38 x 0.88 (7'9" x 2'10")Having a cupboard housing the meters, doors to the bedrooms and bathroom, wall lighting and access is provided to the roof space. There is a UPVC double glazed window with frosted glass to the side elevation.
Bedroom One
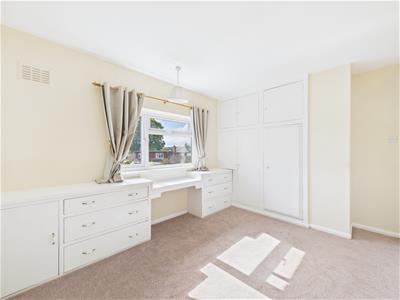
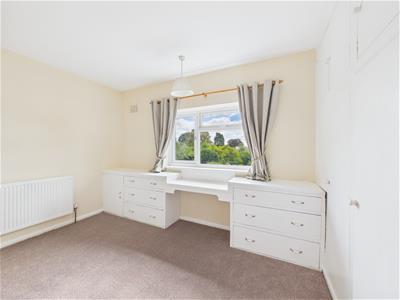 3.78 x 3.08 (12'4" x 10'1")A double bedroom with fitted bedroom furniture comprising wardrobes, drawers, cupboards and a dressing table. There is a central heating radiator and a UPVC double glazed window overlooks the rear garden.
Bedroom Two
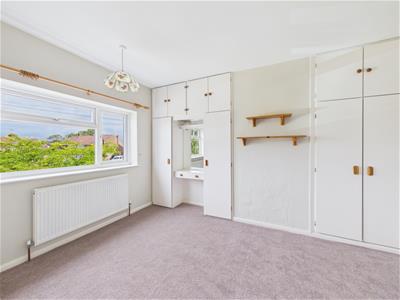 3.40 x 2.84 (11'1" x 9'3")A double bedroom with fitted bedroom furniture comprising wardrobes, overhead cupboards, dressing table and mirror. There is a central heating radiator and a UPVC double glazed window to the front elevation.
Bedroom Three
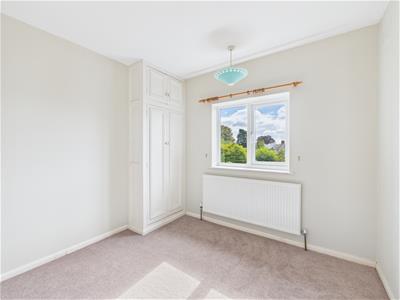 2.86 x 2.81 (9'4" x 9'2")A double bedroom with built-in double wardrobe and overhead cupboards providing excellent storage space. There is a central heating radiator and a UPVC double glazed window overlooking the rear garden.
Bathroom
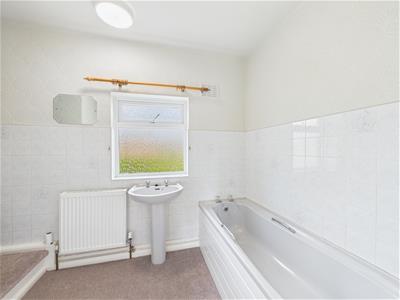 2.26 x 1.81 (7'4" x 5'11")Appointed with a three piece suite comprising a panelled bath, a pedestal wash handbasin and a low flush WC with half tiling to the walls. There is a central heating radiator, a wall mounted mirror, a UPVC double glazed window with frosted glass and a storage unit with lift up lid.
Outside
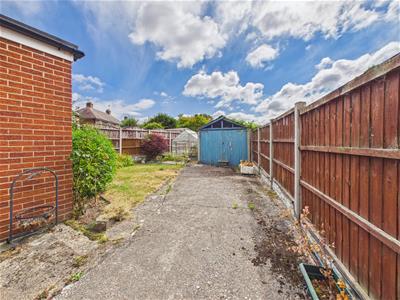 To the front of the property the house is nicely set back from the road with a lawned front garden and a variety of mature trees and shrubs to the borders. A driveway provides off-road parking for several vehicles and double wrought iron gates lead to the enclosed rear garden. The rear garden has an extended driveway from a detached garage with light and an extensive lawned garden with greenhouse and shed.
Council Tax Band B
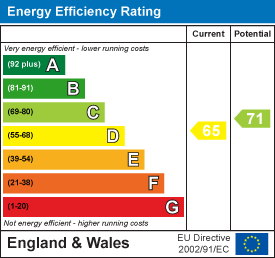
Energy Efficiency and Environmental Impact
Although these particulars are thought to be materially correct their accuracy cannot be guaranteed and they do not form part of any contract.
Property data and search facilities supplied by www.vebra.com