
18/20 Stamford Street
Stalybridge
Cheshire
SK15 1JZ
Greenhurst Lane, Ashton-Under-Lyne
Offers In The Region Of £525,000 Sold (STC)
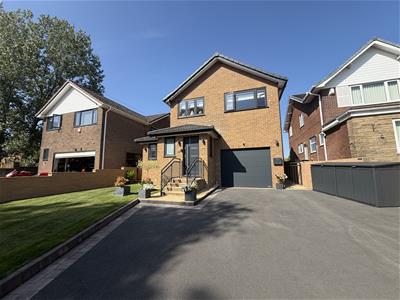
4 Bedroom House - Detached
- Re modelled, 4 bedroom-detached
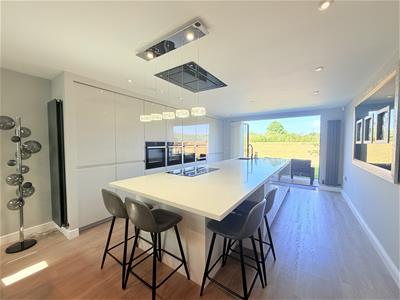
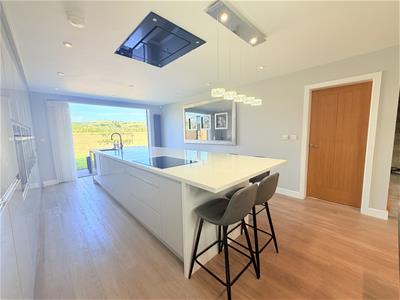
- Contemporary kitchen and living spaces
- Attractive and modern interior
- Spacious and versatile accommodation
- Well-presented bedrooms
- Excellent natural light
- Close to local amenities, schools and transport links
- Ideal family home
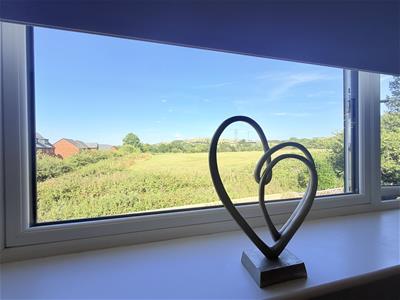
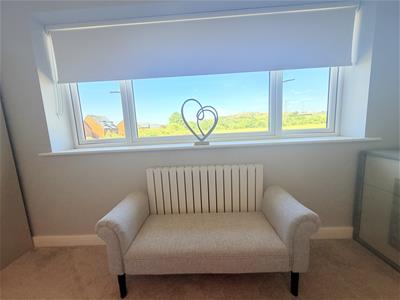
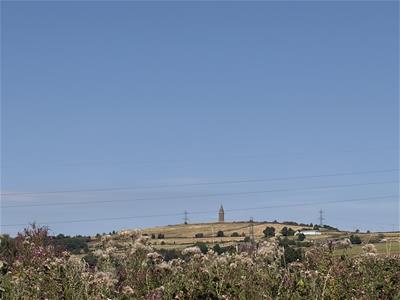
- Stunning views towards Hartshead Pike
- No vendor chain
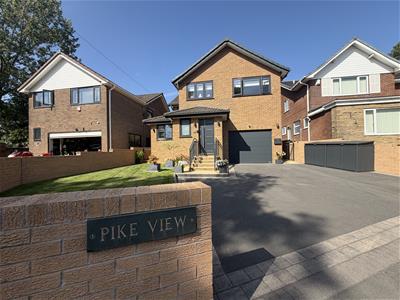
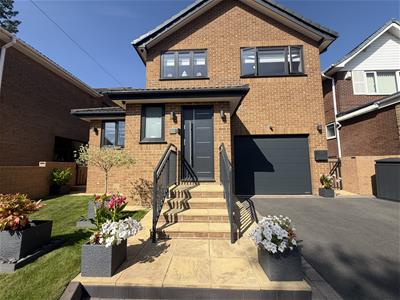
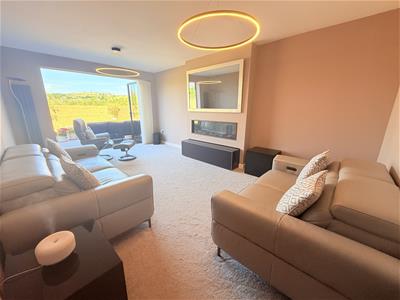
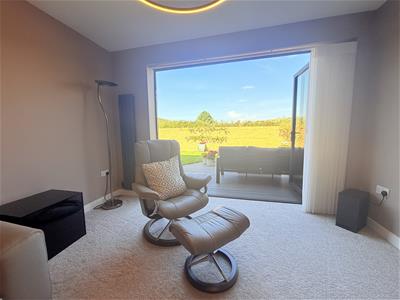
Dawsons are pleased to present this stunning four-bedroom, detached property. Situated on the popular Greenhurst Lane in Ashton-under-Lyne, this impressive property has been thoughtfully remodelled to create a modern and stylish home. The property offers spacious and well-presented accommodation, with a contemporary finish throughout. One of its standout features is the far-reaching views towards the iconic Hartshead Pike. Ideal for families, couples or buyers looking for a move-in-ready home, this property combines modern living with a sought-after position close to local amenities, schools, transport links and the surrounding countryside. *No onward chain* Internal viewing is a must to appreciate what this property has to offer.
Ground floor
Porch
0.91m x 1.83m (3' x 6')Brick built porch with uPVC double glazed window and composite door to the front.
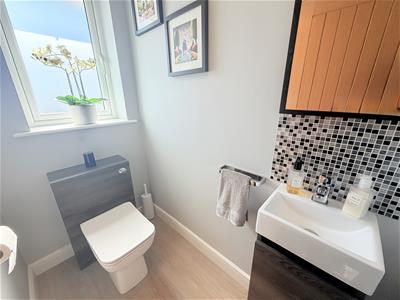
WC
0.91m x 1.83m (3' x 6' )uPVC double glazed window, fitted iwth a vanity wash ahnd basin and low level WC.
Open Plan Kitchen/Dining/Living
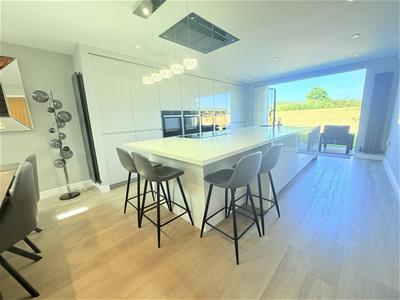
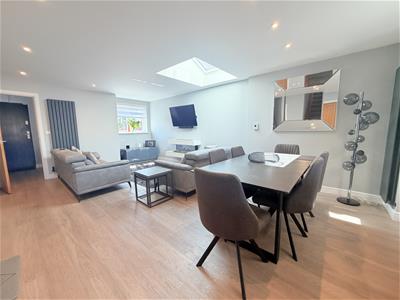
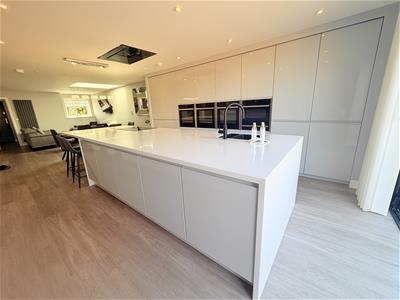
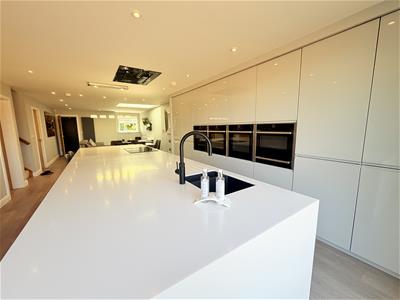
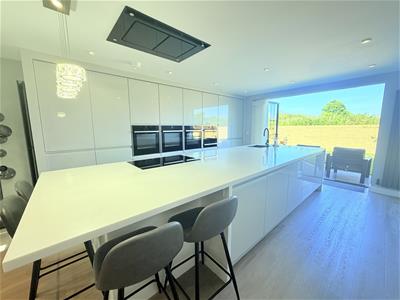
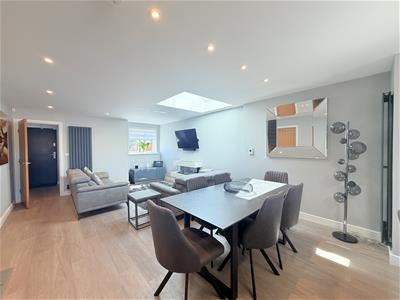
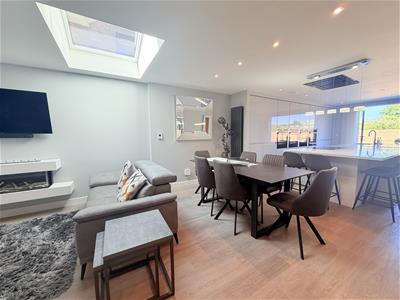
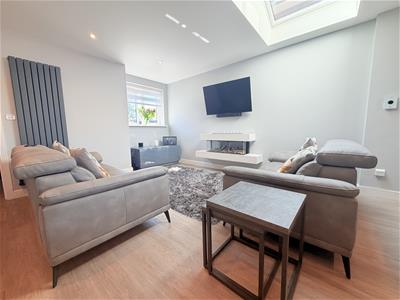
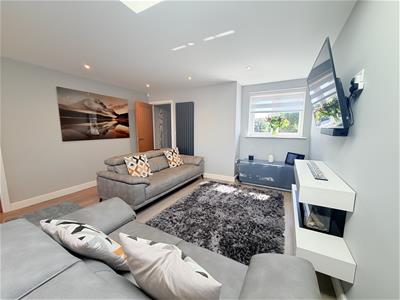
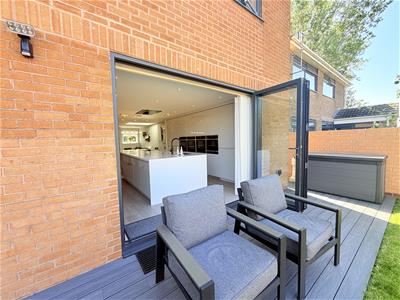
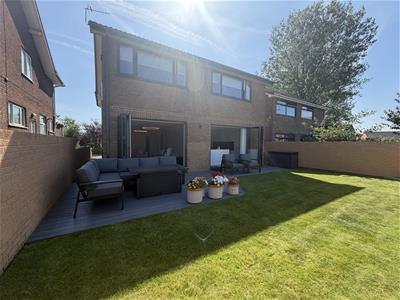
3.96m x 10.97m (13' x 36' )uPVC double glazed window, solar powered Velux window, LVT flooring, fitted with a luxury kitchen comprising built in units with 3 Neff integrated hide and slide ovens (2 steam ovens), integrated dishwasher, two integrated fridge freezers, microwave, plate warmer, matching large island with built in Neff induction flexi hob with ceiling mounted extractor fan, inset sink with Quooker tap (boiling water) storage, space for dining table, sitting area with feature fireplace, stairs leading to first floor, doors leading to reception room and garage, recesssed ceiling downlights, bi-folding doors to the rear garden.
Reception Room
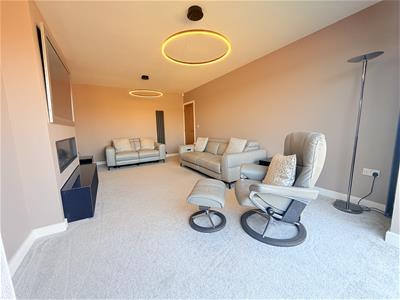
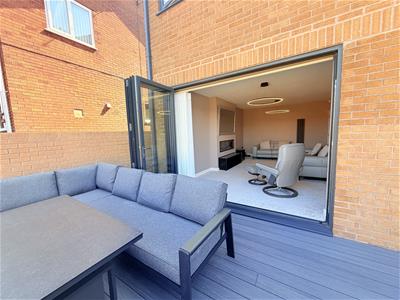
3.35m x 5.49m (11' x 18' )Two contemporary radiators, feature flame effect fire, bi-folding doors to the rear garden.
Garage
3.35m x 5.79m (11' x 19' )Electric garage door, with mezzanine storage area.
First Floor
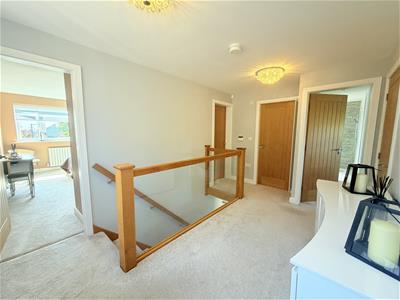
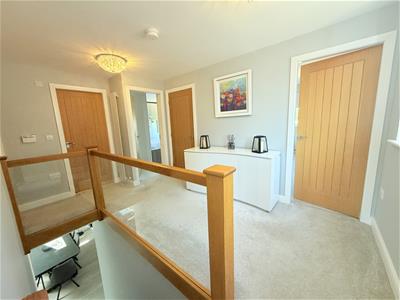
Landing
Oak and glass balustrading, doors leading to:
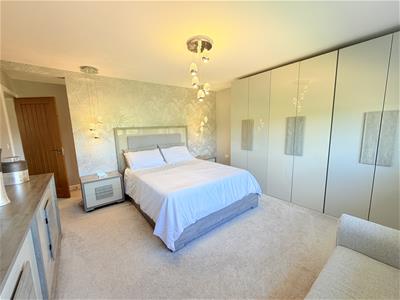
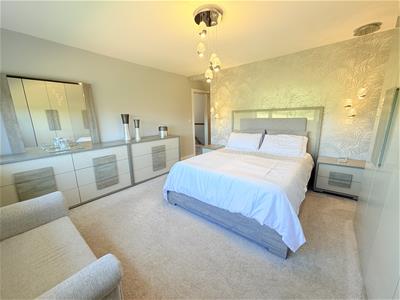
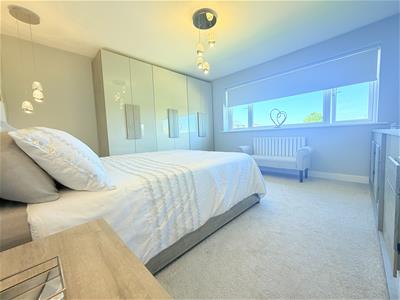
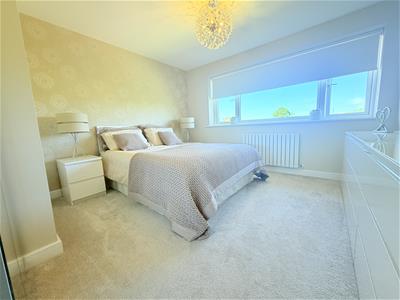
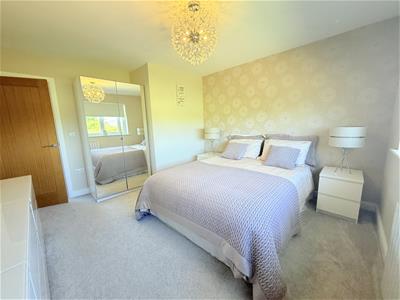
Master Bedroom
3.96m x 3.66m (13' x 12' )uPVC double glazed window, contemporary radiator.
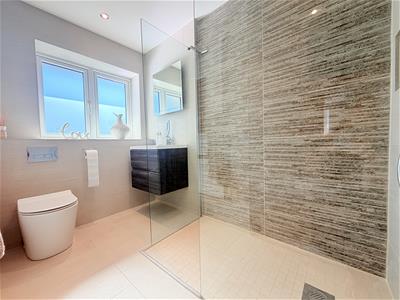
En Suite Shower/Wet Room
1.52m x 2.74m (5' x 9' )uPVC double glazed window, walk in double shower with ceiling mounted rainfall shower, low level WC, vanity wash hand basin, recessed ceiling downlights, heated towel rail, tiled walls, tiled floor.
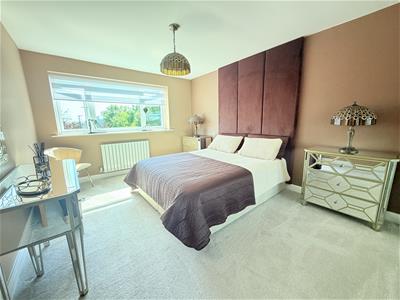
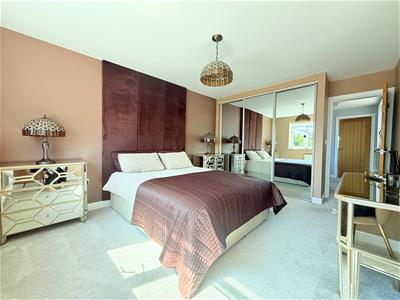
Bedroom 2
3.05m x 4.57m (10' x 15' )uPVC double glazed window, fitted wardrobes, contemporary radiator.
Bedroom 3
3.66m x 3.66m (12' x 12' )uPVC double glazed window, contemporary radiator.
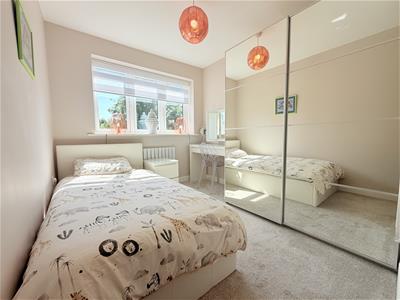
Bedroom 4
2.44m x 4.57m (8' x 15' )uPVC double glazed window, contemporary radiator, loft access with pull down ladder, loft is partly boarded.
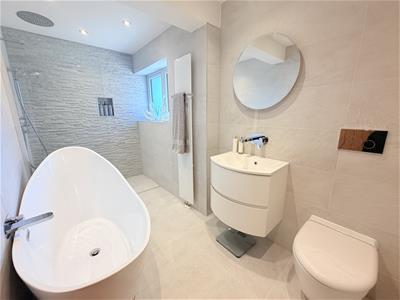
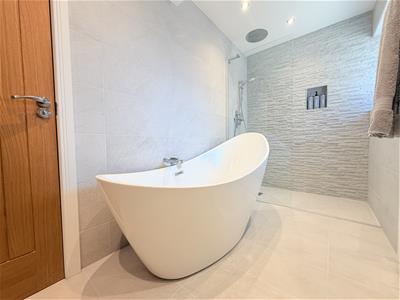
Bathroom
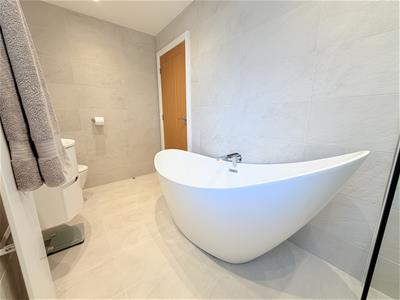
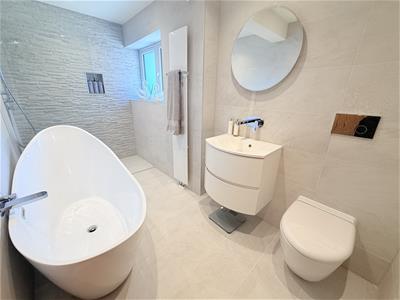
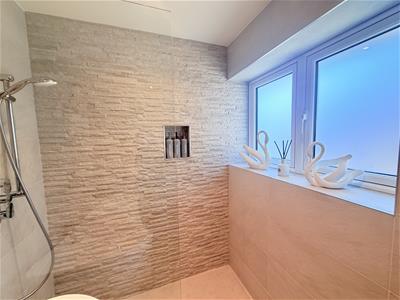
3.35m x 1.83m (11' x 6' )uPVC double glazed window, freestanding slipper bath with wall mounted mixer tap, walk in double shower with ceiling mounted rainfall shower, vanity wash hand basin, low level wc, flat panel radiator with towel rail, recessed ceiling downlights, tiled walls, tiled floor.
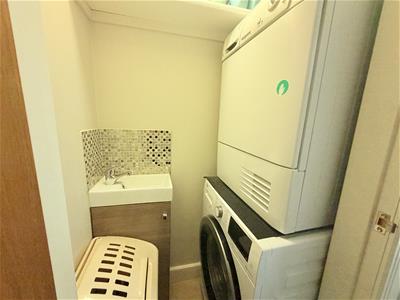
Laundry room
Plumbing for automatic washing machine, space for tumble dryer, wash hand basin, storage shelving.
Externally
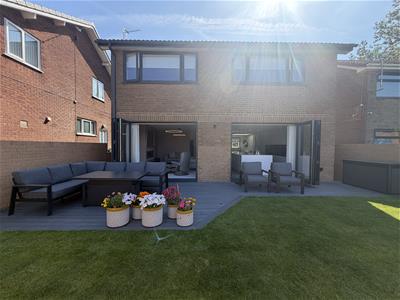
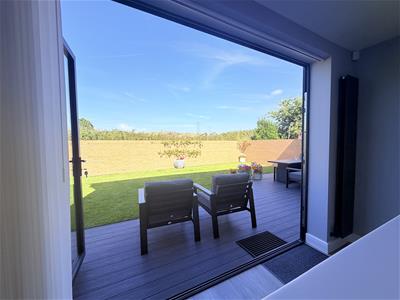
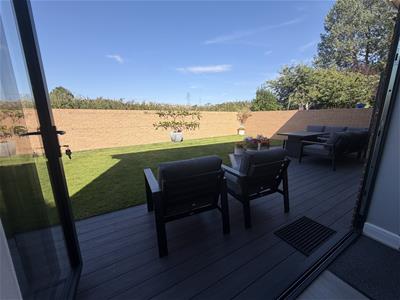
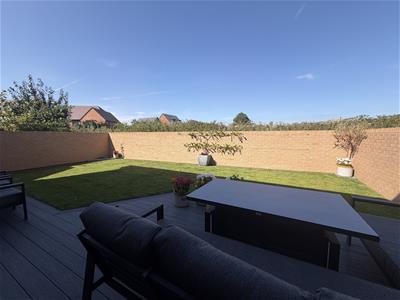
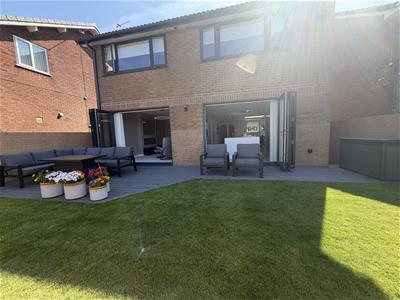
Garden to front with driveway with parking for multiple cars, access to garage, wheelchair access to rear garden Enclosed garden to rear with composite decking and lawned area, stunning views over Hartshead Pike. For added security the property has fitted CCTV and sensor outdoor lighting.
AML Checks
We are required by law to conduct Anti Money Laundering (AML) checks for all vendors and purchasers. A non refundable fee of £15 per check will be payable to cover this digital process. These checks are carried out by Thirdfort.
This is a legal requirement to meet HMRC and UK law guidelines .
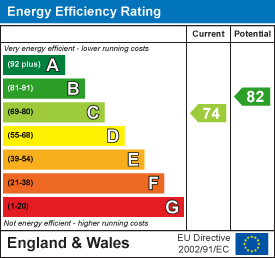
Energy Efficiency and Environmental Impact
Although these particulars are thought to be materially correct their accuracy cannot be guaranteed and they do not form part of any contract.
Property data and search facilities supplied by www.vebra.com