
204 Woodgrange Drive
Southend-on-Sea
Essex
SS1 2SJ
Thornford Gardens, Southend-on-Sea, Essex
Price Guide £225,000
2 Bedroom Apartment
- Stylish two-bedroom first-floor flat
- Garage to the rear providing secure off-road parking and additional storage
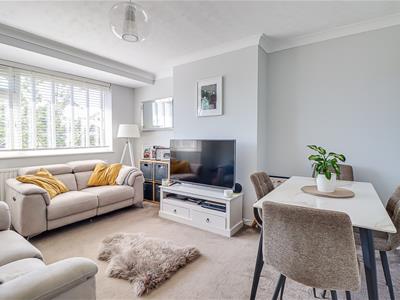
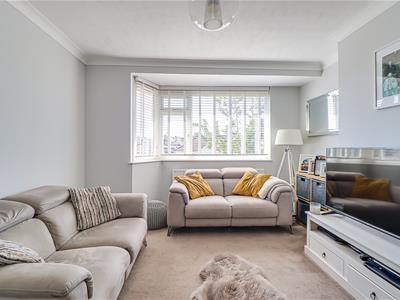
- Spacious bay-fronted lounge offering a bright and welcoming living space
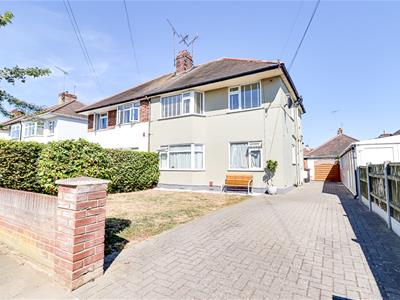
- Off-street parking for 3-4 cars via private driveway
- Stylish three-piece bathroom suite
- Well-presented throughout with a modern and attractive finish
- Excellent access to nearby travel links such as the A127
- Conveniently located close to a range of local amenities
* Price Guide £225,000 - 245,000 * Nestled in the charming Thornford Gardens of Southend-on-Sea, Essex, this stylish two-bedroom first-floor apartment offers a delightful blend of comfort and convenience. Built in the 1930s, the property retains a sense of character while providing modern living essentials. Upon entering, you are greeted by a spacious bay-fronted lounge that bathes in natural light, creating a warm and inviting atmosphere perfect for relaxation or entertaining guests. The well-proportioned bedrooms provide ample space for rest, making this flat an ideal choice for couples or small families. The apartment features a contemporary three-piece bathroom suite, designed with both style and functionality in mind. Additionally, the property boasts a garage to the rear, ensuring secure off-road parking for up to three vehicles, along with extra storage space for your convenience. Location is key, and this property does not disappoint. It is conveniently situated near a variety of local amenities, ensuring that daily necessities are just a stone's throw away. Furthermore, the property benefits from excellent transport links, including easy access to the A127, while Southend Airport and the train station are just a 10-minute walk away, making commuting and exploring the surrounding areas a breeze. This charming apartment in Thornford Gardens is a wonderful opportunity for those seeking a comfortable home in a quiet location with a community feel. With its blend of character, modern amenities, and prime location, it is sure to appeal to a wide range of buyers.
Frontage
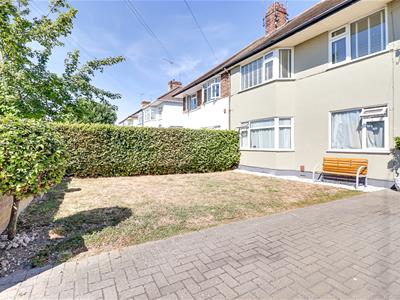
Large block-paved driveway providing ample parking space for up to four vehicles, complemented by a well-maintained front lawn with a decorative white stone area, creating an attractive and welcoming frontage. A brick wall adds privacy while creating a smart and attractive frontage.
Landing
1.45m x 4.80m (4'9 x 15'9)
Kitchen
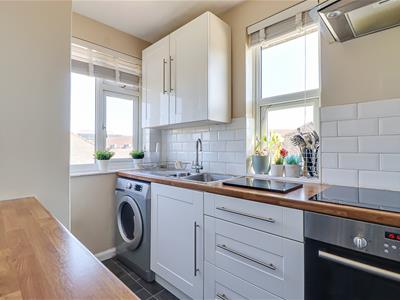
2.16m x 2.62m (7'1 x 8'7)Part-tiled walls, tiled flooring, double-glazed windows, and space for a washing machine. The kitchen is fitted with an integrated oven, four-ring electric hob and extractor fan.
Bathroom
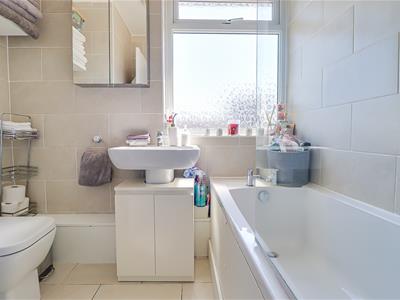
1.55m x 2.21m (5'1 x 7'3)Fully tiled walls and tiled flooring, with a bath featuring a shower head attachment. The bathroom also includes a wash basin with useful under-sink storage, a mirrored medicine cabinet, and a double-glazed window with privacy glass.
Bedroom One
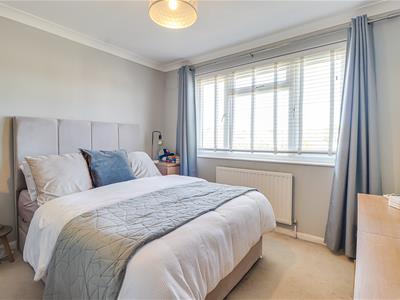
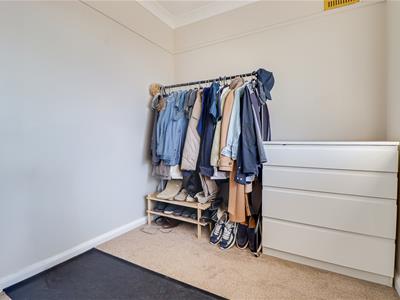
3.18m x 3.45m (10'5 x 11'4)Smooth coved ceiling with pendant light, double-glazed window and radiator. Double bedroom with carpeted flooring.
Bedroom Two
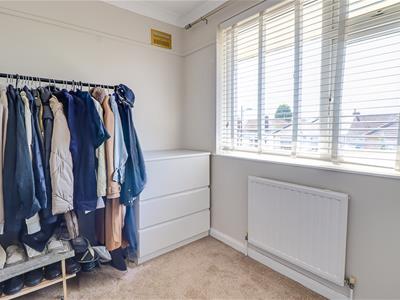
2.64m x 2.06m (8'8 x 6'9)Smooth coved ceiling with pendant light, carpeted flooring, radiator and double-glazed window.
Lounge/Dining area
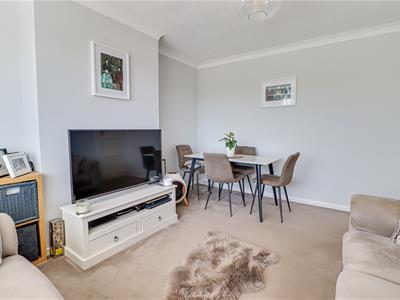
3.56m x 4.39m (11'8 x 14'5)Double-glazed bay window providing plenty of natural light, radiator, carpeted flooring and ample space for a dining table, creating a comfortable and practical dining area.
Although these particulars are thought to be materially correct their accuracy cannot be guaranteed and they do not form part of any contract.
Property data and search facilities supplied by www.vebra.com