
Aspire Estate Agents (Aspire Agency LLP T/A)
Tel: 01268 777400
Fax: 01268 773107
227 High Road
Benfleet
Essex
SS7 5HZ
Westbourne Grove, Westcliff-On-Sea
Guide price £375,000
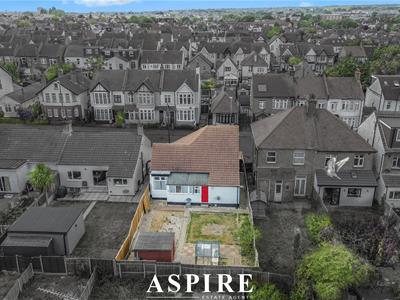
3 Bedroom Bungalow - Detached
- Guide Price £400,000 - £425,000
- Detached Bungalow
- Two Generous Double Bedrooms Being Used At The Moment
- Excellent Potential to Have Three Double Bedrooms
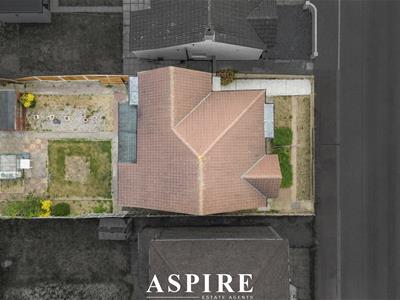
- Substantial Loft Offering Further Conversion Potential (STPP)
- Spacious Lounge & Separate Kitchen/Dining Room
- Conservatory Overlooking the Rear Garden
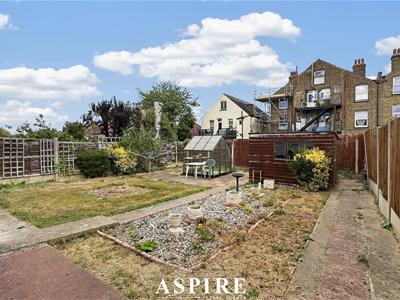
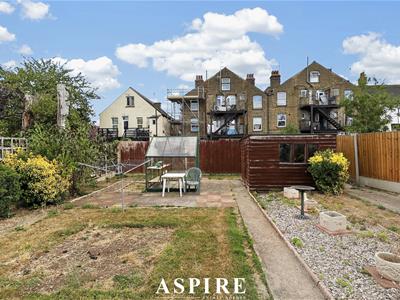
- Private Rear Garden
- Potential to Create Off-Street Parking (STPP)
- Popular Westbourne Grove Location Close to Chalkwell Park, Seafront & C2C Stations
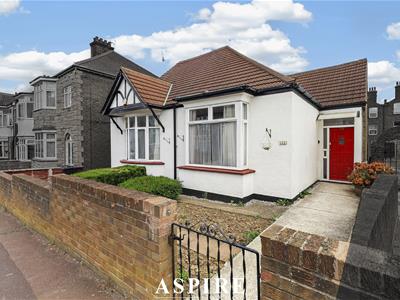
Aspire Estate Agents are delighted to present this spacious and highly versatile detached bungalow, enviably positioned on the ever-popular Westbourne Grove in Westcliff-on-Sea.
Currently arranged as a generous two double bedroom home, the property offers excellent flexibility and could easily be reconfigured to provide three double bedrooms, while the substantial loft space presents further exciting potential to extend the accommodation, subject to the necessary planning permissions.
With a generous living room, kitchen/dining room, conservatory, private rear garden and the potential to create off-street parking to the front, this is a fantastic opportunity for buyers looking for a home they can adapt and improve over time.
GUIDE PRICE £375,000-£425,000
Interior
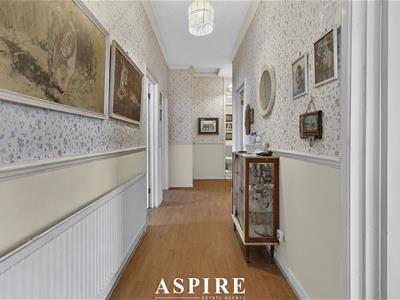
The accommodation is entered via a welcoming hallway providing access to the principal rooms and creating a practical and well-balanced layout.
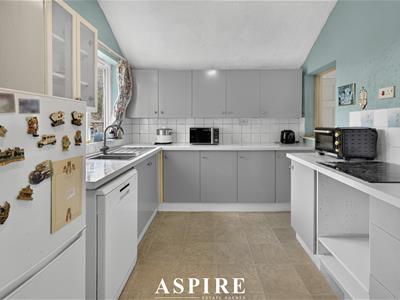
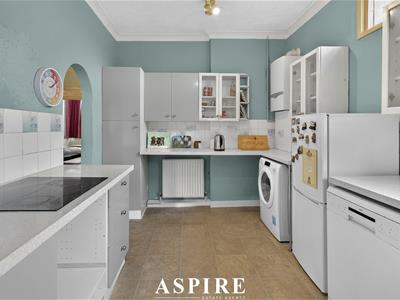
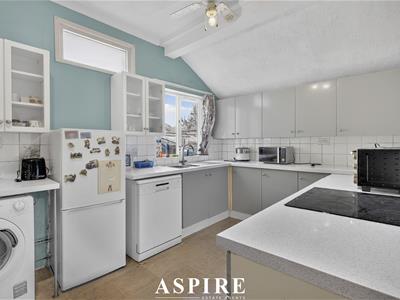
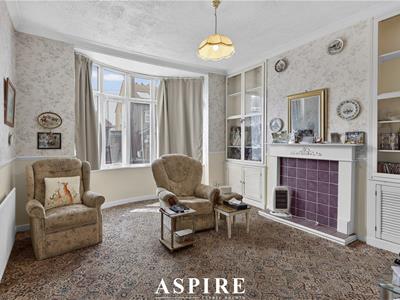
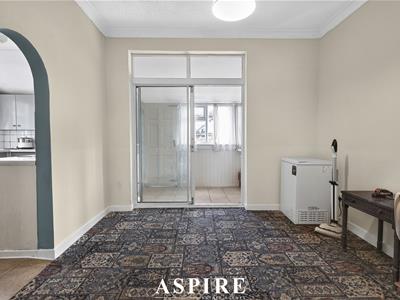
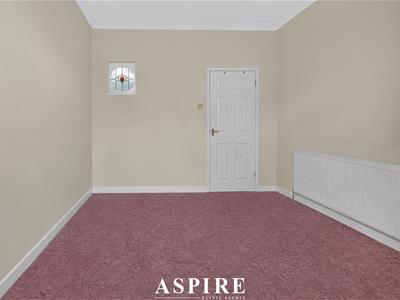
To the front of the property is a generously sized living room, offering an excellent space for relaxing and entertaining. The separate kitchen/dining room provides plenty of room for family dining and everyday living, with ample worktop and storage space.
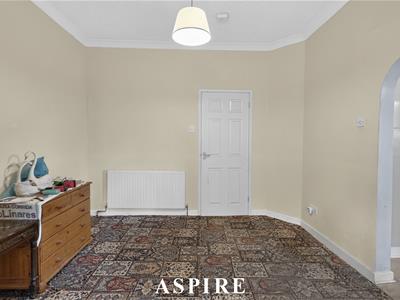
One of the property's greatest strengths is its versatility. Buyers requiring a third bedroom could utilise the current kitchen/dining room as the main living space, allowing the existing lounge to become a substantial third double bedroom without compromising the functionality of the home.
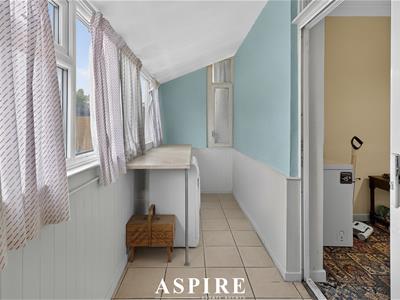
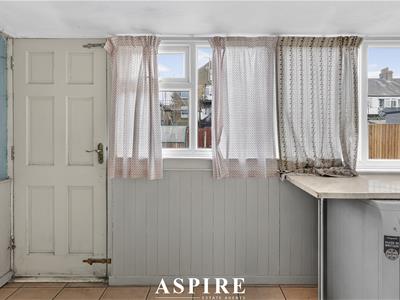
The kitchen leads directly into the conservatory, providing an additional reception space with views over and access to the rear garden. This creates a natural connection between the house and outside space and provides an ideal area for dining, relaxing or entertaining.
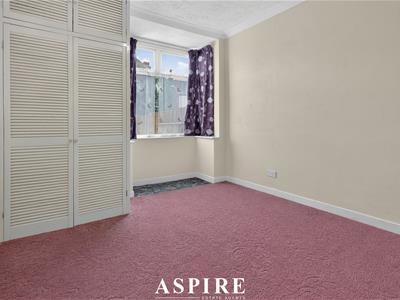
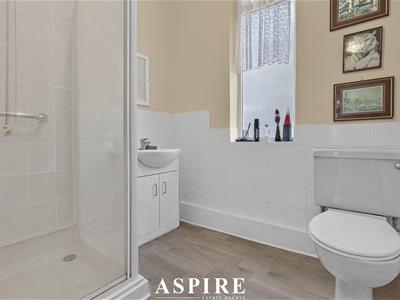
Both existing bedrooms are well-proportioned doubles, while the accommodation is completed by a modern family bathroom and useful storage.
Above, the property benefits from a sizeable loft space, offering exciting potential for conversion into further bedrooms, bathrooms or additional living accommodation, subject to the necessary planning permissions and building regulations. For buyers looking to create a larger long-term home, the scope available here is a significant advantage.
Exterior
The property occupies a generous plot and offers excellent potential to create off-street parking to the front, subject to any necessary consents.
To the rear is a private garden, providing plenty of space for outdoor dining, entertaining and relaxing, with scope for a new owner to landscape and personalise the space further. The conservatory opens directly onto the garden, making it a natural extension of the internal accommodation.
Location
Westbourne Grove is a popular residential road in Westcliff-on-Sea, ideally positioned for an excellent selection of local shops, cafés, restaurants and everyday amenities.
The property is also conveniently located for Chalkwell Park, the seafront and Leigh Broadway, offering easy access to some of the area's most popular leisure and lifestyle destinations.
For commuters, both Chalkwell and Westcliff C2C stations are within easy reach and provide direct services into London Fenchurch Street. The A127 is also readily accessible for those travelling further afield by road.
Families are well catered for, with a selection of well-regarded primary and secondary schools in the surrounding area, including Chalkwell Hall Junior School and Belfairs Academy, together with access to the area's renowned grammar schools.
Offering detached living, generous accommodation, excellent potential to create three double bedrooms, substantial loft conversion possibilities and a highly sought-after Westcliff location, this is a property with enormous scope and one that should be viewed to fully appreciate the opportunity on offer.
Front Entrance / Entrance Hall
Living Room
3.50m x 3.42m (11'6" x 11'3")
Living / Dining Room
3.53m x 3.50m (11'7" x 11'6")
Kitchen
4.25m x 2.58m (13'11" x 8'6")
Utility
4.29m x 1.32m (14'1" x 4'4")
Bedroom One
3.92m x 2.97m (12'10" x 9'9")
Bedroom Two
4.18m x 3.77m (13'9" x 12'4")
Bathroom
Measurements not shown on floorplan.
Approximate Gross Internal Floor Area: 92.2 sq m / 992 sq ft

Energy Efficiency and Environmental Impact
Although these particulars are thought to be materially correct their accuracy cannot be guaranteed and they do not form part of any contract.
Property data and search facilities supplied by www.vebra.com