.png)
147-149 Newgate Street
Bishop Auckland
County Durham
DL14 7EN
The Green, Cockfield
Offers Over £400,000
4 Bedroom House - Semi-Detached
- FOUR BEDROOMS
- DETACHED
- STONEBUILT
- ENCLOSED REAR GARDEN
- ORCHARD
- DOUBLE GARAGE
- GATED DRIVEWAY
- EPC GRADE TBC
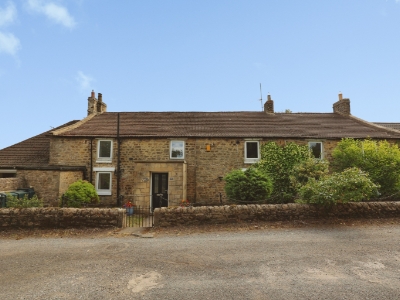
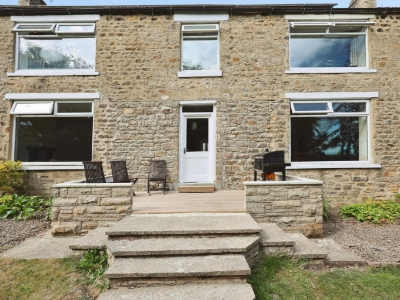
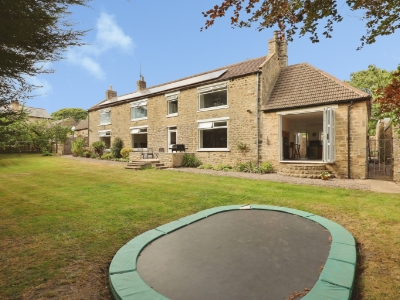
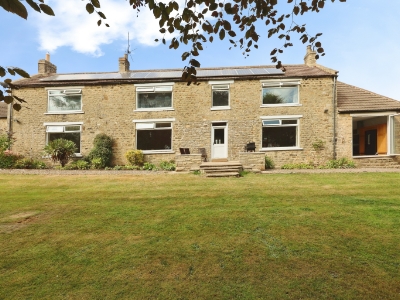
Set within an enviably sized plot is this four bedroomed detached family home located on The Green in the rural village of Cockfield. The layout this property offers the potential to create a self contained annex, perfect for multi-generational living, using the reception room as a fifth bedroom situated on the ground floor. Benefiting from a large enclosed garden to the rear, double garage and gated driveway along with stunning refurbishments made by the current owners. Pleasantly positioned to enjoy the local amenities within the village including a primary school and convenience store whilst neighbouring towns and villages provide access to further facilities including schools, supermarkets, restaurants, high street shops and retail stores. The A688 is nearby leading to the A1(M), there is also a bus service leading to Barnard Castle and Bishop Auckland.
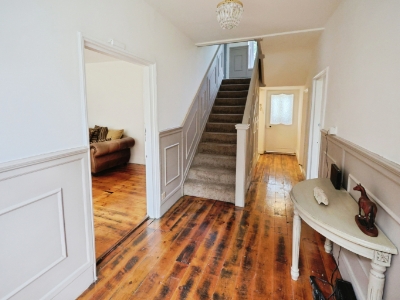
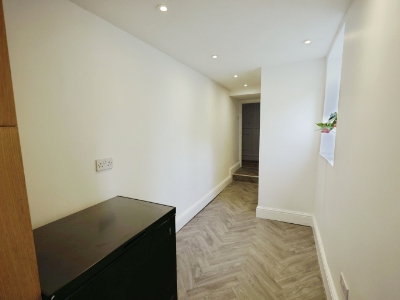
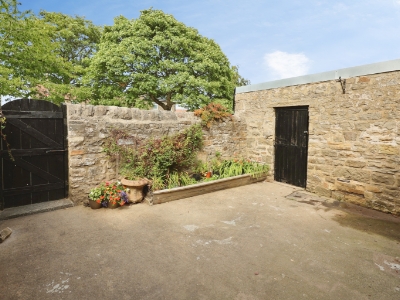
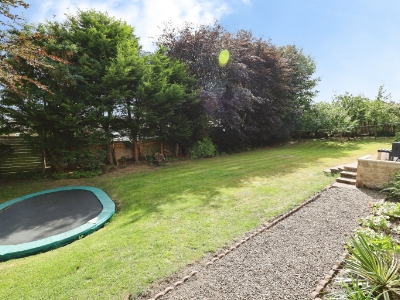
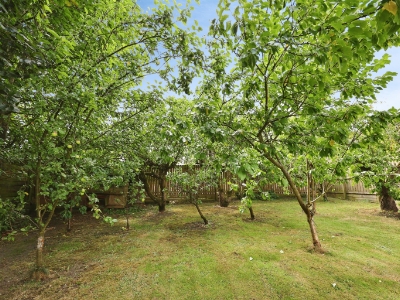
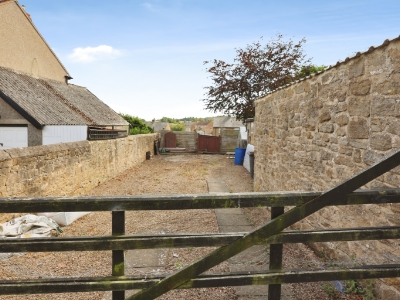
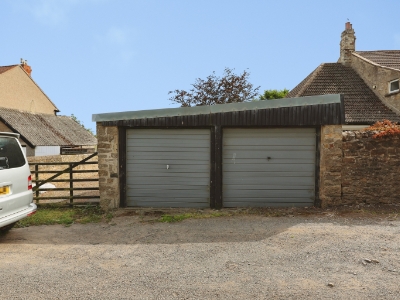
In brief, the property comprises; an entrance hall leading into the living room, kitchen/diner, formal dining room, additional reception room, laundry room, utility room and WC to the ground floor. The first floor consists of the mater bedroom, three further bedrooms, home office, and two bathrooms. Externally, there is a walled, lawned garden to the front elevation featuring lots of well established plants and shrubbery. To the side, there is a detached double garage with up and over doors, along with a gated driveway and an enclosed yard with raised flower bed. To the rear, there is a generously sized and fully enclosed garden, mainly laid to lawn with a gravelled pathway, perimeter borders hosting an array of flowers, plants and shrubs along a small orchard with a number of mature apple trees. Patio space is ideal for outdoor seating and furniture while space is available for an inground trampoline.
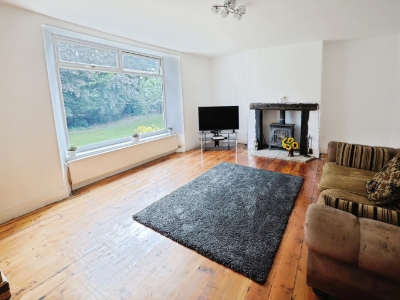
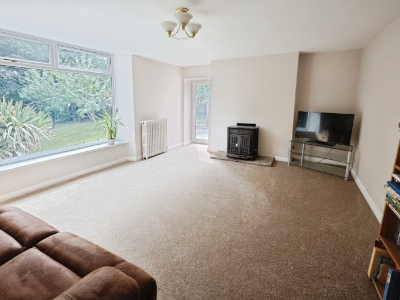
Living Room
6.0 x 4.32 (19'8" x 14'2")The bright and spacious living room is located to the rear of the oroperty and offers plenty of space for furniture, benefiting from neutral decor, inset multi-fuel stove and large window allowing lots of natural light.
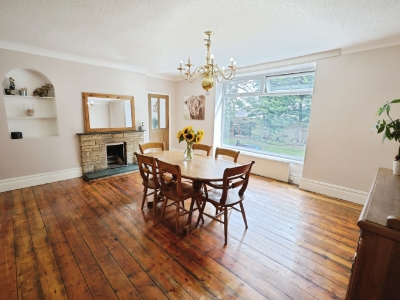
Dining Room
5.26 x 4.37 (17'3" x 14'4")The substantially sized formal dining room offers ample space for a dining table, chairs and further furniture, featuring a decorative fire surround, neutral decor, alcove shelving and large window to the rear elevation.
Reception Room
5.4 x 4.3 (17'8" x 14'1")A further reception room located to the rear of the property which could also be utilised as a fifth bedroom. Benefiting from multi-fuel stove, neutral decor and large windows offering views over the rear garden.
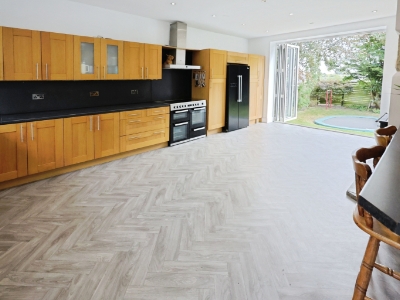
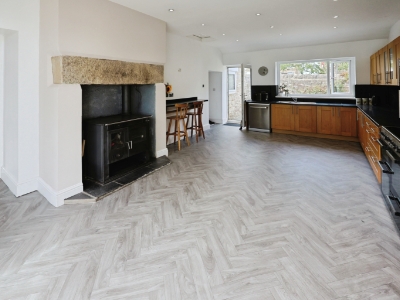
Kitchen/Dining Room
6.78 x 4.4 (22'2" x 14'5")The impressive kitchen is fitted with a range of wall, base and drawer units, contrasting work surfaces, splashbacks and sink/drainer unit along with space for a large free standing cooker, American style fridge freezer and a solid fuel range. The breakfast bar offers additional seating and bifold doors open into the rear garden.
Laundry Room
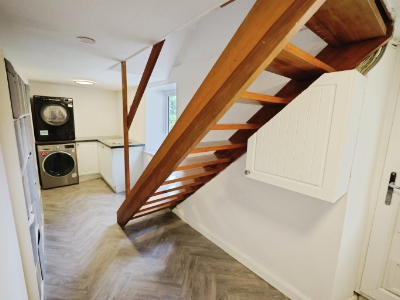
3.25 x 1.7 (10'7" x 5'6")The laundry room is fitted with further cabinetry and sink/drainer unit with space available/plumbing for a washing machine and tumble dryer.
Utility Room
4.68 x 1.66 (15'4" x 5'5")The utility room offers additional storage and free standing appliances.
WC
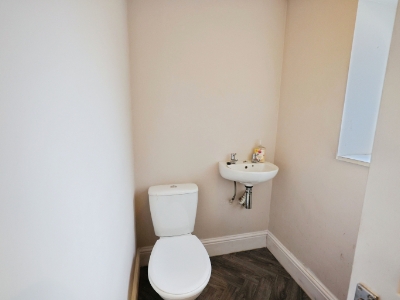
1.47 x 1.3 (4'9" x 4'3")Ground floor cloakroom fitted with a WC and wash hand basin.
Master Bedroom
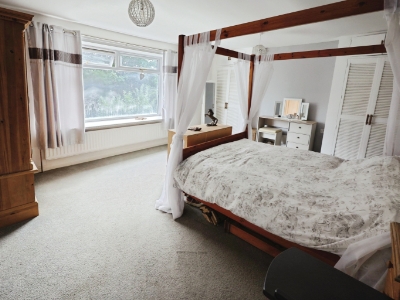
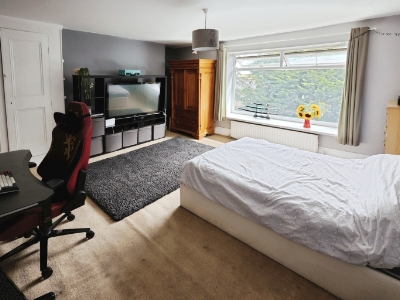
5.2 x 4.9 (17'0" x 16'0")Enviably sized master bedroom with ample space for a king-sized bed and further furniture, fitted wardrobes, neutral decor and large window to the rear elevation.
Bedroom Two
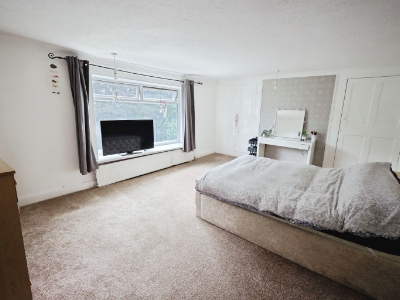
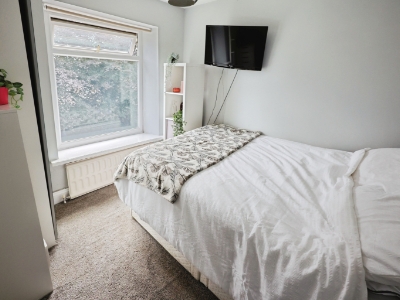
5.45 x 4.4 (17'10" x 14'5")The second bedroom is another substantial double room with plenty of space for furniture, fitted wardrobes, neutral decor and window to the rear.
Bedroom Three
4.46 x 5.18 (14'7" x 16'11")A third large double bedroom with storage cupboard, neutral decor and window to the rear.
Bedroom Four
2.75 x 2.62 (9'0" x 8'7")Bedroom four is again a well proportioned double bedroom with netural decor and window to the rear.
Office
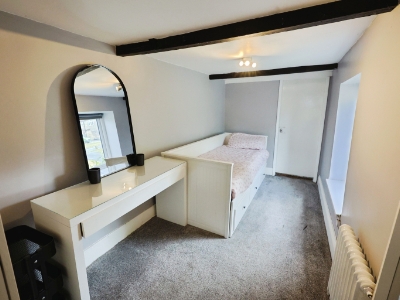
4.4 x 1.9 (14'5" x 6'2")The home office is located to the front of the property with exposed beamed ceiling, neutral decor and could also be used as a dressing room or play room.
Bathroom
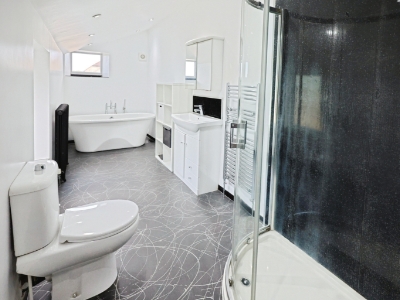
5.6 x 1.8 (18'4" x 5'10")The modern family bathroom is fitted with a free standing, roll-top bath, double corner shower, heated towel rail, WC and wash hand basin set within a vanity unit.
Bathroom
3.0 x 1.9 (9'10" x 6'2")A second bathroom currently undergoing renovation.
External
Externally, there is a walled, lawned garden to the front elevation featuring lots of well established plants and shrubbery. To the side, there is a detached double garage with up and over doors, along with a gated driveway and an enclosed yard with raised flower bed. To the rear, there is a generously sized and fully enclosed garden, mainly laid to lawn with a gravelled pathway, perimeter borders hosting an array of flowers, plants and shrubs along a small orchard with a number of mature apple trees. Patio space is ideal for outdoor seating and furniture while space is available for an inground trampoline.
Although these particulars are thought to be materially correct their accuracy cannot be guaranteed and they do not form part of any contract.
Property data and search facilities supplied by www.vebra.com