
66 Northgate
Wakefield
West Yorkshire
WF1 3AP
Chancel Road, Wakefield
£260,000
4 Bedroom House - Mid Town House
- A Mid Townhouse
- Accommodation Over Three Floors
- Four Well Proportioned Bedrooms
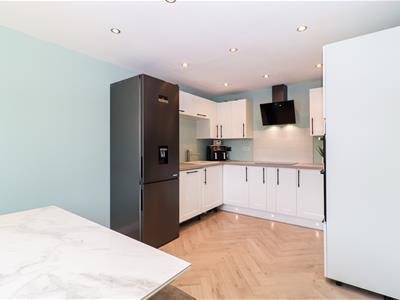
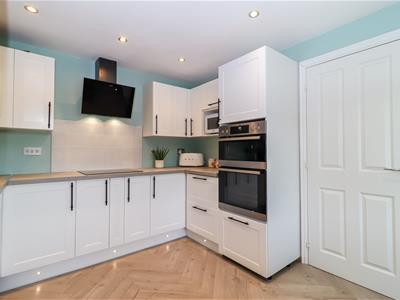
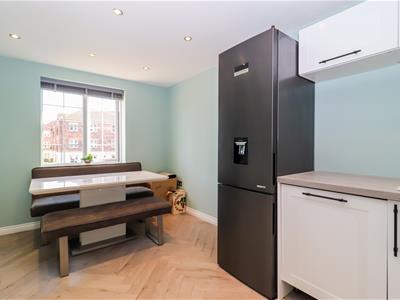
- Contemporary Kitchen Dining Room
- Living Room With Juliet Balcony
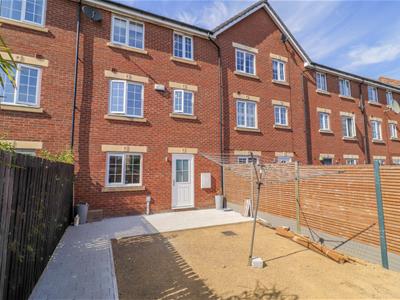
- Enclosed Garden With Patio Area
- No Onward Chain & Two Allocated Parking Spaces
- EPC Rating C80
A SPACIOUS four bedroom townhouse arranged over THREE FLOORS with four bedrooms, modern KITCHEN DINER, canal facing JULIET BALCONY, two allocated PARKING spaces and NO ONWARD CHAIN. EPC rating C80.
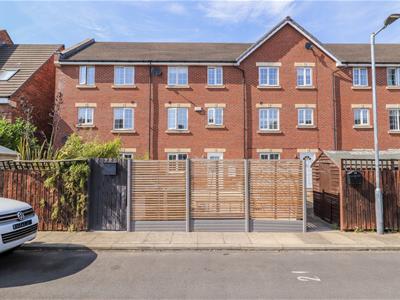
Situated in the heart of Wakefield and offered to the market with no onward chain is this spacious three storey, four bedroom townhouse. Offering versatile accommodation throughout, the property boasts a downstairs shower room, contemporary family bathroom, enclosed rear garden and allocated parking for two vehicles.
The accommodation briefly comprises an entrance hall with access to bedrooms three and four, both of which are double sized, together with useful understairs storage, a modern three piece shower room and staircase leading to the first floor. To the first floor is a contemporary kitchen diner fitted with a range of integrated appliances, together with access to the spacious living room. The living room features a media wall and Juliet balcony overlooking the canal to the front. To the second floor are two further double bedrooms, including the principal bedroom, together with a modern three piece family bathroom and useful over stairs storage cupboard housing the combination boiler. Externally, to the rear is an enclosed garden, together with a paved patio area ideal for outdoor dining and entertaining. Two allocated parking spaces are also positioned to the rear.
The property is well placed for a range of local amenities and is within walking distance of Kirkgate railway station, Tileyard North, local shops, schools, pubs and restaurants. Wakefield city centre is also within easy reach, making this an ideal home for professional couples, commuters and growing families.
Only a full internal inspection will truly reveal the space and versatility this property has to offer. An early viewing is highly recommended.
ACCOMMODATION
ENTRANCE HALL
Composite front entrance door leading into the entrance hall. Laminate flooring, useful utility cupboard, access to bedroom four, bedroom three, understairs storage and the downstairs shower room. Central heating radiator, composite rear entrance door and staircase leading to the first floor landing.
SHOWER ROOM
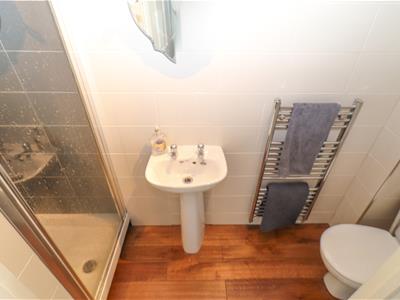
2.63m x 0.75m (8'7" x 2'5")Laminate flooring, floor to ceiling tiling, chrome ladder style radiator, low flush W.C., pedestal wash basin with hot and cold taps, walk-in shower with mixer shower and shower attachment, extractor fan and clad ceiling.
BEDROOM TWO
4.55m x 2.61m (14'11" x 8'6")Carpeted flooring, central heating radiator and UPVC double glazed window overlooking the front elevation.
BEDROOM THREE
 3.61m x 2.92m (11'10" x 9'6")Carpeted flooring, central heating radiator and UPVC double glazed window overlooking the rear garden.
FIRST FLOOR LANDING
Carpeted flooring, UPVC double glazed window overlooking the rear elevation, central heating radiator, openings into the kitchen and living room and staircase leading to the second floor landing.
KITCHEN
4.56m x 2.81m (14'11" x 9'2")Laminate flooring, central heating radiator and a modern fitted kitchen comprising a range of wall and base units with laminate work surfaces over. Integrated Neff electric hob with Neff extractor fan above, part tiled splashbacks, composite sink and drainer with mixer tap, space and plumbing for a fridge freezer, integrated dishwasher, spotlights to the ceiling and UPVC double glazed window overlooking the rear elevation.
LIVING ROOM
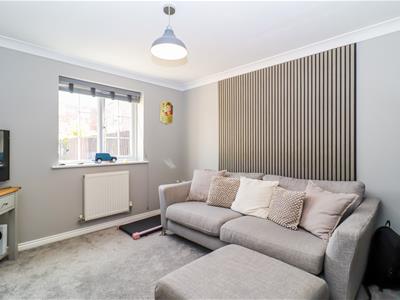
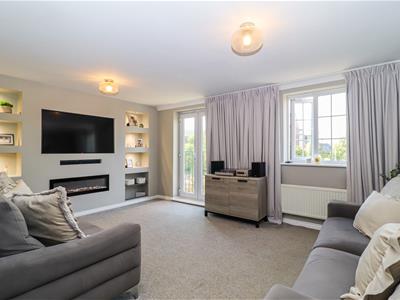 4.70m x 4.04m (15'5" x 13'3")Carpeted flooring, central heating radiator, UPVC double glazed window overlooking the front elevation and UPVC double glazed patio doors opening onto a Juliet balcony. Feature media wall.
SECOND FLOOR LANDING
UPVC double glazed window overlooking the rear elevation, central heating radiator, loft access, over stairs storage and access to bedroom one, bedroom two and the house bathroom.
BEDROOM FOUR
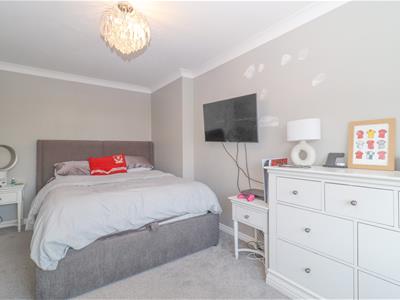 2.84m x 2.84m (9'3" x 9'3")Carpeted flooring, central heating radiator and UPVC double glazed window overlooking the rear elevation. Over stairs storage cupboard housing the Ideal gas combination boiler and hot water cylinder.
BATHROOM
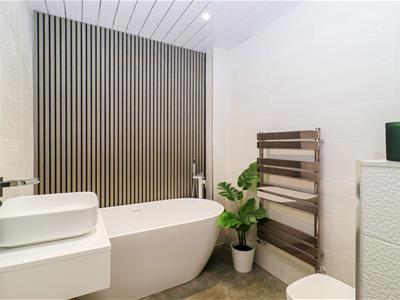 1.76m x 2.08m (5'9" x 6'9")Vinyl flooring, wash basin with mixer tap, freestanding bath, clad ceiling with spotlights, chrome ladder style radiator and wall mounted low flush W.C.
BEDROOM ONE
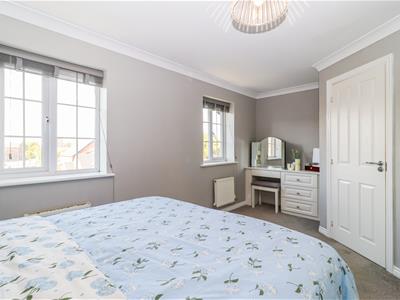
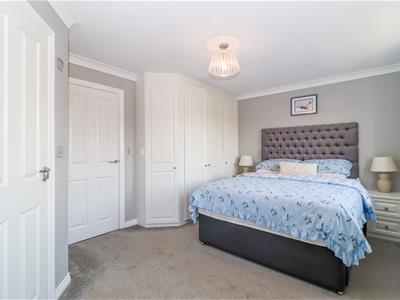 4.95m x 3.18m (16'2" x 10'5")Carpeted flooring, range of fitted wardrobes, two UPVC double glazed windows overlooking the front elevation, central heating radiator and dressing area leading through to the en suite shower room.
EN SUITE SHOWER ROOM
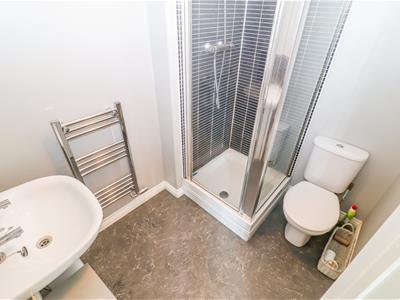 Vinyl flooring, low flush W.C., pedestal wash basin with tiled splashback, chrome ladder style radiator, walk in shower with mixer shower and shower attachment and extractor fan.
OUTSIDE
To the rear of the property is an enclosed garden with timber fencing and a block paved patio area. There is also two allocated parking spaces.
COUNCIL TAX BAND
The council tax band for this property is D.
FLOOR PLANS
These floor plans are intended as a rough guide only and are not to be intended as an exact representation and should not be scaled. We cannot confirm the accuracy of the measurements or details of these floor plans.
EPC RATING
To view the full Energy Performance Certificate please call into one of our local offices.
VIEWINGS
To view please contact our Wakefield office and they will be pleased to arrange a suitable appointment.
Energy Efficiency and Environmental Impact

Although these particulars are thought to be materially correct their accuracy cannot be guaranteed and they do not form part of any contract.
Property data and search facilities supplied by www.vebra.com