.png)
46 Windsor Terrace
Ryhope Road
Sunderland
SR2 9QF
Chantry Close, Chapel Garth, Sunderland
Offers In The Region Of £295,000 Sold (STC)
4 Bedroom House - Detached
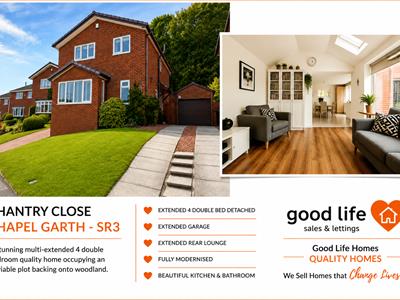
- BEAUTIFUL 4 DOUBLE BED DETACHED HOME
- EXTENDED GARAGE (UTILITY/WORKSHOP)
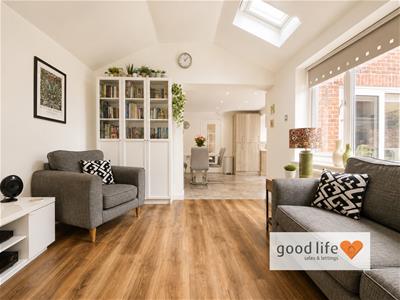
- EXTENDED ADDITIONAL REAR LOUNGE
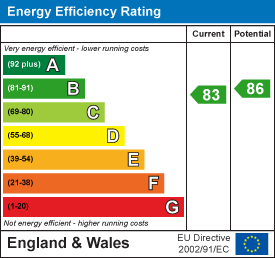
- EPC RATING B
- STUNNING OPEN PLAN DINING KITCHEN
- STYLISH BATHROOM WITH DOUBLE WALK-IN SHOWER
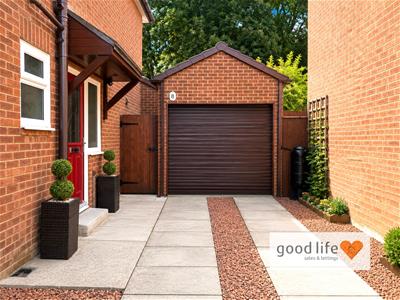
- MULTI CAR DRIVEWAY
- GORGEOUS LANDSCAPED GARDEN NOT OVERLOOKED
- BACKS ONTO ATTRACTIVE WOODLAND
- SOLAR PANEL SYSTEM GENERATING £2,000pa till 2036
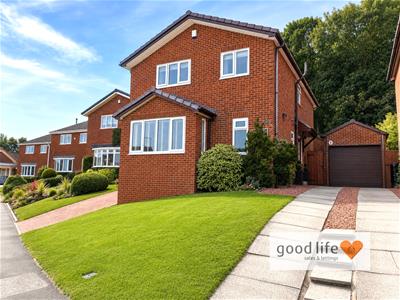
BEAUTIFUL 4 DOUBLE BED DETACHED HOME - EXTENDED GARAGE (UTILITY/WORKSHOP) - EXTENDED ADDITIONAL REAR LOUNGE - STUNNING OPEN PLAN DINING KITCHEN - STYLISH BATHROOM WITH DOUBLE WALK-IN SHOWER - MULTI CAR DRIVEWAY - GORGEOUS LANDSCAPED GARDEN NOT OVERLOOKED - BACKS ONTO ATTRACTIVE WOODLAND - ONE OF THE BEST PROPERTIES OF IT’S TYPE AVAILABLE….. Good Life Homes are delighted to bring to the market an absolutely fabulous 4 double bedroom detached home in Chapel Garth, close to good schools and within a sought after area of the city. The property occupies a terrific plot overlooking woodland to the rear and has a beautiful landscaped sun-trap rear garden which isn’t overlooked. The driveway allows multi-car parking and the garage (with remote door) has been extended to approx. twice the length with the rear part converted into a wonderful utility/workshop zone including stainless steel sink, cupboards, washing machine, extra fridge freezer space and workbenches. The property has also remodelled and extended the rear of the living space creating a stylish quality dining kitchen with high-end appliances and an additional open plan garden lounge with vaulted ceiling. It’s even energy efficient with outright-owned solar panels generating an average of £2000 + each year till 2036 ; Effectively, buy this house and get equivalent to a free holiday each year for 10 years! An unbelievable, ready to move into, quality home which we unreservedly recommend. Viewing arrangements can be contacting our local office. If you have a property to sell and would like valuation advice or guidance, please do not hesitate to ask us for assistance. Our fixed price selling fees start from just £1195 + vat on a no sale no fee basis which means you won’t pay us anything unless we sell your home! Call us and find out why so many people across Sunderland now choose Good Life to sell their home.
INTRODUCTION
BEAUTIFUL 4 DOUBLE BED DETACHED HOME - EXTENDED GARAGE (UTILITY/WORKSHOP) - EXTENDED ADDITIONAL REAR LOUNGE - STUNNING OPEN PLAN DINING KITCHEN - STYLISH BATHROOM WITH DOUBLE WALK-IN SHOWER - MULTI CAR DRIVEWAY - GORGEOUS LANDSCAPED GARDEN NOT OVERLOOKED - BACKS ONTO ATTRACTIVE WOODLAND - ONE OF THE BEST PROPERTIES OF IT’S TYPE AVAILABLE…..
ENTRANCE HALL
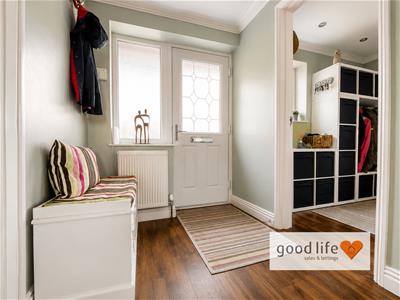
Entrance via GRP double-glazed door located at the side of the property. LVT flooring, radiator, carpeted stairs to first floor landing, additional radiator. 3 doors leading off 1 to lounge, 1 to cloaks room and WC.
CLOAK ROOM
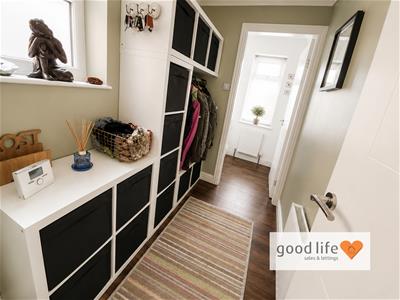
2.18m x 1.37m (7'2 x 4'6)Leading off the main hallway a great a place for storage with radiator, white uPVC double-glazed window privacy glass, recessed lights to ceiling. Door leading off to WC.
WC
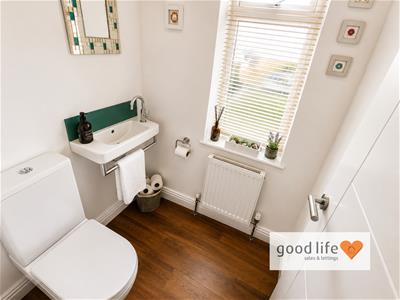
1.40m x 1.19m (4'7 x 3'11)Continuation LVT flooring from the cloak room and entrance hall, radiator, toilet with low level cistern, stylish hand basin with chrome tap, front facing white uPVC double-glazed window with privacy glass, recessed LED lights to ceiling.
LOUNGE
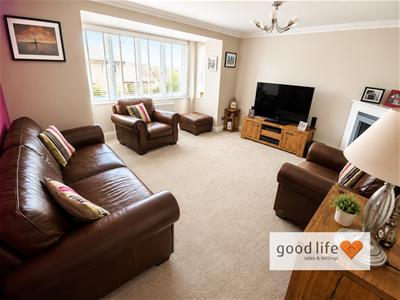
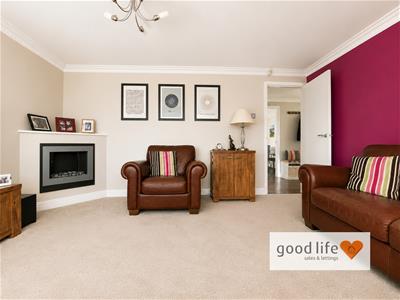
4.52m x 4.47m (14'10 x 14'8)Extended from the original build, this spacious front lounge offers comfortable family living separate from the more open plan rear. Carpet flooring, double radiator, uPVC double glazed bay window, built-in fire.
DINING KITCHEN
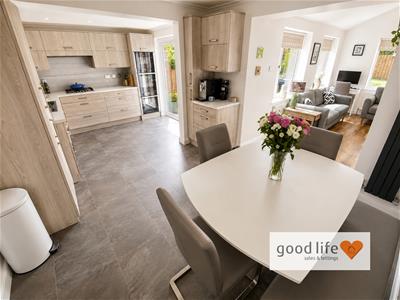
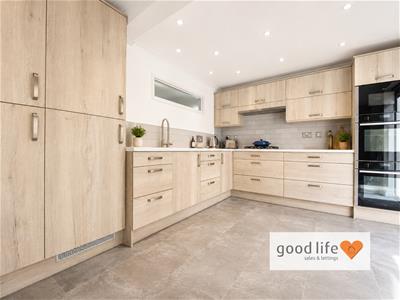
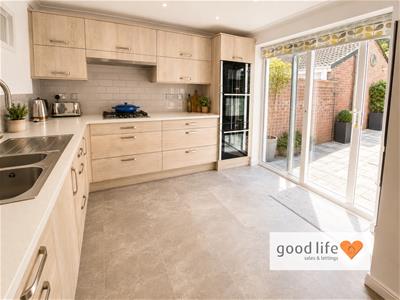
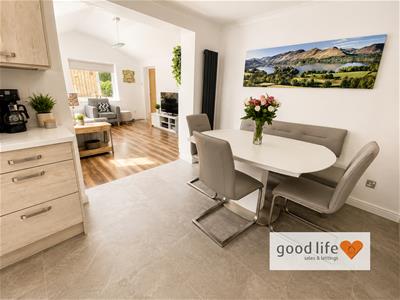
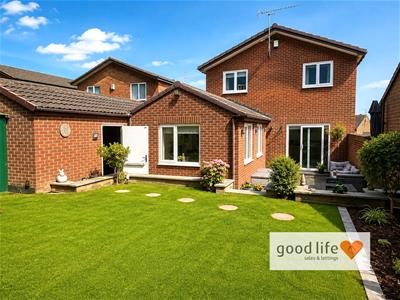
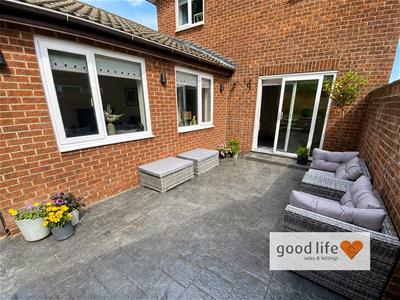
5.99m x 3.18m (19'8 x 10'5)Superb dining kitchen with quality LVT tile effect flooring, individually designed quality fitted kitchen with a range of wall and floor units and laminate wood-effect work surfaces, double Neff ovens perfect for buyers serious about their cooking with additional integrated Neff combination oven, 4 ring Neff gas hob with large integrated extractor situated above, full height integrated fridge. UPVC sliding doors leading out directly to beautiful, enclosed patio (see photo) and with garden beyond, vertical flat panel radiator providing heat to the space, recessed LED lights to ceiling. The dining area is open plan to the impressive extension.
EXTENDED SECOND LOUNGE
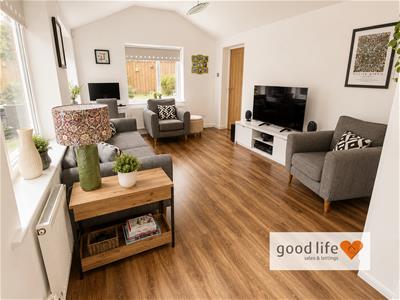
4.62m x 3.30m (15'2 x 10'10)Quality LVT flooring, large double radiator, 3 white uPVC double-glazed windows offering lovely views over the patio areas and garden. Full height ceiling extending to approx. 9ft and internal door leading directly into the garage.
FIRST FLOOR LANDING
Carpet flooring, loft hatch, 5 doors leading off, 4 to bedrooms and 1 to bathroom, large walk in built in cupboard houses modern combi boiler.
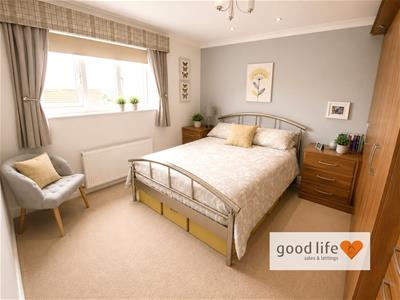
BEDROOM 1
3.58m x 3.35m (11'9 x 11'0)Good size bedroom.
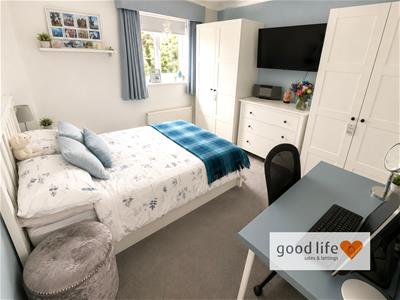
Carpet flooring, radiator, front facing white uPVC double-glazed window with impressive elevated views. Quality fitted wardrobe with matching drawers and bedside drawers.
BEDROOM 2
3.28m x 3.20m (10'9 x 10'6)Carpet flooring, radiator, rear facing white uPVC double-glazed window, not overlooked with pleasant views into wooded area.
BEDROOM 3
3.20m x 2.64m (10'6 x 8'8)Also a double bedroom.
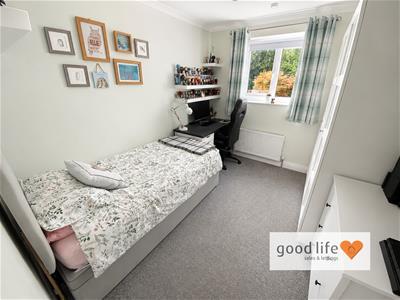
Carpet flooring, radiator, rear facing white uPVC double-glazed window with lovely wooded views. This bedroom has a single bed, but it is a good size double bedroom.
BEDROOM 4
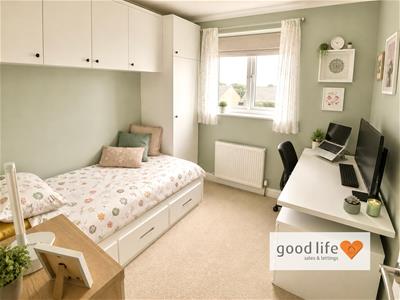
2.69m x 2.59m (8'10 x 8'6)Would be classed as a small double bedroom as it would comfortably accommodate a double bed but currently set as a large single bedroom with single bed and partially fitted wardrobes, work station and drawers. Radiator, front facing white uPVC double-glazed window with elevated views.
BATHROOM
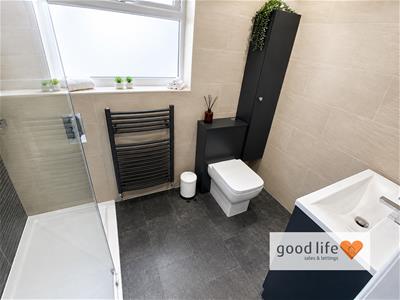
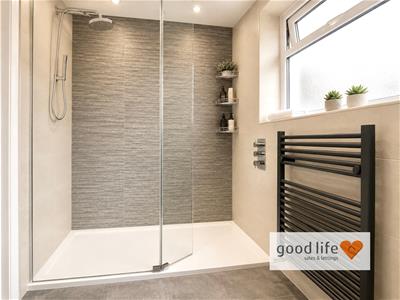
2.54m x 1.65m (8'4 x 5'5)Recently fully renovated to create a lovely space.
Laminate tile effect flooring, quality towel heater style radiator, double walk in shower cubicle with low profile tray and fixed glass shower screen over with feature slate effect tiled wall and impressive shower with 2 fixed heads and separate hand held shower. Stylish sink built into a unit beneath with chrome tap, matching toilet with concealed cistern and push button flush, matching storage cupboard. The walls are finished in a quality tile with mirror with electric built in light, side facing white uPVC double-glazed window with privacy glass. Recessed LED lights to ceiling, extractor fan.
GARAGE
4.98m x 2.64m (16'4 x 8'8)Access remote control roller shutter door. The rear is well designed with sliding doors which leading into an extended utility area.
UTILITY ACCESSED FROM GARAGE
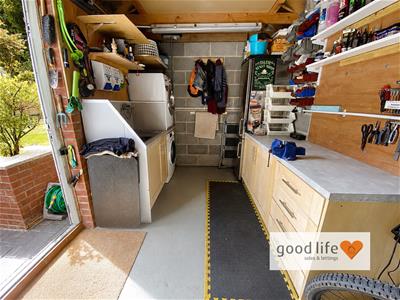
5.31m x 2.51m (17'5 x 8'3)An extension to the rear of the garage forming in effect an additional garage length, the current owners have created a fabulous utility area which has internal door leading into the extended lounge, external door with security leading directly out to the garden. The utility comprises a range of fitted base units with laminate worm surfaces as a work/utility area and laundry space. The current owners have their washing machine and dryer and freestanding fridge/freezer, and wonderful large stainless steel sink, with hot and cold running water from the hot water system and separate shower head for intense cleaning. Electric sockets and lighting. This is a wonderful additional practical space one rarely gets in this kind of property within this price range.
EXTERNALLY
Long multi-car driveway with immaculately maintained lawn at the front which leads to a garage.
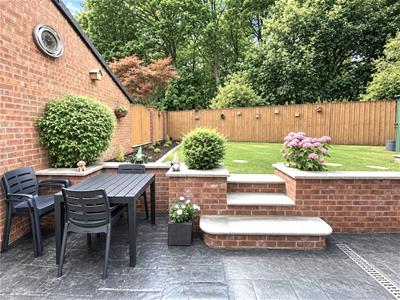
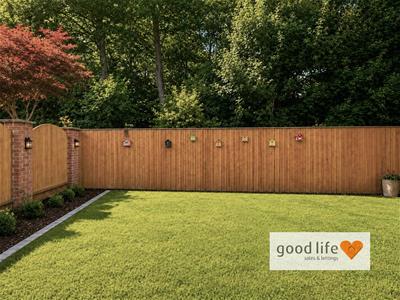
The property benefits from a lovely well planned rear garden pot with enclosed patio area, well maintained area with lawn ad borders, secluded position looking out towards a wooded area. The clients report an abundance of wild life including rare birds which visit the garden regularly. This is a beautiful garden to accompany a stunning home.
GENERAL
Our clients outright purchased a solar panel system in 2011 and secured an excellent deal under a government scheme which runs till 2036 and is automatically transferred to the new homeowners. The essence is that an average annual revenue of over £2000 is generated by the panel system and this is paid to the new owners split each quarter. Effectively the sellers say this is free money payable until 2036 and will be reasonably expected to exceed £20,000 completely free of charge with no catch. Buyers should make their own enquiries to their own satisfaction to confirm the details and financial benefits of the scheme.
Energy Efficiency and Environmental Impact
Although these particulars are thought to be materially correct their accuracy cannot be guaranteed and they do not form part of any contract.
Property data and search facilities supplied by www.vebra.com